No photo available
$915,000
Property Description
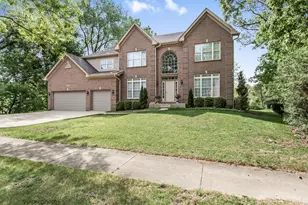
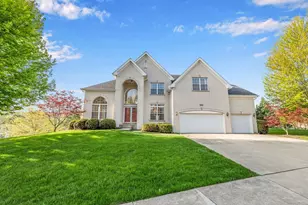
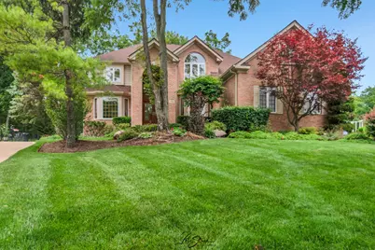
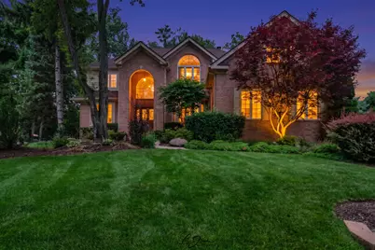
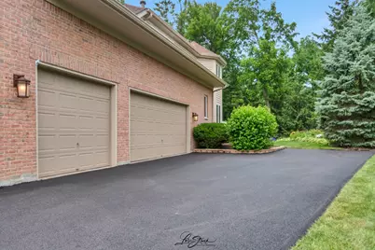
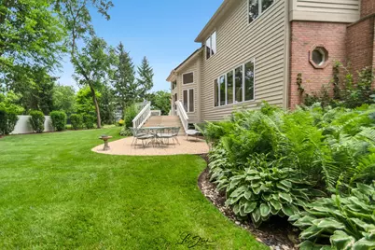
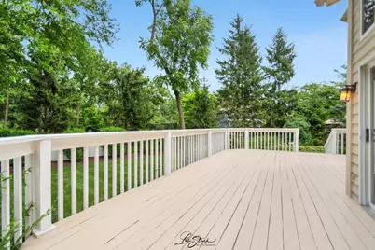
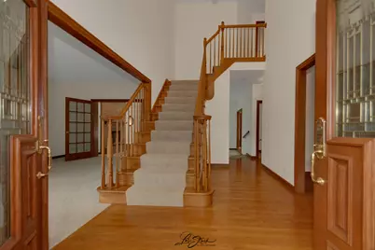
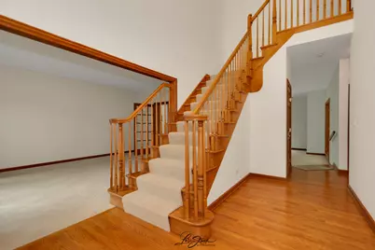
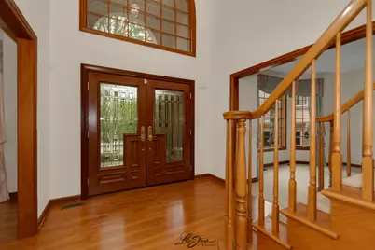
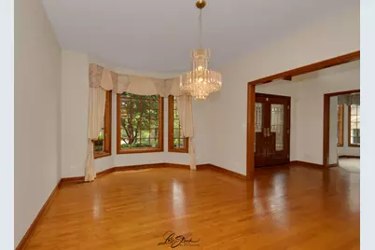
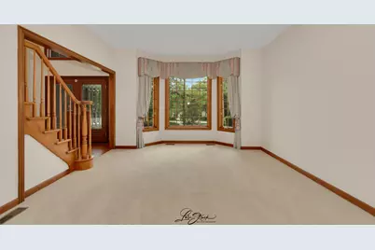
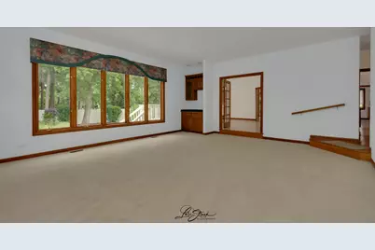
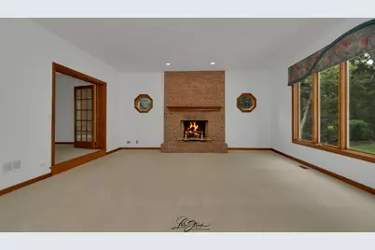
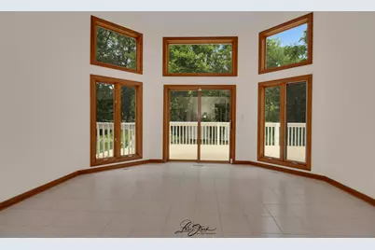
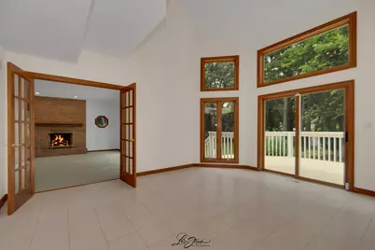
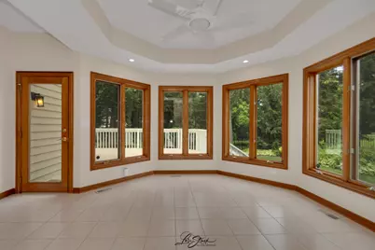
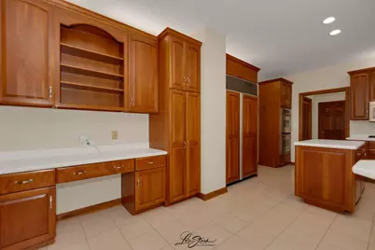
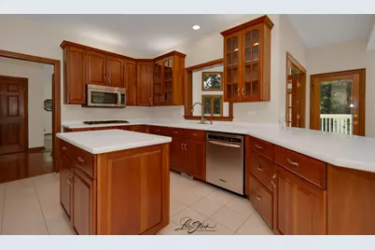
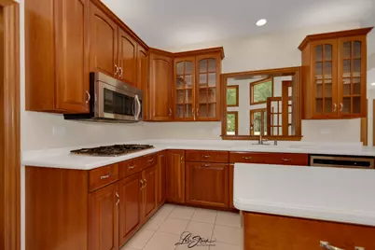
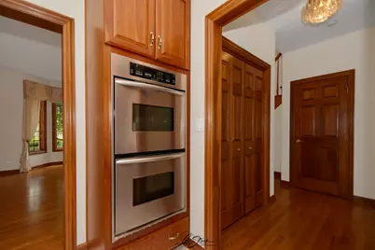
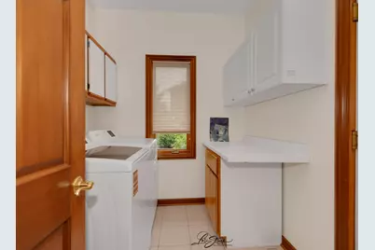
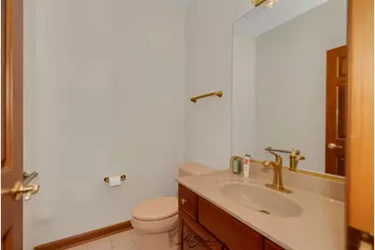
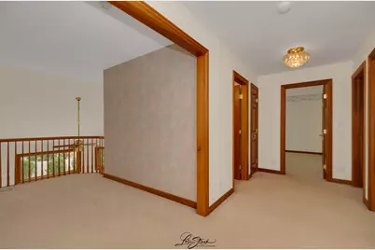
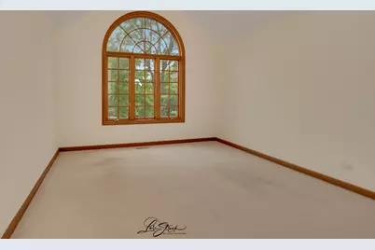
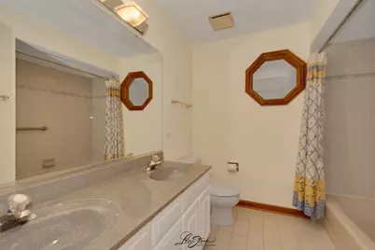
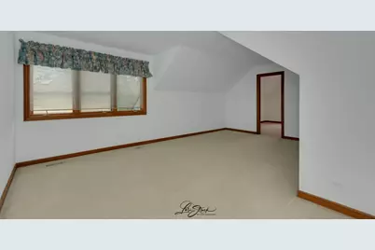
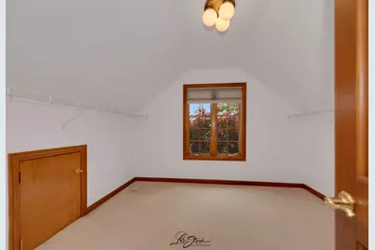
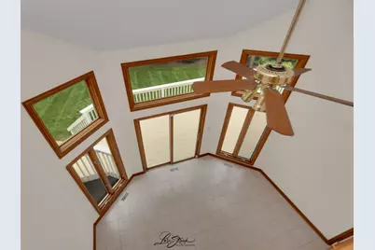
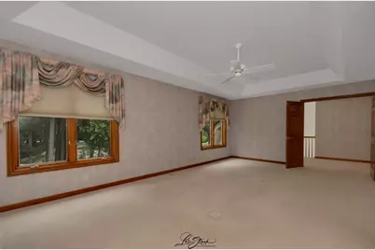
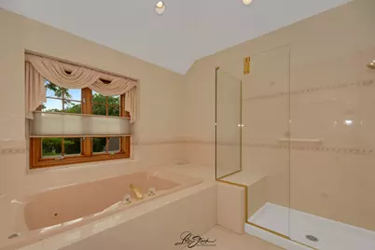
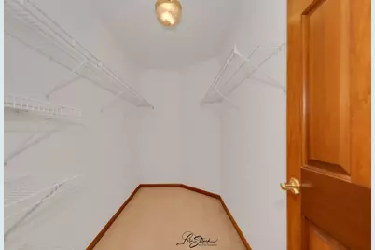
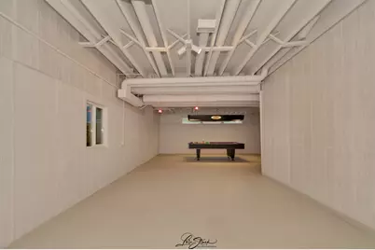
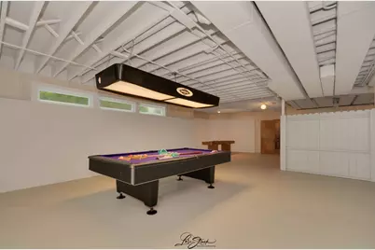
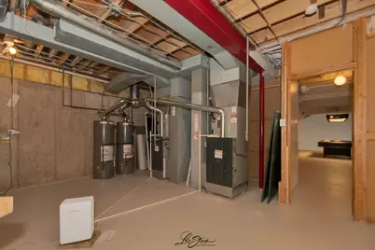
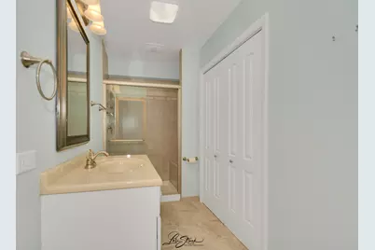
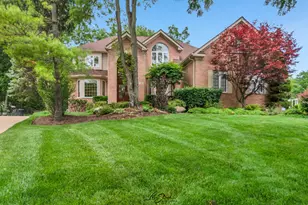
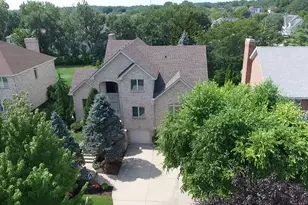
Absolutely stunning luxury residence in the highly acclaimed Dunhaven Woods community of Palatine, Illinois. Ideally positioned in a premium cul-de-sac location along the north side of Deer Grove Forest Preserve, this exceptional home offers rare privacy, tree-lined serenity, and a beautiful connection to nature on one of the largest lots available in the neighborhood. From the moment you arrive, the home makes a memorable impression with its timeless brick exterior on two sides, crisp off-white wood plank accents, amazing well-kept landscaping throughout, and a brand-new driveway leading to a large side-load 3-car garage with ultra-high ceilings. The spacious rear deck, including a paver brick patio, is designed to complement the natural surroundings. Inside, the thoughtfully designed layout features four generously sized bedrooms, 3 1/2 baths, three walk-in closets, and a loft sitting area that overlooks a spectacular sunroom with sliding glass doors filled with oversized windows, and peaceful wooded views. Wide upstairs hallways add to the open, elegant feel of the home. The main level offers a gracious flow for both everyday living and entertaining. The upgraded kitchen features rich cherry wood cabinetry, a large eating area, and beautiful wood windows that bring in abundant natural light. Maple woodwork throughout the home pairs beautifully with oak hardwood floors, tile, and brand-new carpeting in the living room and family room. A spacious formal dining room provides the perfect setting for holidays, celebrations, and elegant gatherings. The inviting family room is anchored by a large gas brick fireplace with classic mantels, creating a warm and refined focal point. The room is enhanced by a beautiful cherry wood wet bar with glass cabinetry, creating an elegant touch for hosting and entertaining. Oversized windows frame the beautiful nature views, making this space ideal for relaxing, hosting, or simply enjoying the quiet beauty of the surrounding landscape. The luxurious master bedroom is a private retreat, showcasing elegant tray ceilings and large windows that overlook the backyard gardens and mature pine trees. French doors open to a spacious walk-in bathroom, where the master bath features his-and-hers walk-in closets, a new shower, and a relaxing Jacuzzi hot tub designed for comfort and everyday indulgence. Additional highlights include a newer roof, dual HVAC systems, a home monitoring system, and an upgraded sump pump monitoring system with an enlarged drain and powerful motor for added peace of mind. The deep basement features impressive 9-foot ceilings, a partially finished layout, and a full bathroom, offering excellent flexibility for recreation, storage, fitness, guests, or future expansion. This is a rare opportunity to own a serene luxury home in one of Palatine's most desirable communities, close to forest preserve amenities, downtown Palatine, and convenient transportation options.
Full Property Details
Full Property Details for 542 W Rosiland Dr
General
- Price: $915,000
- HOA FEE: $350
- Taxes: $16,884 (2025)
- Status: Active
- Type: Single Family
- Source: MRED
- MLS ID: 12679917
- Updated: 7/9/2026
- Added to Site: 8 day(s) ago
Rental Information
- Complex Features: Sidewalks, Street Lights, Street Paved
Interior
- Basement: Partially
- Interior Features: Vaulted Ceiling(s), Cathedral Ceiling(s), Wet Bar, High Ceilings, Separate Dining Room
- Fireplace: Yes
- Number of Fireplaces: 1
- Fireplace(s): Family Room, Gas Log
- Appliances: Double Oven, Microwave, Dishwasher, High-End Refrigerator, Washer, Dryer, Cooktop
- Flooring: Hardwood, Carpet
Rooms
Bathrooms
- Total Bathrooms: 4
- Full Bathrooms: 3
- Half Bathrooms: 1
- Basement Baths: Yes
- Bathroom Features: Accessible Shower
Bedrooms
- Total Bedrooms: 4
Additional Information
- Equipment: Ceiling Fan(s), Sump Pump, Backup Sump Pump, Water Heater-Gas
- Other Features: School Bus Service
Parking
- Garage: Yes
- Attached garage: Yes
- Garage Spaces: 3
- Total Spaces: 3
- Parking Features: Asphalt, Garage Door Opener, Garage, Yes, Attached
Location
- Area: Palatine
- County: Cook
- Township: Palatine
- Subdivision: Dunhaven Woods
- Driving Directions: Quentin Road North of Dundee to Ruhl, East to Rosiland, veer left
School Information
- School District: 15
- Elem School District: 15
- Midd School District: 15
- High School District: 211
- Elementary School: Lincoln Elementary School
- Middle School: Walter R Sundling Middle School
- High School: Palatine High School
- Private School: Palatine High School
Community
- Assoc. Fees Include: None
Heating & Cooling
- Cooling Type: Central Air Conditioning, Zoned, Electric, Dual, High Efficiency (SEER 14+)
- Heating Type: Natural Gas
Utilities
- Sewer: Public Sewer
- Water: Public
- Onsite: Cable Available
Structural Information
- Architectural Info: Traditional
- Architectural Style: Traditional
- Construction: Brick, Cedar
- Exterior Const.: Brick, Cedar
- Basement: Yes
- Basement Desc.: Partially Finished, Egress Window, Partial Exposure, 9 ft + pour, Concrete, Rec/Family Area, Storage Space, Daylight, Full
- Foundation: Concrete Perimeter
- Roof: Asphalt
- Windows: Window Treatments, Bay Window(s), Blinds, Drapes, Shades, Wood Frames
- Doors: French Doors, Mirrored Closet Door(s), Sliding Doors, Lever Style Door Handles, 6 Panel Door(s), Sliding Glass Door(s)
- Sub-Flooring: Hardwood, Carpet
- Square Feet: 3,491
- Sq. Ft. Source: Assessor
- Year Built: 1991
Additional Structures
- Other Structures: None
Lot Features
- Lot Size (Acres): 0.36
- Lot Size Range: .25 to .49 Acre
- Lot Dimensions: 45 x 178 x 30 x 164 x 123
- Fence: Yes
- Lot Features: Irregular Lot, Mature Trees
- Fencing (Description): Fenced
Financial Considerations
- Master Assoc. Fee: $350
- Assoc Fee Desc.: 350
- Transfer Fees: $350
- Other Assoc Fees: $350
- Assessment Year: 1991
- Tax Amount: $16,884.16
- Tax Year: 2025
- Pays Sewer: Public Sewer
Disclosures and Reports
- Ownership: Fee Simple
- Special Conditions: Home Warranty
- Property ID: 2031100030000
Listed by LPT Realty
Get Pre-Approved Today
Get a Great Insurance Rate
Schools
Schools serving 542 W Rosiland Dr
School Districts:Palatine Community Consolidated School District 15, Township High School District 211
| Name | Grades | Distance |
|---|---|---|
Lincoln Elementary School, Palatine, IL 1021 North Ridgewood Lane, Palatine, IL 60067 | K-5 | 1.7 mi |
Walter R Sundling Jr High School 1100 North Smith Street, Palatine, IL 60067 | 6-8 | 1.4 mi |
Palatine High School 1111 North Rohlwing Road, Palatine, IL 60074 | 9-12 | 2.3 mi |
Disclaimer:
School attendance boundaries provided by ATTOM Data Solutions and are for reference only. Contact the school directly to verify enrollment eligibility.
Price & Sales History for 542 W Rosiland Dr
Date
Details
Price
Change
Source
7/02/2026
Listed
$915,000
—
MLS
Disclaimer: Historical sales information is derived from public records provided by the county offices. Information is not guaranteed and should be independently verified.
Tax History
Tax History for 542 W Rosiland Dr
Year
Property Taxes
Change
Tax Assessment
Change
2023
$16,884
—
$75,000
19%
2023
$16,884
4%
$62,999
—
2022
$16,280
19%
$62,999
31%
2021
$13,676
1%
$48,103
—
2020
$13,603
1%
$48,103
-10%
2019
$13,507
-24%
$53,271
-16%
2018
$17,685
2%
$63,091
—
2017
$17,384
4%
$63,091
—
2016
$16,675
1%
$63,091
17%
2015
$16,592
1%
$54,000
—
2014
$16,390
12%
$54,000
—
2013
$14,638
-13%
$54,000
-20%
2012
$16,878
—
$67,232
—
Disclaimer: Historical tax information is derived from public records provided by the county offices. Information is not guaranteed and should be independently verified.
Estimate the Cost
Estimate the Cost for 542 W Rosiland Dr
542 W Rosiland Drive, Palatine, IL 60074 (MLS# 12679917) is a Single Family property with 4 bedrooms, 3 full bathrooms and 1 partial bathroom. 542 W Rosiland Drive is currently listed for $915,000 and was received on July 02, 2026. Want to learn more about 542 W Rosiland Drive? Do you have questions about finding other Single Family real estate for sale in Palatine? You can browse all Palatine real estate or contact a Coldwell Banker agent to request more information.