This is a carousel with tiles that activate property listing cards. Use the previous and next buttons to navigate.
1/1
$758,000
This is a carousel with tiles that activate property listing cards. Use the previous and next buttons to navigate.
1/1
Property Description
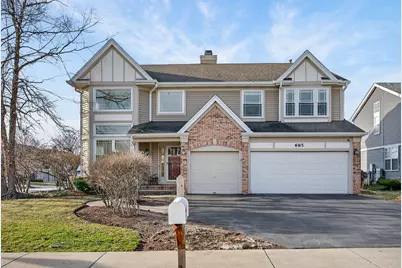
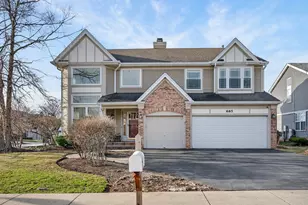
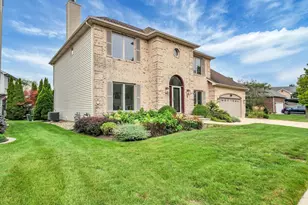
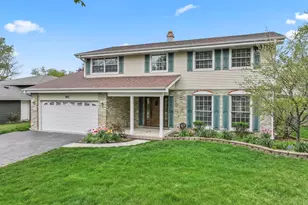
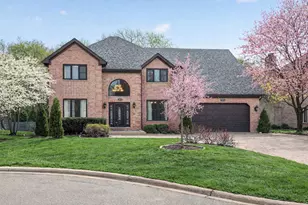
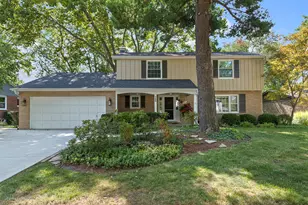
Fantastic opportunity in Concord Mills with a rarely available full-sized & freshly re-carpeted Windsor Classic ready to be called yours! This 3-thousand square foot beauty showcases a stunner of a 2-story foyer with vaulted ceiling in the formal living room attached to dining room for the perfect entertainment setup. Large and inviting, roll straight through to the chef's kitchen where you'll work with tons of counter space, a large island and a wrap of 42-inch cabinets. With a large breakfast bar you still have plenty of room for the second dining area! The kitchen opens to the ample family room with large picture window to the backyard & gas-log fireplace. Close, but around the corner, find the first-floor office which can easily double as a 5th above-grade bedroom, which sits right next door to first-floor full bath. Brand new carpet is underfoot in the living, dining, and family areas & it carries you throughout the upstairs. There you'll find the luxurious primary suite, large and inviting with a massive en suite bathroom & a walk-in closet that goes and goes. There's more than enough room for the soaker tub, stand-up shower & double vanity. Three more generous upstairs bedrooms share the hallway bath with one bedroom enjoying en suite access. Big windows everywhere let the light pour in. The house feels big and inviting. The finished basement is the full footprint of the first floor, including a spacious rec room and bonus room that can work as an office or guest room. There's a 4th bath in the basement and you'll still find space for utility and storage. The mudroom with custom cabinets connects to the huge 3-car garage. Step out sliders to the fully-fenced backyard with privacy fence & paver patio. There's even a generator to power the essentials in an emergency & give you peace of mind. It's a gem! Close to schools (2 blocks to Palatine high) and major roads in all directions, enjoy the tucked-away feel of Concord Mills. This is one you need to see right away!
Full Property Details
Full Property Details for 685 E Thornhill Ln
General
- Sold For: $758,000
- Taxes: $14,542 (2024)
- Status: Closed
- Type: Single Family
- Source: MRED
- MLS ID: 12596693
- Added to Site: 63 day(s) ago
Interior
- Interior Features: Vaulted Ceiling(s), 1st-Floor Bedroom, 1st-Floor Bath, Built-in Features, Walk-In Closet(s)
- Fireplace: Yes
- Fireplace(s): Family Room, Gas Log, Includes Accessories
- Appliances: Range, Microwave, Dishwasher, Refrigerator, Washer, Dryer, Disposal, Stainless Steel Appliance(s), Range Hood
- Flooring: Laminate
Rooms
Bathrooms
- Total Bathrooms: 4
- Full Bathrooms: 4
- Basement Baths: Yes
- Bathroom Features: Separate Shower, Double Sink, Soaking Tub
Bedrooms
- Total Bedrooms: 5
Additional Information
- Equipment: Ceiling Fan(s), Sump Pump, Lawn Sprinkler, Generator
- Other Features: School Bus Service, Commuter Bus, Commuter Train, Interstate Access
Parking
- Garage: Yes
- Attached garage: Yes
- Garage Spaces: 3
- Total Spaces: 3
- Parking Features: Garage Door Opener, Yes, Garage Owned, Attached, Garage
Location
- Area: Palatine
- County: Cook
- Driving Directions: Turn left onto N Larkspur Ln
School Information
- School District: 15
- Midd School District: 15
- Elementary School: Virginia Lake Elementary School
- Middle School: Winston Campus Middle School
- High School: Palatine High School
- Private School: Palatine High School
Community
- Assoc. Fees Include: None
Heating & Cooling
- Cooling Type: Central Air Conditioning
- Heating Type: Natural Gas, Forced Air
Utilities
- Water: Public
Structural Information
- Construction: Vinyl Siding, Brick
- Exterior Const.: Vinyl Siding, Brick
- Basement Desc.: Finished, Full
- Windows: Bay Window(s), Blinds, Double Pane Windows, Drapes, ENERGY STAR Qualified Windows, Low Emissivity Windows, Screens
- Doors: Sliding Doors, Lever Style Door Handles
- Sub-Flooring: Laminate
- Square Feet: 3,056
- Sq. Ft. Source: Estimated
- Year Built: 1995
Lot Features
- Lot Size Range: Less than .25 Acre
- Lot Dimensions: 10374
Green Features
- Energy Efficient: Photovoltaic/Solar System
Financial Considerations
- Parking Included: Yes
- Assessment Year: 1995
- Tax Amount: $14,542
- Tax Year: 2024
Disclosures and Reports
- Ownership: Fee Simple
- Property ID: 2112100010000
Listed by Redfin Corporation
Sold by RE/MAX Top Performers

Get Pre-Approved Today
Schools
Schools serving 685 E Thornhill Ln
School Districts:Palatine Community Consolidated School District 15, Township High School District 211
| Name | Grades | Distance |
|---|---|---|
Virginia Lake Elementary School 925 North Glenn Drive, Palatine, IL 60074 | K-5 | 0.6 mi |
Winston Campus Jr High School 120 North Babcock Drive, Palatine, IL 60074 | 6-8 | 1.7 mi |
Palatine High School 1111 North Rohlwing Road, Palatine, IL 60074 | 9-12 | 0.4 mi |
Disclaimer:
School attendance boundaries provided by ATTOM Data Solutions and are for reference only. Contact the school directly to verify enrollment eligibility.
Price & Sales History for 685 E Thornhill Ln
Date
Details
Price
Change
Source
5/08/2026
Sold
$758,000
8.29%
MLS
3/26/2026
Listed
$700,000
—
MLS
Disclaimer: Historical sales information is derived from public records provided by the county offices. Information is not guaranteed and should be independently verified.
685 E Thornhill Lane, Palatine, IL 60074 (MLS# 12596693) is a Single Family property that was sold at $758,000 on May 08, 2026. Want to learn more about 685 E Thornhill Lane? Do you have questions about finding other Single Family real estate for sale in Palatine? You can browse all Palatine real estate or contact a Coldwell Banker agent to request more information.