This is a carousel with tiles that activate property listing cards. Use the previous and next buttons to navigate.
1/1
$375,000
This is a carousel with tiles that activate property listing cards. Use the previous and next buttons to navigate.
1/1
Property Description
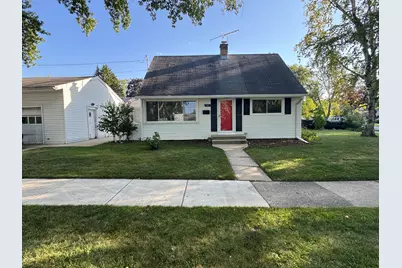
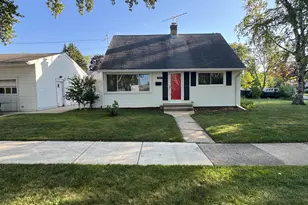
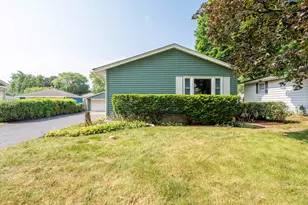
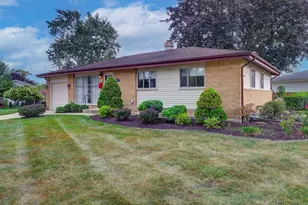
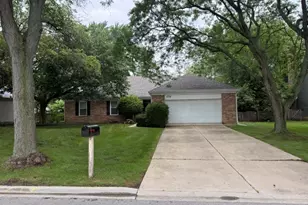
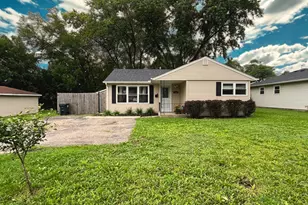
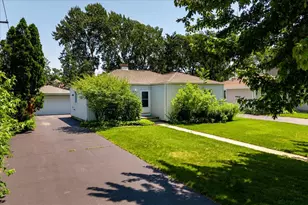
Welcome to a charming cape cod near convenient downtown Palatine. Enter to find the spacious sun soaked living room. The kitchen boasts a nice size and dining room. The main floor hosts the primary bedroom plus one full bathroom. Upstairs you will find two large rooms both being used as bedrooms. Head downstairs to the finished basement where you will find a 1/2 bath. The two car garage plus a fenced yard make this home a must see! Convenient to shops, dining and entertainment, including easy access to the Metra station. You are going to love this location. Sold As-Is.
Full Property Details
Full Property Details for 709 W Glencoe Rd
General
- Sold For: $375,000
- Taxes: $8,728 (2024)
- Status: Closed
- Type: Single Family
- Source: MRED
- MLS ID: 12558813
- Added to Site: 154 day(s) ago
Interior
- Interior Features: 1st-Floor Bedroom, 1st-Floor Bath
- Appliances: Range, Microwave, Dishwasher, Refrigerator, Washer, Dryer, Disposal
- Flooring: Laminate
Rooms
Bathrooms
- Total Bathrooms: 2
- Full Bathrooms: 1
- Half Bathrooms: 1
- Basement Baths: Yes
Bedrooms
- Total Bedrooms: 3
Additional Information
- Other Features: Commuter Train
Parking
- Garage: Yes
- Garage Spaces: 2
- Total Spaces: 2
- Parking Features: No Garage, Yes, Garage Owned, Detached, Garage
Location
- Area: Palatine
- County: Cook
- Driving Directions: Quentin Rd, south of Palatine Rd to Glencoe
School Information
- School District: 15
- Midd School District: 15
- Elementary School: Stuart R Paddock Elementary Scho
- Middle School: Plum Grove Middle School
- High School: Wm Fremd High School
- Private School: Wm Fremd High School
Community
- Assoc. Fees Include: None
Heating & Cooling
- Cooling Type: Central Air Conditioning
- Heating Type: Natural Gas, Forced Air
Utilities
- Water: Lake Michigan
Structural Information
- Construction: Aluminum Siding
- Exterior Const.: Aluminum Siding
- Basement Desc.: Finished, Full
- Foundation: Concrete Perimeter
- Windows: Screens
- Sub-Flooring: Laminate
- Square Feet: 1,116
- Sq. Ft. Source: Assessor
- Year Built: 1952
- Built Before 1978: Yes
- Remodeled/Updated: 2025
Lot Features
- Lot Size Range: Less than .25 Acre
- Lot Dimensions: 57 x 186
- Fence: Yes
- Lot Features: Corner Lot
- Fencing (Description): Fenced
Financial Considerations
- Parking Included: Yes
- Assessment Year: 1952
- Tax Amount: $8,728
- Tax Year: 2024
Disclosures and Reports
- Ownership: Fee Simple
- Property ID: 2221070010000
Listed by Terra Nova Realty Group Corp
Sold by Compass

Get Pre-Approved Today
Schools
Schools serving 709 W Glencoe Rd
School Districts:Palatine Community Consolidated School District 15, Township High School District 211
| Name | Grades | Distance |
|---|---|---|
Stuart R Paddock School 225 West Washington Street, Palatine, IL 60067 | K-5 | 0.6 mi |
Plum Grove Jr High School 2600 Plum Grove Road, Rolling Meadows, IL 60008 | 6-8 | 1.9 mi |
Wm Fremd High School 1000 South Quentin Road, Palatine, IL 60067 | 9-12 | 1 mi |
Disclaimer:
School attendance boundaries provided by ATTOM Data Solutions and are for reference only. Contact the school directly to verify enrollment eligibility.
Price & Sales History for 709 W Glencoe Rd
Date
Details
Price
Change
Source
5/29/2026
Sold
$375,000
-5.04%
MLS
4/14/2026
Price Reduced
$394,900
-0.5%
MLS
3/26/2026
Price Reduced
$396,900
-0.53%
MLS
2/01/2026
Listed
$399,000
—
MLS
Disclaimer: Historical sales information is derived from public records provided by the county offices. Information is not guaranteed and should be independently verified.
709 W Glencoe Road, Palatine, IL 60067 (MLS# 12558813) is a Single Family property that was sold at $375,000 on May 29, 2026. Want to learn more about 709 W Glencoe Road? Do you have questions about finding other Single Family real estate for sale in Palatine? You can browse all Palatine real estate or contact a Coldwell Banker agent to request more information.