No photo available
$925,000
Property Description
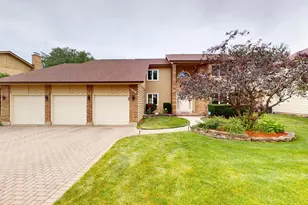
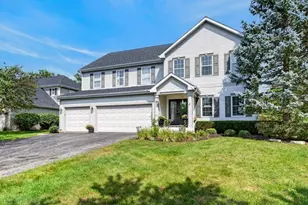
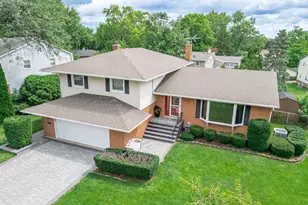
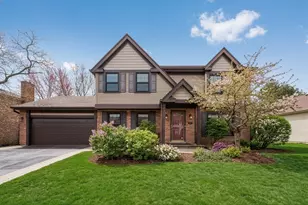
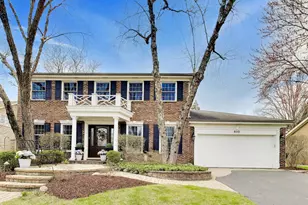
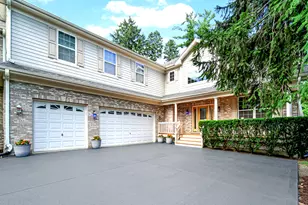
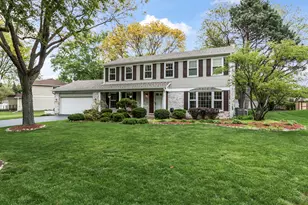
Rare opportunity in a prime location! Situated at the end of a quiet cul-de-sac and adjacent to open green space for added privacy, this extensively expanded and remodeled 5-bedroom home offers the perfect combination of space, updates, and an unbeatable location just one block from William Fremd High School and minutes to Birchwood Recreation Center and park amenities. A major addition and renovation completed in 2013 completely transformed this home, adding significant square footage including a luxurious new primary suite, expanded 3-car garage, convenient second-floor laundry room, and additional main-level powder room and mud room. Nearly every major mechanical has been updated including roof, furnace, and A/C (2013), Marvin Windows throughout the home, water heater 2021 along with the added peace of mind of an emergency generator. The heart of the home features a beautifully remodeled open-concept kitchen with stainless steel appliances, hood, center island, abundant cabinet space, pantry and spacious eat-in dining area, all flowing seamlessly into the inviting family room with cozy gas fireplace-ideal for both everyday living and entertaining. Upstairs you'll find all 5 generously sized bedrooms and 3 full bathrooms, including an impressive primary retreat featuring a large walk-in closet and spa-inspired bath with oversized shower, double vanity, and separate soaking tub. A true standout is the junior suite complete with its own beautifully remodeled private bath, walk-in closet, and ideal guest or multi-generational living setup. The second-floor laundry room adds everyday convenience exactly where you need it most. The finished basement offers incredible additional living space with a large recreation/game room, and pool table included for the next owner to enjoy. Outside, relax or entertain on the low-maintenance composite deck overlooking the new fully fenced backyard (2026). An exceptional move-in ready home offering extensive updates, rare 5-bedroom upstairs layout, incredible functional space, and positioned in one of Palatine's most desirable locations near parks, recreation, schools, and everyday conveniences.
Full Property Details
Full Property Details for 738 W Evergreen Ct
General
- Sold For: $925,000
- Taxes: $15,597 (2024)
- Status: Closed
- Type: Single Family
- Source: MRED
- MLS ID: 12679952
- Added to Site: 63 day(s) ago
Interior
- Interior Features: Walk-In Closet(s), Granite Counters, Pantry
- Fireplace: Yes
- Fireplace(s): Family Room, Gas Log, Gas Starter
- Appliances: Range, Microwave, Dishwasher, Refrigerator, Washer, Dryer, Disposal, Stainless Steel Appliance(s), Range Hood, Humidifier
- Flooring: Hardwood
Rooms
Bathrooms
- Total Bathrooms: 5
- Full Bathrooms: 3
- Half Bathrooms: 2
- Bathroom Features: Separate Shower, Double Sink, Soaking Tub
Bedrooms
- Total Bedrooms: 5
Additional Information
- Equipment: Central Vacuum, Carbon Monoxide Detectors, Ceiling Fan(s), Sump Pump, Generator
- Other Features: School Bus Service
Parking
- Garage: Yes
- Attached garage: Yes
- Garage Spaces: 3
- Total Spaces: 3
- Parking Features: Asphalt, Yes, Garage Owned, Attached, Garage
Location
- Area: Palatine
- County: Cook
- Driving Directions: Quentin Rd north of Illinois to Evergreen Crt to end of cul de sac to home
School Information
- School District: 15
- Midd School District: 15
- Elementary School: Pleasant Hill Elementary School
- Middle School: Plum Grove Middle School
- High School: Wm Fremd High School
- Private School: Wm Fremd High School
Community
- Assoc. Fees Include: None
Heating & Cooling
- Cooling Type: Central Air Conditioning
- Heating Type: Natural Gas, Forced Air
Utilities
- Water: Public
Structural Information
- Architectural Style: Colonial
- Construction: Other
- Exterior Const.: Other
- Basement Desc.: Finished, Full
- Foundation: Concrete Perimeter
- Roof: Asphalt
- Sub-Flooring: Hardwood
- Square Feet: 3,150
- Sq. Ft. Source: Builder
- Year Built: 1984
- Remodeled/Updated: 2013
Lot Features
- Lot Size (Acres): 0.31
- Lot Size Range: .25 to .49 Acre
- Lot Dimensions: 62 x 101 x 70 x 88 x 114
- Fence: Yes
- Lot Features: Cul-De-Sac, Irregular Lot
- Fencing (Description): Fenced
Financial Considerations
- Assessment Year: 1984
- Tax Amount: $15,597
- Tax Year: 2024
Disclosures and Reports
- Ownership: Fee Simple
- Property ID: 2223010670000
Listed by Keller Williams Thrive
Sold by @properties Christie's International Real Estate

Get Pre-Approved Today
Schools
Schools serving 738 W Evergreen Ct
School Districts:Palatine Community Consolidated School District 15, Township High School District 211
| Name | Grades | Distance |
|---|---|---|
Pleasant Hill Elementary School, Palatine, IL 434 West Illinois Avenue, Palatine, IL 60067 | K-5 | 0.4 mi |
Plum Grove Jr High School 2600 Plum Grove Road, Rolling Meadows, IL 60008 | 6-8 | 1.3 mi |
Wm Fremd High School 1000 South Quentin Road, Palatine, IL 60067 | 9-12 | 0.3 mi |
Disclaimer:
School attendance boundaries provided by ATTOM Data Solutions and are for reference only. Contact the school directly to verify enrollment eligibility.
Price & Sales History for 738 W Evergreen Ct
Date
Details
Price
Change
Source
7/30/2026
Sold
$925,000
—
MLS
6/25/2026
Listed
$925,000
—
MLS
Disclaimer: Historical sales information is derived from public records provided by the county offices. Information is not guaranteed and should be independently verified.
738 W Evergreen Court, Palatine, IL 60067 (MLS# 12679952) is a Single Family property that was sold at $925,000 on July 30, 2026. Want to learn more about 738 W Evergreen Court? Do you have questions about finding other Single Family real estate for sale in Palatine? You can browse all Palatine real estate or contact a Coldwell Banker agent to request more information.