This is a carousel with tiles that activate property listing cards. Use the previous and next buttons to navigate.
1/35
$475,000 Contingent
This is a carousel with tiles that activate property listing cards. Use the previous and next buttons to navigate.
1/35
Property Description
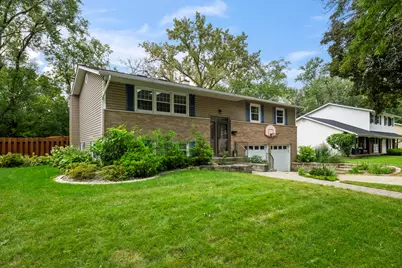
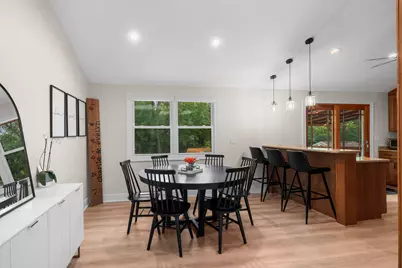
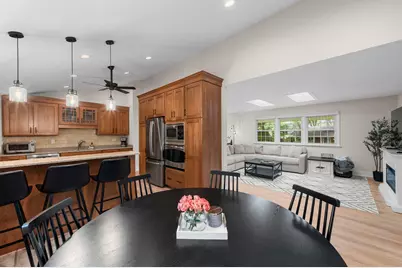
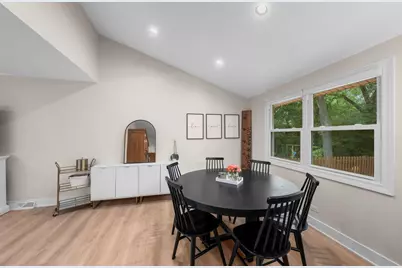
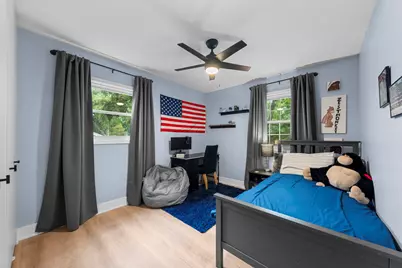
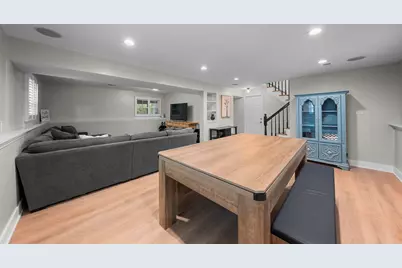
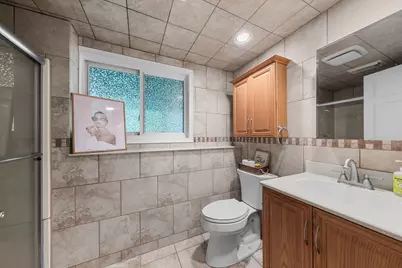
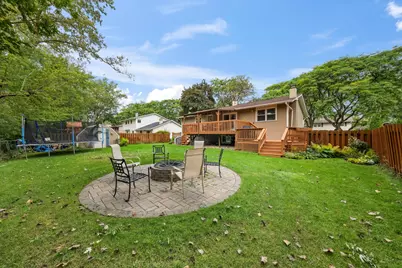
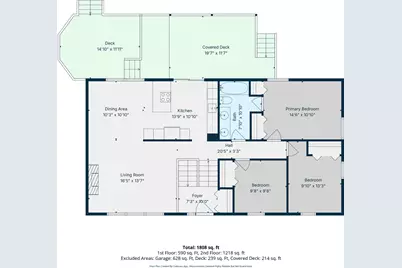
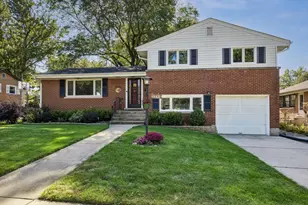
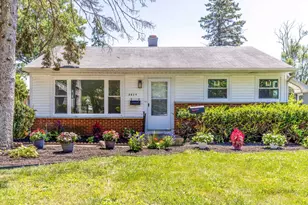
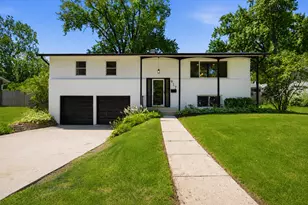
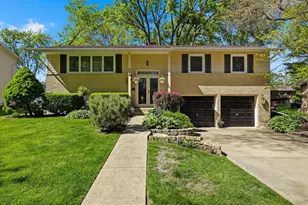
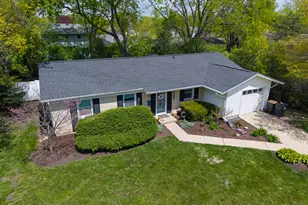
Some houses get listed because the owners are ready to move on but this one is a little different! The plan was to stay but a rare opportunity came up and suddenly this beautifully transformed Winston Park raised ranch gets to become some else's! Tucked onto a quiet, tree-lined street, this 3 bed, 2 bath, home feels bright, fresh, stylish, and incredibly easy to settle into. The vaulted kitchen and dining area gives the main level an open, airy, unexpectedly spacious feel, while the 2025 updates bring a clean, modern look throughout: stunning light toned LVP flooring, fresh neutral paint through out, new doors, all new stylish lighting, and crisp new trim. The spacious primary bedroom offers direct access to the hall bath and the finished English basement adds a whole second layer of living space- cozy family room, play space, office, whatever fits your lifestyle. Out back, the home is an outside oasis with a deck, fire pit, and private yard with no rear neighbors. Add in a 2 car garage with ample room for storage, all the practical boxes are checked too! And the expensive stuff? Already done. Roof (2024) Tankless water heater (2025) Furnace and AC are less than 5 years old. Located in District 15 and District 211, this is one of those homes that feels cared for the second you walk in- updated, comfortable, picture perfect, and ready for it's next chapter. The sellers thought they would be here for years and their unexpected opportunity might also be yours!
Full Property Details
Full Property Details for 907 E Schirra Dr
General
- Price: $475,000
- Taxes: $8,117 (2025)
- Status: Contingent
- Type: Single Family
- Source: MRED
- MLS ID: 12765956
Rental Information
- Complex Features: Park, Curbs, Sidewalks, Street Lights, Street Paved
Interior
- Basement: Finished, P
- Interior Features: Cathedral Ceiling(s)
- Appliances: Range, Microwave, Dishwasher, Refrigerator, Freezer, Washer, Dryer, Stainless Steel Appliance(s), Cooktop, Oven, Other
- Flooring: Hardwood
Rooms
Bathrooms
- Total Bathrooms: 2
- Full Bathrooms: 2
- Basement Baths: Yes
- Bathroom Features: Separate Shower
Bedrooms
- Total Bedrooms: 3
Additional Information
- Equipment: Ceiling Fan(s), Water Heater-Gas
- Other Features: School Bus Service
Exterior
- Exterior Features: Outdoor Grill, Fire Pit
Parking
- Garage: Yes
- Attached garage: Yes
- Garage Spaces: 2
- Total Spaces: 2
- Parking Features: Concrete, Garage Door Opener, Yes, Garage Owned, Attached, Garage
Location
- Area: Palatine
- County: Cook
- Township: Palatine
- Driving Directions: Rholwing Rd to Anderson E to Glenn S Schirra
School Information
- School District: 15
- Elem School District: 15
- Midd School District: 15
- High School District: 211
- Elementary School: Jane Addams Elementary School
- Middle School: Winston Campus Middle School
- High School: Palatine High School
- Private School: Palatine High School
Community
- Assoc. Fees Include: None
Heating & Cooling
- Cooling Type: Central Air Conditioning
- Heating Type: Natural Gas, Forced Air
Utilities
- Sewer: Public Sewer
- Water: Lake Michigan
Structural Information
- Architectural Info: Raised Ranch
- Architectural Style: Raised Ranch
- Construction: Vinyl Siding, Brick
- Exterior Const.: Vinyl Siding, Brick
- Basement: Yes
- Basement Desc.: Finished, Partial, Daylight
- Roof: Asphalt
- Windows: Skylight(s)
- Sub-Flooring: Hardwood
- Square Feet: 1,700
- Sq. Ft. Source: Estimated
- Year Built: 1965
- Built Before 1978: Yes
Additional Structures
- Other Structures: Shed(s)
Lot Features
- Lot Size Range: Less than .25 Acre
- Lot Dimensions: 81 x 105 x 80 x 105
- Fence: Yes
- Lot Features: Mature Trees
- Fencing (Description): Fenced
Financial Considerations
- Parking Included: Yes
- Assessment Year: 1965
- Tax Amount: $8,117
- Tax Year: 2025
- Pays Sewer: Public Sewer
Disclosures and Reports
- Ownership: Fee Simple
- Property ID: 2131210110000
Listed by Keller Williams Thrive

Get Pre-Approved Today
Get a Great Insurance Rate
Schools
Schools serving 907 E Schirra Dr
School Districts:Palatine Community Consolidated School District 15, Township High School District 211
| Name | Grades | Distance |
|---|---|---|
Jane Addams Elementary School, Palatine, IL 1020 East Sayles Drive, Palatine, IL 60074 | K-5 | 0.4 mi |
Winston Campus Jr High School 120 North Babcock Drive, Palatine, IL 60074 | 6-8 | 0.5 mi |
Palatine High School 1111 North Rohlwing Road, Palatine, IL 60074 | 9-12 | 0.9 mi |
Disclaimer:
School attendance boundaries provided by ATTOM Data Solutions and are for reference only. Contact the school directly to verify enrollment eligibility.
Tax History
Tax History for 907 E Schirra Dr
Year
Property Taxes
Change
Tax Assessment
Change
2023
$7,308
—
$34,000
21%
2023
$7,308
4%
$28,000
—
2022
$7,040
2%
$28,000
14%
2021
$6,892
—
$24,553
—
2020
$6,863
—
$24,553
-11%
2019
$6,884
18%
$27,434
24%
2018
$5,834
2%
$22,207
—
2017
$5,742
3%
$22,207
—
2016
$5,589
5%
$22,207
11%
2015
$5,321
1%
$19,942
—
2014
$5,273
3%
$19,942
—
2013
$5,120
-15%
$19,942
-20%
2012
$6,048
—
$25,055
—
Disclaimer: Historical tax information is derived from public records provided by the county offices. Information is not guaranteed and should be independently verified.
Estimate the Cost
Estimate the Cost for 907 E Schirra Dr
907 E Schirra Drive, Palatine, IL 60074 (MLS# 12765956) is a Single Family property with 3 bedrooms and 2 full bathrooms. 907 E Schirra Drive is currently listed for $475,000 and was received on September 24, 2026. Want to learn more about 907 E Schirra Drive? Do you have questions about finding other Single Family real estate for sale in Palatine? You can browse all Palatine real estate or contact a Coldwell Banker agent to request more information.