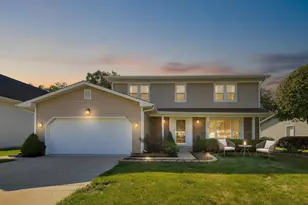
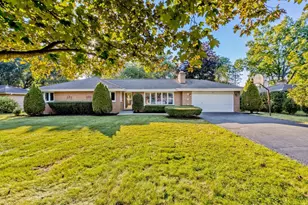
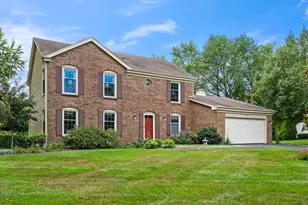
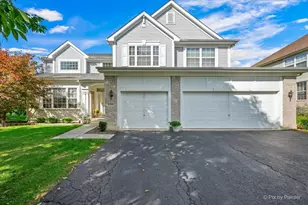
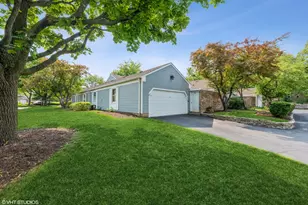
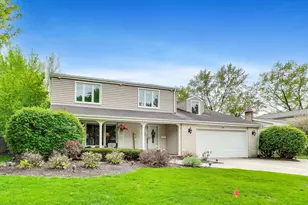
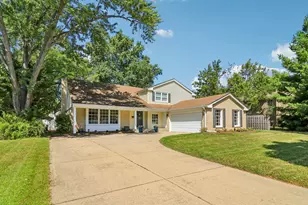
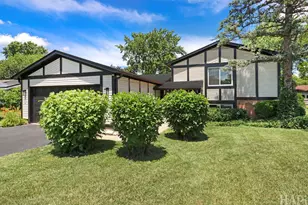
This is a carousel with tiles that activate property listing cards. Use the previous and next buttons to navigate.
1/1
$625,000
This is a carousel with tiles that activate property listing cards. Use the previous and next buttons to navigate.
1/1
Property Description
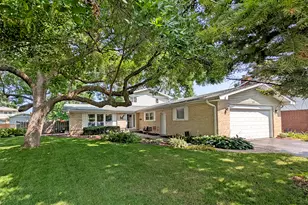
This is the one you've been waiting for! Welcome to this beautifully updated and meticulously maintained home in highly sought-after West Reseda. Situated on a premium, fully fenced corner lot, the property boasts a massive backyard with lush, professionally landscaped grounds-perfect for relaxing or entertaining. Inside, you'll find a spacious and thoughtfully designed layout featuring four bedrooms upstairs, a main-level office, and a full basement-offering plenty of room for both everyday living and special gatherings. Natural light fills the home, highlighting the neutral color palette, crisp white trim, crown molding, and stylish, modern light fixtures throughout. The stunning 2019 kitchen remodel is a true centerpiece, showcasing 42-inch white cabinetry, elegant quartz countertops, stainless steel appliances, and a classic subway tile backsplash. Gorgeous hardwood floors flow seamlessly across the main level and throughout the entire second floor. The kitchen opens to a warm and inviting family room complete with a custom built-in bar, plush carpeting, a striking stone fireplace, and recessed lighting-ideal for cozy nights or hosting guests. Upstairs, all four bedrooms feature hardwood flooring, ceiling fans with lighting, and generous closet space. The fully remodeled primary bathroom offers a spa-like retreat with a modern sliding barn door, dual-sink vanity, glass-enclosed shower, and designer tile finishes. The basement is exceptionally clean and versatile, with painted floors, walls, and ceiling-ready for your personal touch. Major updates completed in 2022 include a smart refrigerator, washer and dryer, water heater, windows, and a beautiful brick patio. The HVAC system has also been recently serviced for added peace of mind. Ideally located just steps from the scenic Palatine bike path and picturesque reservoir park, and only minutes from top-rated schools, parks, forest preserves, and Metra access, this home truly has it all. Don't miss your chance to make it yours. Schedule your showing today before it's gone!
Full Property Details
Full Property Details for 943 N Crestview Dr
General
- Sold For: $625,000
- Taxes: $12,468 (2024)
- Status: Closed
- Type: Single Family
- Source: MRED
- MLS ID: 12630204
- Added to Site: 94 day(s) ago
Interior
- Interior Features: Dry Bar, 1st-Floor Bedroom, Walk-In Closet(s)
- Fireplace: Yes
- Fireplace(s): Family Room, Wood-Burning
- Appliances: Range, Microwave, Dishwasher, Refrigerator, Washer, Dryer, Disposal, Stainless Steel Appliance(s), Range Hood, Humidifier
- Flooring: Hardwood
Rooms
Bathrooms
- Total Bathrooms: 3
- Full Bathrooms: 2
- Half Bathrooms: 1
- Bathroom Features: Double Sink
Bedrooms
- Total Bedrooms: 4
Additional Information
- Equipment: Cable TV, Security System, Carbon Monoxide Detectors, Ceiling Fan(s), Sump Pump, Water Heater-Gas
- Other Features: School Bus Service, Commuter Train
Parking
- Garage: Yes
- Attached garage: Yes
- Garage Spaces: 2.5
- Total Spaces: 2
- Parking Features: Garage Door Opener, Yes, Garage Owned, Attached, Garage
Location
- Area: Palatine
- County: Cook
- Driving Directions: Hicks Rd South to Reseda West to Crestview South to Home
School Information
- School District: 15
- Midd School District: 15
- Elementary School: Lincoln Elementary School
- Middle School: Walter R Sundling Middle School
- High School: Palatine High School
- Private School: Palatine High School
Community
- Assoc. Fees Include: None
Heating & Cooling
- Cooling Type: Central Air Conditioning
- Heating Type: Natural Gas
Utilities
- Water: Lake Michigan
Structural Information
- Construction: Vinyl Siding, Brick, Frame
- Exterior Const.: Vinyl Siding, Brick, Frame
- Basement Desc.: Unfinished, Full
- Windows: Screens
- Sub-Flooring: Hardwood
- Square Feet: 2,689
- Sq. Ft. Source: Estimated
- Year Built: 1970
- Built Before 1978: Yes
- Remodeled/Updated: 2019
Lot Features
- Lot Size (Acres): 0.2441
- Lot Size Range: Less than .25 Acre
- Lot Dimensions: 90 x 124 x 84 x 27 x 98
Financial Considerations
- Parking Included: Yes
- Assessment Year: 1970
- Tax Amount: $12,468.3
- Tax Year: 2024
Disclosures and Reports
- Ownership: Fee Simple
- Property ID: 2113060090000
Listed by HomeSmart Connect
Sold by Compass

Get Pre-Approved Today
Schools
Schools serving 943 N Crestview Dr
School Districts:Palatine Community Consolidated School District 15, Township High School District 211
| Name | Grades | Distance |
|---|---|---|
Lincoln Elementary School, Palatine, IL 1021 North Ridgewood Lane, Palatine, IL 60067 | K-5 | 0.2 mi |
Walter R Sundling Jr High School 1100 North Smith Street, Palatine, IL 60067 | 6-8 | 0.7 mi |
Palatine High School 1111 North Rohlwing Road, Palatine, IL 60074 | 9-12 | 0.9 mi |
Disclaimer:
School attendance boundaries provided by ATTOM Data Solutions and are for reference only. Contact the school directly to verify enrollment eligibility.
Price & Sales History for 943 N Crestview Dr
Date
Details
Price
Change
Source
6/18/2026
Sold
$625,000
0.82%
MLS
4/29/2026
Listed
$619,900
—
MLS
Disclaimer: Historical sales information is derived from public records provided by the county offices. Information is not guaranteed and should be independently verified.
943 N Crestview Drive, Palatine, IL 60067 (MLS# 12630204) is a Single Family property that was sold at $625,000 on June 18, 2026. Want to learn more about 943 N Crestview Drive? Do you have questions about finding other Single Family real estate for sale in Palatine? You can browse all Palatine real estate or contact a Coldwell Banker agent to request more information.