This is a carousel with tiles that activate property listing cards. Use the previous and next buttons to navigate.
1/1
$877,000
This is a carousel with tiles that activate property listing cards. Use the previous and next buttons to navigate.
1/1
Property Description
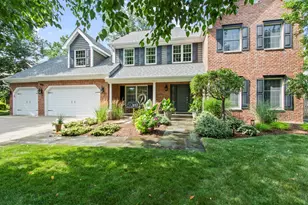
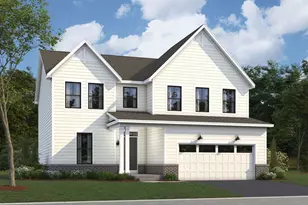
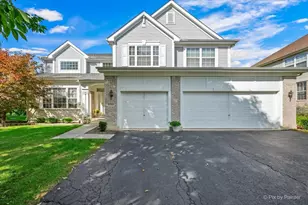
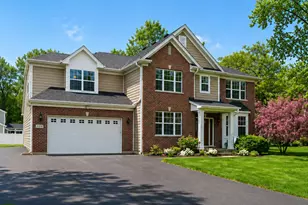
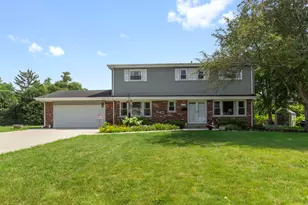
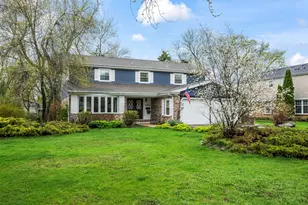
Tucked away on a quiet, tree-lined cul-de-sac in Palatine, this stunning 2-story home blends timeless architectural charm with professional landscaping. The gorgeous natural bluestone walkway guides you past beautifully curated garden beds to a welcoming front porch. The sun-filled foyer boasts soaring ceilings, elegant tile flooring, and a spectacular curved oak staircase. Rich hardwood floors, recessed ceilings, and extensive crown molding highlight the exceptional craftsmanship throughout the open floor plan. The chef's kitchen features custom cabinetry, quartz countertops, premium KitchenAid refrigerator, Thermador double oven (one convection), 5-burner cooktop, Zephyr Venezia hood, large center island, and a bright eating area. The kitchen flows seamlessly into the family room which boasts a striking floor-to-ceiling stone fireplace and sliding glass doors to the backyard. The private first-floor office with vaulted ceilings and skylight provides an ideal work-from-home retreat. Main level has half bath. The spacious master bedroom flows effortlessly into a spa-like ensuite. The bathroom serves as a private oasis, boasting vaulted ceilings, a brilliant skylight, premium stone flooring, and separate shower. Unwind in the deep soaking tub wrapped in neutral stone tile, or enjoy the convenience of dual rich-wood vanities featuring a dedicated sit-down makeup station. Three additional bedrooms and bathroom, including a spacious 4th bedroom/flex room option and oversized custom closet's complete the upper level. This massive upstairs living area with stunning sloped ceilings and specialized architectural angles create a unique, sophisticated atmosphere. The basement offers a versatile living space with a rec room, custom built-ins, exercise room, and a massive storage area. Step outside to a private backyard featuring a custom deck surrounded by lush perennials and mature pines, offering a perfect backyard oasis. Multiple sliding glass doors create seamless indoor-outdoor living, making this spectacular backyard perfect for entertaining or relaxing. This truly is a picture-perfect home inside and out! Close to shopping and Twin Lakes Park and Golf Course. Just 5 minutes from Rte 53 and major toll roads. Schedule your showing today- this one won't last!
Full Property Details
Full Property Details for 946 E Krista Ct
General
- Sold For: $877,000
- Taxes: $13,602 (2024)
- Status: Closed
- Type: Single Family
- Source: MRED
- MLS ID: 12705568
- Added to Site: 59 day(s) ago
Interior
- Interior Features: Vaulted Ceiling(s), Walk-In Closet(s), Open Floorplan, Separate Dining Room, Quartz Counters
- Fireplace: Yes
- Fireplace(s): Family Room, Gas Log
- Appliances: Double Oven, Microwave, Dishwasher, Refrigerator, Washer, Dryer, Disposal, Stainless Steel Appliance(s), Cooktop, Oven, Range Hood, Gas Cooktop
- Flooring: Hardwood, Wood
Rooms
Bathrooms
- Total Bathrooms: 3
- Full Bathrooms: 2
- Half Bathrooms: 1
- Bathroom Features: Whirlpool, Separate Shower, Double Sink
Bedrooms
- Total Bedrooms: 4
Additional Information
- Equipment: Ceiling Fan(s), Sump Pump, Lawn Sprinkler, Backup Sump Pump
- Other Features: School Bus Service
Parking
- Garage: Yes
- Attached garage: Yes
- Garage Spaces: 3
- Total Spaces: 3
- Parking Features: Concrete, Garage Door Opener, Yes, Garage Owned, Attached, Garage
Location
- Area: Palatine
- County: Cook
- Driving Directions: NW HWY TO ROHLWING N 2 GLENCOE E 2 KRISTA LN S 2 KR.CT.
School Information
- School District: 153
- Midd School District: 15
- Elementary School: Winston Churchill School
- Middle School: Winston Campus Middle School
- High School: Palatine High School
- Private School: Palatine High School
Community
- Assoc. Fees Include: None
Heating & Cooling
- Cooling Type: Central Air Conditioning
- Heating Type: Natural Gas, Forced Air
Utilities
- Water: Lake Michigan
Structural Information
- Construction: Brick, Cedar
- Exterior Const.: Brick, Cedar
- Basement Desc.: Partially Finished, Full
- Foundation: Concrete Perimeter
- Roof: Asphalt
- Sub-Flooring: Hardwood, Wood
- Square Feet: 3,644
- Sq. Ft. Source: Estimated
- Year Built: 1987
Manufactured Home
- Model: Custom
Lot Features
- Lot Size Range: .50 to .99 Acre
- Lot Dimensions: 93 x 163 x 95 x 159 x 115
- Fence: Yes
- Lot Features: Mature Trees
- Fencing (Description): Fenced, Wood
Financial Considerations
- Parking Included: Yes
- Assessment Year: 1987
- Tax Amount: $13,602
- Tax Year: 2024
Disclosures and Reports
- Ownership: Fee Simple
- Property ID: 2241030300000
Listed by Century 21 Integra
Sold by @properties Christie's International Real Estate

Get Pre-Approved Today
Schools
Schools serving 946 E Krista Ct
School Districts:Palatine Community Consolidated School District 15, Township High School District 211
| Name | Grades | Distance |
|---|---|---|
Jane Addams Elementary School, Palatine, IL 1020 East Sayles Drive, Palatine, IL 60074 | K-5 | 1.1 mi |
Winston Campus Jr High School 120 North Babcock Drive, Palatine, IL 60074 | 6-8 | 0.3 mi |
Palatine High School 1111 North Rohlwing Road, Palatine, IL 60074 | 9-12 | 1.7 mi |
Disclaimer:
School attendance boundaries provided by ATTOM Data Solutions and are for reference only. Contact the school directly to verify enrollment eligibility.
Price & Sales History for 946 E Krista Ct
Date
Details
Price
Change
Source
9/28/2026
Sold
$877,000
1.39%
MLS
8/05/2026
Listed
$865,000
—
MLS
Disclaimer: Historical sales information is derived from public records provided by the county offices. Information is not guaranteed and should be independently verified.
946 E Krista Court, Palatine, IL 60074 (MLS# 12705568) is a Single Family property that was sold at $877,000 on September 28, 2026. Want to learn more about 946 E Krista Court? Do you have questions about finding other Single Family real estate for sale in Palatine? You can browse all Palatine real estate or contact a Coldwell Banker agent to request more information.