Full Property Details for MLS# 12694846
General
- Sold For: $588,000
- Taxes: $8,029 (2023)
- Status: Closed
- Type: Single Family
- Source: MRED
- MLS ID: 12694846
- Added to Site: 101 day(s) ago
Interior
- Interior Features: Vaulted Ceiling(s), Solar Tube(s), Open Floorplan, Quartz Counters
- Appliances: Range, Microwave, Dishwasher, Refrigerator, Washer, Dryer, Stainless Steel Appliance(s), Humidifier
Rooms
- Total Bathrooms: 3
- Full Bathrooms: 2
- Half Bathrooms: 1
- Bathroom Features: Double Sink
Additional Information
- Equipment: Carbon Monoxide Detectors, Sump Pump, Water Heater-Gas
- Other Features: School Bus Service
Parking
- Garage: Yes
- Attached garage: Yes
- Garage Spaces: 2
- Total Spaces: 2
- Parking Features: Concrete, Garage Door Opener, Yes, Garage Owned, Attached, Garage
Location
- Area: Palatine
- County: Cook
- Driving Directions: From Dundee Road take Smith Street south. Turn east onto Cunningham Dr. Turn north on King Charles Ct and home is on your left at the corner of King Charles and King Henry. Driveway and front door are on King Charles.
School Information
- School District: 15
- Midd School District: 15
- Elementary School: Lincoln Elementary School
- Middle School: Walter R Sundling Middle School
- High School: Palatine High School
- Private School: Palatine High School
Community
- Assoc. Fees Include: None
Heating & Cooling
- Cooling Type: Central Air Conditioning
- Heating Type: Natural Gas, Forced Air
Utilities
- Water: Lake Michigan, Public
Structural Information
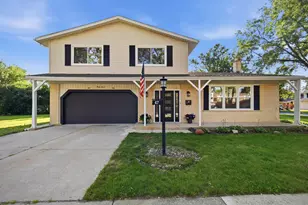
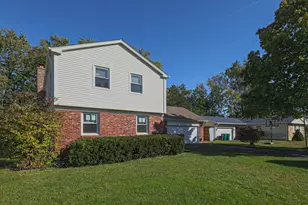
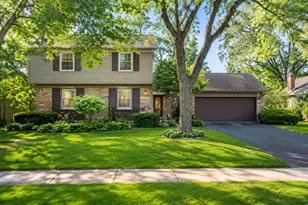
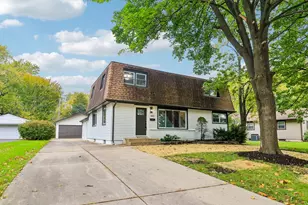
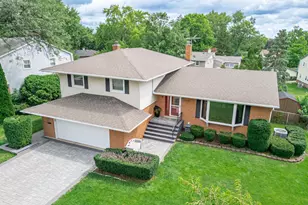
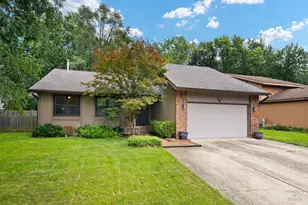
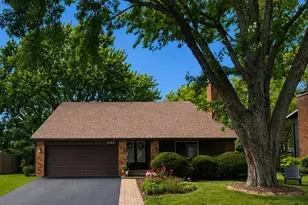
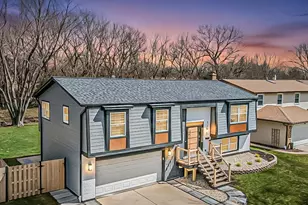
- Architectural Style: Split-Level
- Construction: Vinyl Siding, Brick
- Exterior Const.: Vinyl Siding, Brick
- Basement Desc.: Unfinished, Crawl Space, Partial
- Foundation: Concrete Perimeter
- Roof: Asphalt
- Windows: Screens
- Square Feet: 2,061
- Sq. Ft. Source: Assessor
- Year Built: 1973
- Built Before 1978: Yes
- Remodeled/Updated: 2026
Lot Features
- Lot Size (Acres): 0.23
- Lot Size Range: Less than .25 Acre
- Lot Dimensions: 69 x 141
- Lot Features: Corner Lot
Financial Considerations
- Parking Included: Yes
- Assessment Year: 1973
- Tax Amount: $8,029
- Tax Year: 2023
Disclosures and Reports
- Ownership: Fee Simple
- Property ID: 2102070300000
Listed by Keller Williams Thrive
Sold by Huntley Realty

![[Address not provided], Palatine, IL 60067 - Photo 1](https://m1.cbhomes.com/p/155/12694846/5a83e566D44e4DC/pds23tp.webp)