This is a carousel with tiles that activate property listing cards. Use the previous and next buttons to navigate.
1/1
$333,777
This is a carousel with tiles that activate property listing cards. Use the previous and next buttons to navigate.
1/1
Property Description
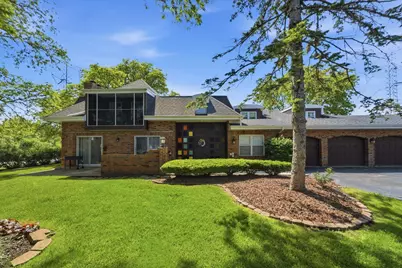
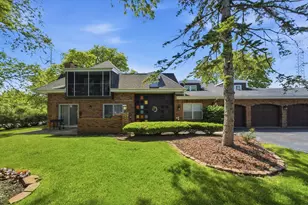
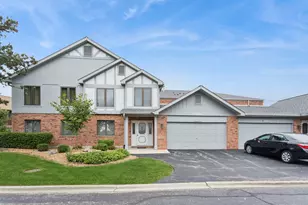
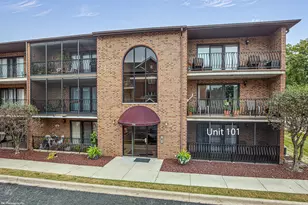
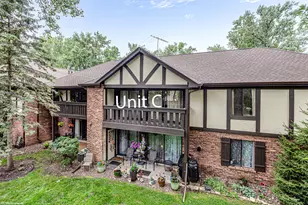
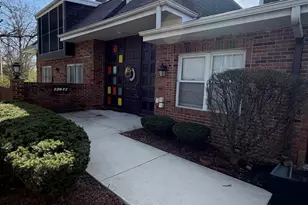
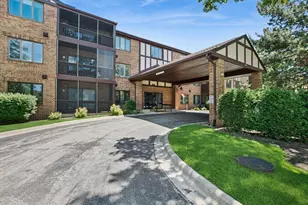
Exceptional and rarely available 2,500 sq. ft. Flexicore condo occupying the entire second floor, offering the space and privacy of a single-family home with the convenience of maintenance-free living. This beautifully updated residence features 3 bedrooms plus an office, 2 fully remodeled bathrooms, 2 walk-in closets, and two private balconies. The stunning, completely renovated eat-in kitchen is the heart of the home, featuring quartz countertops, custom cabinetry, stainless steel appliances, designer herringbone tile backsplash, oversized center island with seating, recessed lighting, pantry, and abundant storage. The open layout flows seamlessly into the spacious dining area, perfect for everyday living and entertaining. The oversized family room offers abundant natural light, a beautiful fireplace, custom wood accent wall, and access to a private balcony overlooking mature trees. The expansive primary suite includes a sitting room or nursery, a large walk-in closet with custom organizers, and a beautifully updated private bath. Both bathrooms have been tastefully renovated, while newer flooring and carpeting extend throughout the home. Additional features include six-panel doors, in-unit laundry room with utility sink and shelving, private storage unit, chairlift, attached 2-car garage, and ample guest parking. Enjoy the benefits of an all-electric home with no gas bill. Conveniently located near walking and biking trails that connect to Lake Katherine and the surrounding forest preserve, offering beautiful scenery and year-round outdoor recreation. The well-maintained community is ideally situated near shopping, dining, transportation, and Palos Hospital. A truly unique opportunity offering exceptional space, quality updates, and an unbeatable location.
Full Property Details
Full Property Details for 12642 S London Ln #3
General
- Sold For: $333,777
- HOA FEE: $517/month
- Taxes: $6,094 (2024)
- Status: Closed
- Type: Condo
- Source: MRED
- MLS ID: 12664827
- Added to Site: 47 day(s) ago
Interior
- Fireplace: Yes
- Fireplace(s): Living Room, Wood-Burning, Electric
- Appliances: Range, Microwave, Dishwasher, Refrigerator, Washer, Dryer, Stainless Steel Appliance(s)
Rooms
Bathrooms
- Total Bathrooms: 2
- Full Bathrooms: 2
Bedrooms
- Total Bedrooms: 3
Additional Information
- Shared Amenities: Bike Room/Bike Trails, Storage
- Equipment: Intercom, Ceiling Fan(s)
- Other Features: School Bus Service, Commuter Train, Interstate Access
Exterior
- Exterior Features: Balcony
Parking
- Garage: Yes
- Attached garage: Yes
- Garage Spaces: 2
- Total Spaces: 2
- Parking Features: Garage Door Opener, Yes, Garage Owned, Attached, Garage
Location
- Area: Palos Heights
- County: Cook
- Driving Directions: 127th St. West of Harlem past 76th Ave. to the Somerset Development
School Information
- School District: 118
- Midd School District: 118
Community
- Assoc. Fees Include: Insurance, Exterior Maintenance, Lawn Care, Scavenger, Snow Removal
- Pets Allowed: Yes
- Pet Restrictions: Cats OK, Dogs OK, Number Limit, Size Limit, / 40lbs.
- Mgmt. Company: ProManage Experts
Heating & Cooling
- Cooling Type: Central Air Conditioning
- Heating Type: Electric
Utilities
- Water: Public
Structural Information
- Structure Type: Condo
- Construction: Brick
- Exterior Const.: Brick
- Basement Desc.: None
- Entry Floor Number: 2
- Stories/Levels: 2
- Square Feet: 2,500
- Sq. Ft. Source: Estimated
- Year Built: 1976
- Built Before 1978: Yes
- Remodeled/Updated: 2021
Unit Information
- Units in Building: 3
Lot Features
- Lot Dimensions: COMMON
- Lot Features: Common Grounds
Financial Considerations
- Association Fee: $517
- Assoc Fee Freq.: Monthly
- Parking Included: Yes
- Assessment Year: 1976
- Tax Amount: $6,094
- Tax Year: 2024
Disclosures and Reports
- Ownership: Condo
- Property ID: 23253001191029
Listed by RE/MAX 10 in the Park
Sold by Redfin Corporation

Get Pre-Approved Today
Schools
Schools serving 12642 S London Ln #3
School Districts:Palos Community Consolidated School District 118, Consolidated High School District 230
| Name | Grades | Distance |
|---|---|---|
Palos East Elementary School 7700 West 127th Street, Palos Heights, IL 60463 | K-5 | 0.1 mi |
Palos South Middle School 13100 South 82nd Avenue, Palos Park, IL 60464 | 6-8 | 0.9 mi |
Amos Alonzo Stagg High School 8015 West 111th Street, Palos Hills, IL 60465 | 9-12 | 1.9 mi |
Disclaimer:
School attendance boundaries provided by ATTOM Data Solutions and are for reference only. Contact the school directly to verify enrollment eligibility.
Price & Sales History for 12642 S London Ln #3
Date
Details
Price
Change
Source
7/09/2026
Sold
$333,777
8.02%
MLS
6/01/2026
Listed
$309,000
—
MLS
Disclaimer: Historical sales information is derived from public records provided by the county offices. Information is not guaranteed and should be independently verified.
12642 S London Lane #3, Palos Heights, IL 60463 (MLS# 12664827) is a Condo property that was sold at $333,777 on July 09, 2026. Want to learn more about 12642 S London Lane #3? Do you have questions about finding other Condo real estate for sale in Palos Heights? You can browse all Palos Heights real estate or contact a Coldwell Banker agent to request more information.