This is a carousel with tiles that activate property listing cards. Use the previous and next buttons to navigate.
1/1
$359,000
This is a carousel with tiles that activate property listing cards. Use the previous and next buttons to navigate.
1/1
Property Description
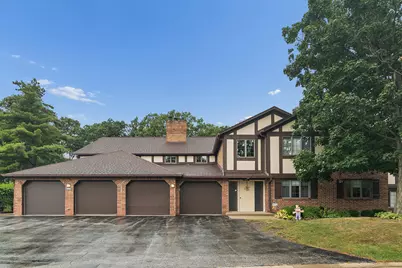
Welcome to Oak Hills Country Club Village- one of Palos Heights' most sought after communities where resort-style amenities, serene natural surroundings, and maintenance-free living come together beautifully. This wonderfully remodeled first floor 2 Bedroom, 2 Bath condo with an attached Garage offers the rare convenience of TRUE GROUND LEVEL LIVING with no stairs, making it an ideal choice for comfort and accessibility. Step inside to an open, airy floorplan enhanced by gorgeous natural hardwood floors, an extended Living Room, and a striking corner marble fireplace. Large patio doors frame peaceful wooded views, and the oversized private Deck provides a quiet retreat for morning coffee or evening relaxation. Classic swinging doors lead to the updated eat-in Kitchen, featuring newer white cabinetry, quartz countertops, stainless steel appliances, and porcelain tile flooring-a timeless, modern look. The primary suite includes its own full Bath and a spacious walk-in Closet, while the second Bath offers an elegant marble tub surround. Oak Hills Country Club Village residents enjoy an exceptional lifestyle with access to a pool, tennis and pickleball courts, exercise facility, clubhouse, golf course, and scenic walking paths that wind through nearby forest preserves. This beautifully updated condo combines modern elegance with the tranquil charm of a golf course community-an outstanding opportunity in a highly desirable subdivision.
Full Property Details
Full Property Details for 13210 S Oak Ridge Trail #1A
General
- Sold For: $359,000
- HOA FEE: $425/month
- Taxes: $4,671 (2024)
- Status: Closed
- Type: Condo
- Source: MRED
- MLS ID: 12755706
- Added to Site: 51 day(s) ago
Interior
- Interior Features: 1st-Floor Bedroom, 1st-Floor Bath, Storage, Flexicore, Walk-In Closet(s), Health Facilities, Quartz Counters
- Fireplace: Yes
- Fireplace(s): Living Room, Gas Log, Gas Starter
- Appliances: Range, Microwave, Dishwasher, Refrigerator, Washer, Dryer, Stainless Steel Appliance(s), Gas Oven, Humidifier
- Flooring: Hardwood
Rooms
Bathrooms
- Total Bathrooms: 2
- Full Bathrooms: 2
Bedrooms
- Total Bedrooms: 2
Additional Information
- Shared Amenities: Exercise Room, Storage, Golf Course, Health Club, On-Site Manager/Engineer, Park, Party Room, Pool, Restaurant, Sauna, Security Door Lock(s), Steam Room, Tennis Court(s)
- Equipment: Cable TV, Intercom, Carbon Monoxide Detectors, Ceiling Fan(s), Water Heater-Gas
- Other Features: School Bus Service, Commuter Bus, Commuter Train
Parking
- Garage: Yes
- Attached garage: Yes
- Garage Spaces: 1
- Total Spaces: 1
- Parking Features: Asphalt, Garage Door Opener, Yes, Attached, Garage
Location
- Area: Palos Heights
- County: Cook
- Subdivision: Oak Hills
- Driving Directions: 131ST TO OAK HILLS ENTRANCE (7800 W) to Golf Dr, turn east to South Oak Hills Pkwy, turn south to 13210.
School Information
- School District: 118
- Midd School District: 118
- Elementary School: Palos East Elementary School
- Middle School: Palos South Middle School
- High School: Amos Alonzo Stagg High School
- Private School: Amos Alonzo Stagg High School
Community
- Assoc. Fees Include: Water, Insurance, Clubhouse, Exercise Facilities, Pool, Exterior Maintenance, Lawn Care, Scavenger, Snow Removal
- Pets Allowed: Yes
- Pet Restrictions: Cats OK, Dogs OK, Number Limit, / 999lbs.
- Mgmt. Company: Hillcrest Property Mgmt
Heating & Cooling
- Cooling Type: Central Air Conditioning
- Heating Type: Gas, Forced Air
Utilities
- Water: Lake Michigan
Structural Information
- Structure Type: Condo, Manor Home/Coach House/Villa, Quad (Ranch)
- Construction: Brick, Cedar
- Exterior Const.: Brick, Cedar
- Basement Desc.: None
- Foundation: Concrete Perimeter
- Roof: Asphalt
- Windows: Screens
- Doors: Panel Door(s)
- Sub-Flooring: Hardwood
- Entry Floor Number: 1
- Stories/Levels: 1
- Square Feet: 1,430
- Sq. Ft. Source: Builder
- Year Built: 1980
- Remodeled/Updated: 2024
Unit Information
- Units in Building: 4
Manufactured Home
- Model: 1A
Additional Structures
- Other Structures: Tennis Court(s), Club House, Garage(s), Storage
Lot Features
- Lot Dimensions: COMMON
- Lot Features: Common Grounds
Financial Considerations
- Association Fee: $425
- Assoc Fee Freq.: Monthly
- Parking Included: Yes
- Assessment Year: 1980
- Tax Amount: $4,671
- Tax Year: 2024
Disclosures and Reports
- Ownership: Condo
- Property ID: 23363031431193
Listed by RE/MAX 1st Service
Get Pre-Approved Today
Schools
Schools serving 13210 S Oak Ridge Trail #1A
School Districts:Consolidated High School District 230, Palos Community Consolidated School District 118
| Name | Grades | Distance |
|---|---|---|
Palos West Elementary School 12700 South 104th Avenue, Palos Park, IL 60464 | PK-5 | 3.5 mi |
Palos South Middle School 13100 South 82nd Avenue, Palos Park, IL 60464 | 6-8 | 0.6 mi |
Amos Alonzo Stagg High School 8015 West 111th Street, Palos Hills, IL 60465 | 9-12 | 2.6 mi |
Disclaimer:
School attendance boundaries provided by ATTOM Data Solutions and are for reference only. Contact the school directly to verify enrollment eligibility.
Price & Sales History for 13210 S Oak Ridge Trail #1A
Date
Details
Price
Change
Source
10/30/2026
Sold
$359,000
—
MLS
9/14/2026
Listed
$359,000
—
MLS
Disclaimer: Historical sales information is derived from public records provided by the county offices. Information is not guaranteed and should be independently verified.
13210 S Oak Ridge Trail #1A, Palos Heights, IL 60463 (MLS# 12755706) is a Condo property that was sold at $359,000 on October 30, 2026. Want to learn more about 13210 S Oak Ridge Trail #1A? Do you have questions about finding other Condo real estate for sale in Palos Heights? You can browse all Palos Heights real estate or contact a Coldwell Banker agent to request more information.