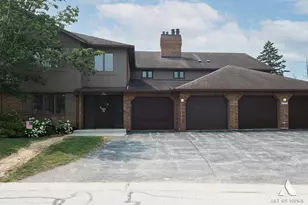
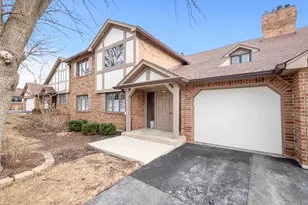
This is a carousel with tiles that activate property listing cards. Use the previous and next buttons to navigate.
1/32
$389,900
This is a carousel with tiles that activate property listing cards. Use the previous and next buttons to navigate.
1/32
Property Description
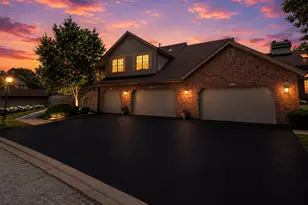
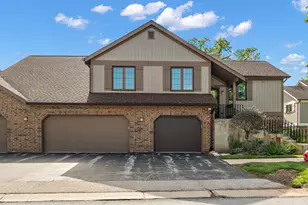
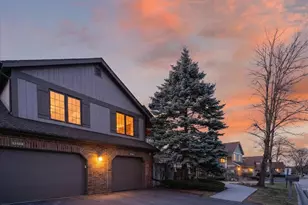
Experience luxury waterfront living at its finest in this spectacular zen inspired, Villa 4 model, perfectly situated within the prestigious gated Oak Hills community. Offering over 1,700 square feet of impeccably redesigned living space, this exceptional 3-bedroom, 2-bath residence showcases breathtaking waterfront and fountain views, soaring vaulted ceilings, skylights, and an open-concept floor plan filled with natural light. Every inch of this home has been thoughtfully renovated with premium designer finishes, creating a modern luxury retreat unlike anything else on the market. At the heart of the home is a stunning custom chef's kitchen featuring soft-close cabinetry with a 10-year warranty, elegant Calacatta quartz waterfall countertops, a custom dry bar perfect for entertaining, and a complete suite of top-of-the-line stainless steel appliances. Rich marble flooring, luxury vinyl plank flooring, brand-new carpet with memory foam padding, designer lighting, custom tile work, and sophisticated accent walls flow seamlessly throughout the home, delivering timeless elegance and exceptional craftsmanship. The luxurious primary suite offers a spa-inspired escape with a custom Closets by Design walk-in closet (5-year warranty), LED illuminated mirrors, a beautifully tiled walk-in shower, and high-end fixtures. The second full bathroom has also been transformed into a spa-like retreat with premium finishes and modern designer touches. This home has been extensively updated for both luxury and peace of mind, including a brand-new water heater (2026), brand-new driveway (2026), newly rebuilt maintenance-free composite deck (2026), lifetime warranty epoxy garage flooring, attached oversized 2.5-car garage with custom storage cabinets included, electric vehicle charging station, and convenient in-unit washer and dryer. Wake up each morning to peaceful water and fountain views while enjoying maintenance-free living in one of the area's most desirable gated communities. With its unmatched combination of luxury finishes, breathtaking views, thoughtful upgrades, and exceptional location, this move-in-ready home offers a rare opportunity to own one of Oak Hills' finest waterfront residences. Luxury homes of this caliber seldom become available-schedule your private showing today before this extraordinary home is gon
Full Property Details
Full Property Details for 13455 S Westview Dr #4
General
- Price: $389,900
- HOA FEE: $487/month
- Taxes: $5,744 (2023)
- Status: Active
- Type: Condo
- Source: MRED
- MLS ID: 12683369
- Updated: 6/25/2026
- Added to Site: 18 day(s) ago
Interior
- Basement: None
- Interior Features: Vaulted Ceiling(s), Dry Bar, Flexicore, Walk-In Closet(s), High Ceilings
- Fireplace: Yes
- Number of Fireplaces: 1
- Fireplace(s): Living Room, Gas Log, Gas Starter
- Appliances: Range, Microwave, Dishwasher, Refrigerator, Washer, Dryer, Disposal
- Flooring: Laminate
Rooms
Bathrooms
- Total Bathrooms: 2
- Full Bathrooms: 2
- Bathroom Features: Double Sink, Bidet
Bedrooms
- Total Bedrooms: 3
Parking
- Garage: Yes
- Attached garage: Yes
- Garage Spaces: 2
- Total Spaces: 2
- Parking Features: Asphalt, Garage Door Opener, EV Ready, Electric Vehicle Charging Station(s), Yes, Garage Owned, Attached, Garage
Location
- Area: Palos Heights
- County: Cook
- Township: Palos
- Driving Directions: west on 131st at harlem to Oak Hills Parkway (so), west to Westview Dr., south to home
School Information
- School District: 118
- Elem School District: 118
- Midd School District: 118
- High School District: 230
Community
- Assoc. Fees Include: Water, Insurance, Clubhouse, Pool, Exterior Maintenance, Lawn Care, Scavenger, Snow Removal
- Pets Allowed: Yes
- Pets: Cats OK, Dogs OK, Number Limit, Size Limit
- Pet Restrictions: Cats OK, Dogs OK, Number Limit, Size Limit, / 999lbs.
- Mgmt. Company: hill crest porerty management
Heating & Cooling
- Cooling Type: Central Air Conditioning
- Heating Type: Natural Gas
Utilities
- Sewer: Public Sewer
- Water: Public
Structural Information
- Structure Type: Condo
- Construction: Brick
- Exterior Const.: Brick
- Basement Desc.: None
- Windows: Skylight(s)
- Doors: Sliding Doors
- Sub-Flooring: Laminate
- Entry Floor Number: 2
- Stories/Levels: 2
- Square Feet: 1,735
- Sq. Ft. Source: Assessor
- Year Built: 1989
- Remodeled/Updated: 2025
Unit Information
- Units in Building: 4
Lot Features
- Lot Dimensions: Common
Animals
- Animals Allowed: Cats OK, Dogs OK, Number Limit, Size Limit
Water Features
- Water Front: Yes
- Water Front View: Back of Property
Financial Considerations
- Association Fee: $487
- Assoc Fee Freq.: Monthly
- Parking Included: Yes
- Assessment Year: 1989
- Tax Amount: $5,744
- Tax Year: 2023
- Pays Sewer: Public Sewer
Disclosures and Reports
- Ownership: Condo
- Property ID: 23363031621134
Listed by HomeSmart Realty Group
Get Pre-Approved Today
Get a Great Insurance Rate
Schools
Schools serving 13455 S Westview Dr #4
School Districts:Consolidated High School District 230, Palos Community Consolidated School District 118
| Name | Grades | Distance |
|---|---|---|
Palos West Elementary School 12700 South 104th Avenue, Palos Park, IL 60464 | PK-5 | 3.3 mi |
Palos South Middle School 13100 South 82nd Avenue, Palos Park, IL 60464 | 6-8 | 0.4 mi |
Amos Alonzo Stagg High School 8015 West 111th Street, Palos Hills, IL 60465 | 9-12 | 2.7 mi |
Disclaimer:
School attendance boundaries provided by ATTOM Data Solutions and are for reference only. Contact the school directly to verify enrollment eligibility.
Price & Sales History for 13455 S Westview Dr #4
Date
Details
Price
Change
Source
6/19/2026
Listed
$389,900
—
MLS
Disclaimer: Historical sales information is derived from public records provided by the county offices. Information is not guaranteed and should be independently verified.
Tax History
Tax History for 13455 S Westview Dr #4
Year
Property Taxes
Change
Tax Assessment
Change
2023
$5,744
10%
$26,603
24%
2022
$5,209
6%
$21,470
—
2021
$4,907
1%
$21,470
—
2020
$4,846
13%
$21,470
3%
2019
$4,304
3%
$20,784
—
2018
$4,159
3%
$20,784
—
2017
$4,046
9%
$20,784
24%
2016
$3,708
3%
$16,793
—
2015
$3,587
-10%
$16,793
-9%
2014
$4,006
5%
$18,475
-2%
2013
$3,821
1%
$18,904
—
2012
$3,783
—
$18,904
—
Disclaimer: Historical tax information is derived from public records provided by the county offices. Information is not guaranteed and should be independently verified.
Estimate the Cost
Estimate the Cost for 13455 S Westview Dr #4
13455 S Westview Drive #4, Palos Heights, IL 60463 (MLS# 12683369) is a Condo property with 3 bedrooms and 2 full bathrooms. 13455 S Westview Drive #4 is currently listed for $389,900 and was received on June 19, 2026. Want to learn more about 13455 S Westview Drive #4? Do you have questions about finding other Condo real estate for sale in Palos Heights? You can browse all Palos Heights real estate or contact a Coldwell Banker agent to request more information.