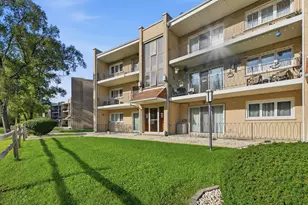
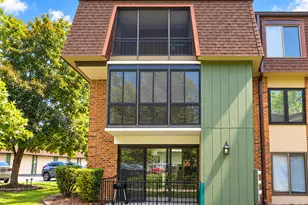
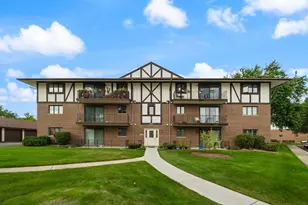
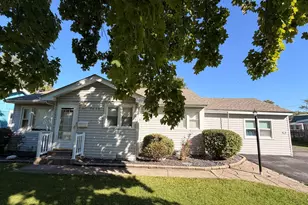
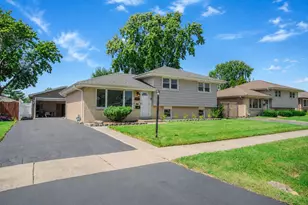
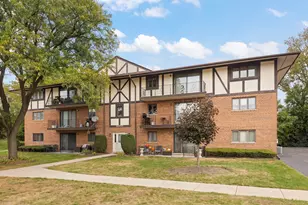
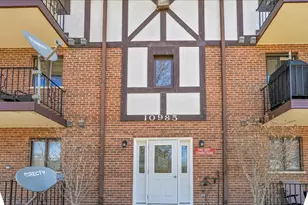
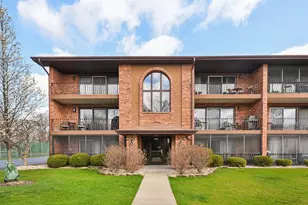
This is a carousel with tiles that activate property listing cards. Use the previous and next buttons to navigate.
1/32
$229,000 Just Listed
This is a carousel with tiles that activate property listing cards. Use the previous and next buttons to navigate.
1/32
Property Description
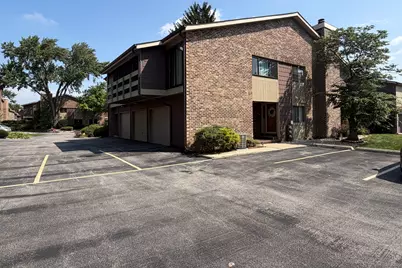
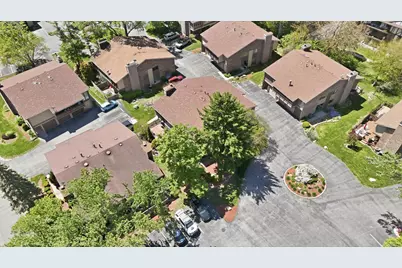
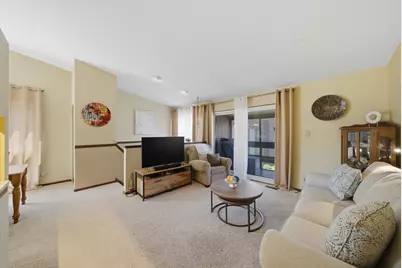
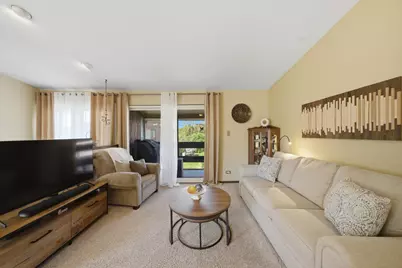
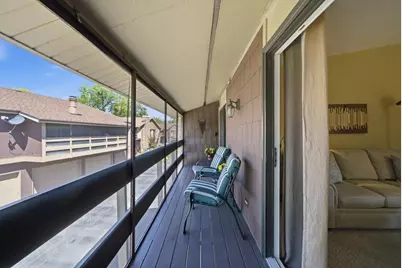
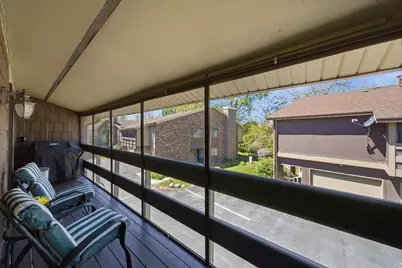
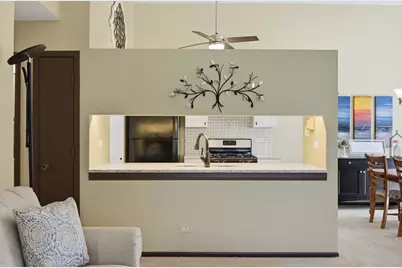
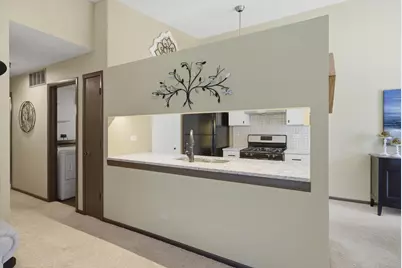
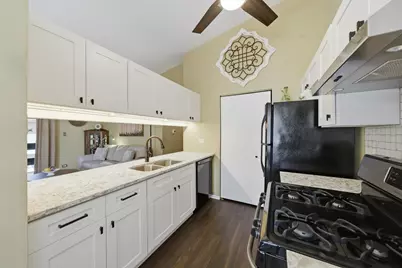
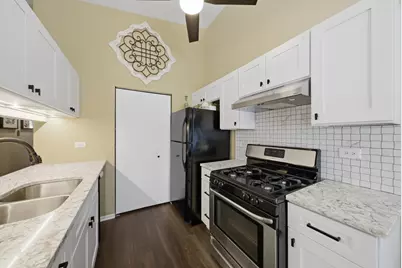
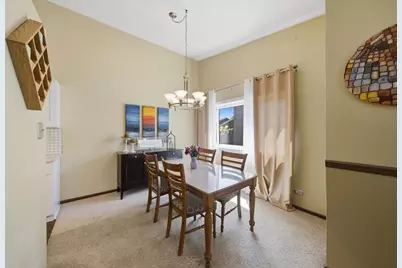
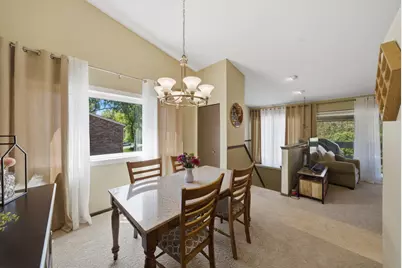
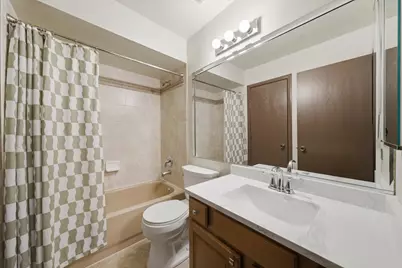
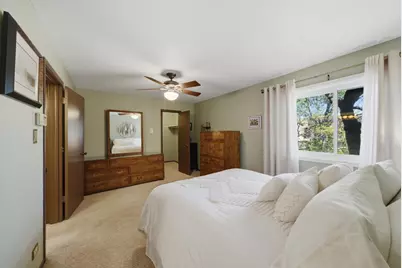
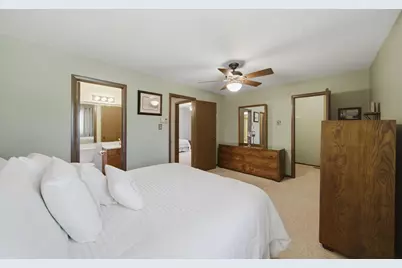
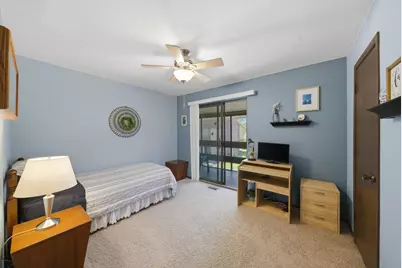
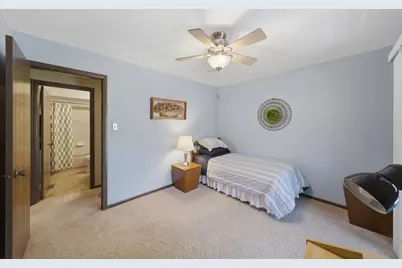
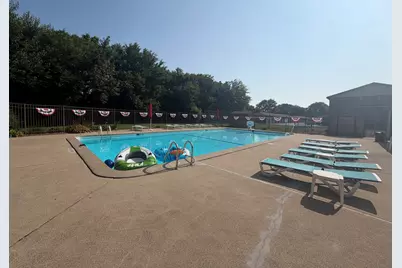
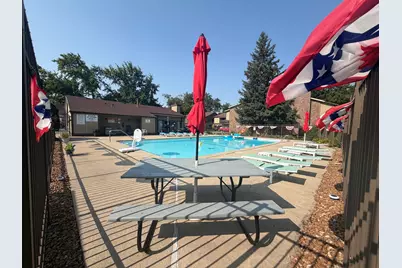
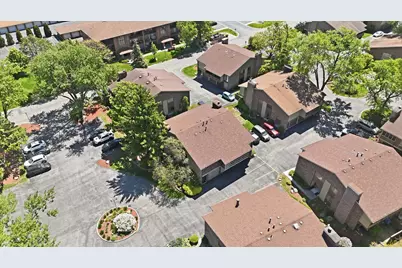
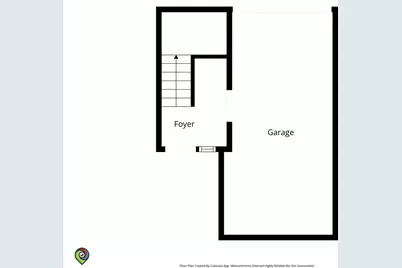
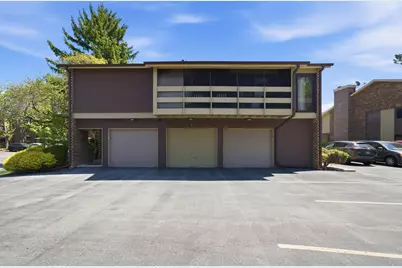
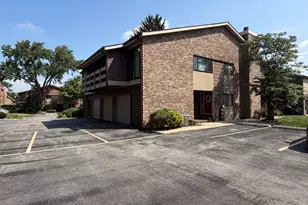
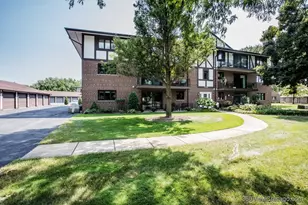
Move-in ready, beautifully updated, and tucked inside one of Palos Hills' most desirable communities, this Stony Creek condo is one you'll want to see in person. Step inside this spacious 2-bedroom, 1-bath home and you'll immediately notice the bright, comfortable layout and the care that has gone into every update. The renovated 2019 kitchen offers plenty of cabinetry, modern finishes, generous workspace, and a pantry closet, making it both stylish and practical. The sun-filled living room opens through a newer sliding glass door to a private screened-in balcony, creating the perfect spot for morning coffee, summer evenings, or simply relaxing after a long day. The second bedroom also offers direct balcony access, while the spacious primary bedroom features a large walk-in closet. Important improvements have already been taken care of, including furnace and central air in 2020, garage door in 2020, washer and dryer in 2019, updated bathroom vanity in 2023, and several newer windows. Even better, the seller is offering a home warranty for the buyer, providing additional peace of mind after closing. An attached garage adds everyday convenience, while Stony Creek residents enjoy access to an outdoor swimming pool and tennis courts, giving this community that extra lifestyle appeal buyers are looking for. Located close to parks, forest preserves, walking and biking trails, shopping, restaurants, Moraine Valley Community College, transportation, and major highways, this home offers a wonderful combination of peaceful surroundings and easy access to everything you need. Why keep renting when you can own a beautifully updated home with a garage, private screened balcony, community pool, tennis courts, and a home warranty? Come see it for yourself and discover why Stony Creek is such a great place to call home.
Full Property Details
Full Property Details for 1 W Stonebridge Ct #1C
General
- Price: $229,000
- HOA FEE: $319/month
- Taxes: $1,424 (2024)
- Status: Active
- Type: Condo
- Source: MRED
- MLS ID: 12737180
Interior
- Basement: None
- Interior Features: Walk-In Closet(s)
- Appliances: Range, Dishwasher, Refrigerator, Washer, Dryer
- Flooring: Carpet
Rooms
Bathrooms
- Total Bathrooms: 1
- Full Bathrooms: 1
Bedrooms
- Total Bedrooms: 2
Additional Information
- Shared Amenities: Pool, Tennis Court(s)
- Other Features: School Bus Service, Commuter Bus, Commuter Train
Exterior
- Exterior Features: Balcony
Parking
- Garage: Yes
- Attached garage: Yes
- Garage Spaces: 1
- Total Spaces: 1
- Parking Features: Garage Door Opener, Yes, Garage Owned, Attached, Garage
Location
- Area: Palos Hills
- County: Cook
- Township: Palos
- Subdivision: Stoney Creek
- Driving Directions: 111TH TO STONY CREEK N TO STONEBRIDGE LEFT
School Information
- School District: 118
- Elem School District: 118
- Midd School District: 118
- High School District: 230
Community
- Assoc. Fees Include: Insurance, Clubhouse, Pool, Exterior Maintenance, Lawn Care, Scavenger, Snow Removal
- Pets Allowed: Yes
- Pets: Cats OK, Dogs OK, Number Limit, Size Limit
- Pet Restrictions: Cats OK, Dogs OK, Number Limit, Size Limit, / 40lbs.
- Mgmt. Company: WILLIAMSON MANAGEMENT
Heating & Cooling
- Cooling Type: Central Air Conditioning
- Heating Type: Natural Gas
Utilities
- Sewer: Public Sewer
- Water: Public
Structural Information
- Structure Type: Condo
- Construction: Brick, Frame
- Exterior Const.: Brick, Frame
- Basement Desc.: None
- Roof: Asphalt
- Common Walls: End Unit
- Windows: Screens
- Sub-Flooring: Carpet
- Entry Floor Number: 2
- Stories/Levels: 2
- Sq. Ft. Source: Not Reported
- Year Built: 1977
- Built Before 1978: Yes
- Remodeled/Updated: 2019
Unit Information
- Units in Building: 3
Lot Features
- Lot Dimensions: COMMON
Animals
- Animals Allowed: Cats OK, Dogs OK, Number Limit, Size Limit
Financial Considerations
- Association Fee: $319
- Assoc Fee Freq.: Monthly
- Parking Included: Yes
- Assessment Year: 1977
- Tax Amount: $1,424.01
- Tax Year: 2024
- Pays Sewer: Public Sewer
Disclosures and Reports
- Ownership: Condo
- Property ID: 23144000711054
Listed by RE/MAX 10 in the Park

Get Pre-Approved Today
Get a Great Insurance Rate
Schools
Schools serving 1 W Stonebridge Ct #1C
School Districts:Palos Community Consolidated School District 118, Consolidated High School District 230
| Name | Grades | Distance |
|---|---|---|
Palos East Elementary School 7700 West 127th Street, Palos Heights, IL 60463 | K-5 | 2.2 mi |
Palos South Middle School 13100 South 82nd Avenue, Palos Park, IL 60464 | 6-8 | 2.8 mi |
Amos Alonzo Stagg High School 8015 West 111th Street, Palos Hills, IL 60465 | 9-12 | 0.4 mi |
Disclaimer:
School attendance boundaries provided by ATTOM Data Solutions and are for reference only. Contact the school directly to verify enrollment eligibility.
Tax History
Tax History for 1 W Stonebridge Ct #1C
Year
Property Taxes
Change
Tax Assessment
Change
2023
$1,378
-47%
$16,259
37%
2022
$2,620
6%
$11,842
—
2021
$2,469
1%
$11,842
—
2020
$2,445
33%
$11,842
17%
2019
$1,833
5%
$10,146
—
2018
$1,743
2%
$10,146
—
2017
$1,712
4%
$10,146
19%
2016
$1,640
1%
$8,497
-2%
2015
$1,631
43%
$8,662
—
2014
$1,137
-17%
$8,662
6%
2013
$1,376
-33%
$8,145
-26%
2012
$2,039
—
$10,975
—
Disclaimer: Historical tax information is derived from public records provided by the county offices. Information is not guaranteed and should be independently verified.
Estimate the Cost
Estimate the Cost for 1 W Stonebridge Ct #1C
1 W Stonebridge Court #1C, Palos Hills, IL 60465 (MLS# 12737180) is a Condo property with 2 bedrooms and 1 full bathroom. 1 W Stonebridge Court #1C is currently listed for $229,000 and was received on August 19, 2026. Want to learn more about 1 W Stonebridge Court #1C? Do you have questions about finding other Condo real estate for sale in Palos Hills? You can browse all Palos Hills real estate or contact a Coldwell Banker agent to request more information.