This is a carousel with tiles that activate property listing cards. Use the previous and next buttons to navigate.
1/1
$865,000
This is a carousel with tiles that activate property listing cards. Use the previous and next buttons to navigate.
1/1
Property Description
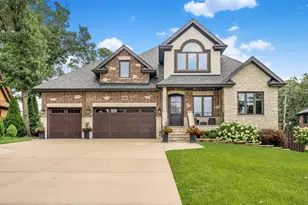
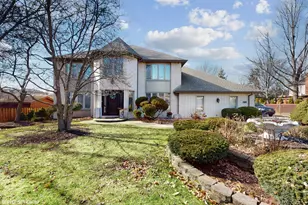
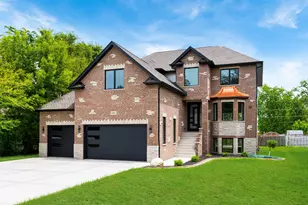
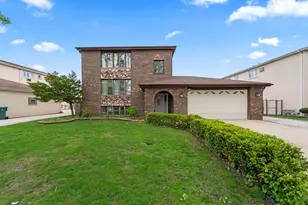
Presenting an extraordinary 8 years old 2 story home that defines luxury living at its finest. Meticulously crafted by an experienced builder and professionally designed, this home showcases impeccable craftsmanship, high-end finishes, and sustainable features. This home offers a peaceful retreat in a highly sought Palos Hills location. Featuring 5 bedrooms, including a luxurious master suite on the 1st, floor and 4 bedrooms on the 2nd floor. This home provides an abundance of space for the whole family. The Family room with natural wood burning fireplace, creating a point of elegance and warmth. The open concept gourmet kitchen is a everyone dream, equipped with SS appliances, island, beautiful modern cabinetry. The natural quartzite countertop adds a touch of luxury. The bathrooms are all with porcelain tile you have to see for yourself. Exquisite powder room caters to guests' convenience. Large windows throughout the home bathe the interiors in natural light, creating a bright and inviting atmosphere. Fully fenced back yard with large patio perfect space for relaxation and entertainment. Beautifully finished basement with wet Bar radiant floor heat in the basement and garage ensures warmth throughout. The 3-car garage the needs of vehicle owners with nice shed for additional storage. Embrace luxury, sustainability, and timeless design in this exceptional home. Schedule a private viewing today to witness the perfect fusion of elegance, craftsmanship, and environmentally conscious living.
Full Property Details
Full Property Details for 10047 S 86th Ct
General
- Sold For: $865,000
- Taxes: $12,954 (2024)
- Status: Closed
- Type: Single Family
- Source: MRED
- MLS ID: 12730834
- Added to Site: 51 day(s) ago
Interior
- Interior Features: Cathedral Ceiling(s), Wet Bar, 1st-Floor Bedroom, 1st-Floor Bath, Walk-In Closet(s), Bookcases, High Ceilings, Open Floorplan
- Fireplace: Yes
- Fireplace(s): Family Room, Basement, Wood-Burning, Electric, Gas Log, Decorative, Masonry
- Appliances: Range, Microwave, Dishwasher, Refrigerator, Washer, Dryer, Disposal, Wine Refrigerator, Range Hood, Humidifier
- Flooring: Hardwood, Laminate
Rooms
Bathrooms
- Total Bathrooms: 5
- Full Bathrooms: 4
- Half Bathrooms: 1
- Basement Baths: Yes
- Bathroom Features: Separate Shower, Double Sink, European Shower, Soaking Tub
Bedrooms
- Total Bedrooms: 5
Additional Information
- Equipment: Cable TV, Intercom, Fire Sprinklers, Carbon Monoxide Detectors, Sump Pump, Air Purifier, Backup Sump Pump
- Other Features: School Bus Service, Commuter Bus, Commuter Train, Interstate Access
Parking
- Garage: Yes
- Attached garage: Yes
- Garage Spaces: 3
- Total Spaces: 3
- Parking Features: Concrete, Garage Door Opener, Heated Garage, Garage, Yes, Other, Attached
Location
- Area: Palos Hills
- County: Cook
- Driving Directions: 103rd St. w to 86th Ct, North to home.
School Information
- School District: 117
- Midd School District: 117
- Elementary School: Oak Ridge Elementary School
- Middle School: H H Conrady Junior High School
- High School: Amos Alonzo Stagg High School
- Private School: Amos Alonzo Stagg High School
Community
- Assoc. Fees Include: None
Heating & Cooling
- Cooling Type: Central Air Conditioning, Zoned, Power Roof Vents
- Heating Type: Natural Gas, Forced Air, Radiant, Sep Heating Systems - 2+, Radiant Floor
Utilities
- Water: Lake Michigan
Structural Information
- Architectural Style: Traditional
- Construction: Brick
- Exterior Const.: Brick
- Basement Desc.: Finished, Sub-Basement, Egress Window, Rec/Family Area, Storage Space, Full
- Foundation: Concrete Perimeter
- Roof: Asphalt
- Sub-Flooring: Hardwood, Laminate
- Square Feet: 4,600
- Sq. Ft. Source: Builder
- Year Built: 2018
Lot Features
- Lot Size (Acres): 0.23
- Lot Size Range: Less than .25 Acre
- Lot Dimensions: 78 x 133
- Lot Features: Landscaped
Green Features
- Energy Efficient: Enhanced Air Filtration
Financial Considerations
- Parking Included: Yes
- Assessment Year: 2018
- Tax Amount: $12,954
- Tax Year: 2024
Disclosures and Reports
- Ownership: Fee Simple
- Special Conditions: Exceptions-Call List Office
- Property ID: 23113040450000
Listed by First Choice Realty & Development Inc.
Sold by Scanlan Realty LLC

Get Pre-Approved Today
Schools
Schools serving 10047 S 86th Ct
School Districts:North Palos School District 117, Consolidated High School District 230
| Name | Grades | Distance |
|---|---|---|
Oak Ridge Elementary School, Palos Hills, IL 8791 West 103rd Street, Palos Hills, IL 60465 | 2-5 | 0.4 mi |
Dr Kenneth M Sorrick School 7825 West 103rd Street, Palos Hills, IL 60465 | PK-1 | 1 mi |
H H Conrady Jr High School 7950 West 97th Street, Hickory Hills, IL 60457 | 6-8 | 1 mi |
Amos Alonzo Stagg High School 8015 West 111th Street, Palos Hills, IL 60465 | 9-12 | 1.6 mi |
Disclaimer:
School attendance boundaries provided by ATTOM Data Solutions and are for reference only. Contact the school directly to verify enrollment eligibility.
Price & Sales History for 10047 S 86th Ct
Date
Details
Price
Change
Source
9/30/2026
Sold
$865,000
-1.13%
MLS
8/17/2026
Listed
$874,870
—
MLS
Disclaimer: Historical sales information is derived from public records provided by the county offices. Information is not guaranteed and should be independently verified.
10047 S 86th Court, Palos Hills, IL 60465 (MLS# 12730834) is a Single Family property that was sold at $865,000 on September 30, 2026. Want to learn more about 10047 S 86th Court? Do you have questions about finding other Single Family real estate for sale in Palos Hills? You can browse all Palos Hills real estate or contact a Coldwell Banker agent to request more information.