This is a carousel with tiles that activate property listing cards. Use the previous and next buttons to navigate.
1/16
$224,900 Just Listed
This is a carousel with tiles that activate property listing cards. Use the previous and next buttons to navigate.
1/16
Property Description
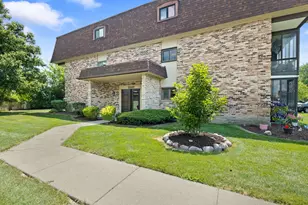
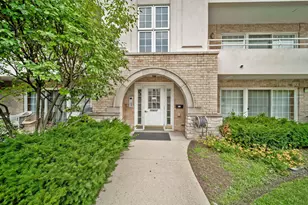
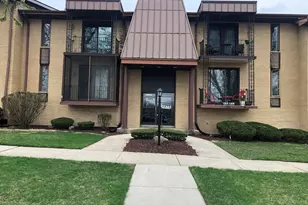
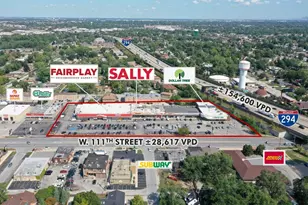
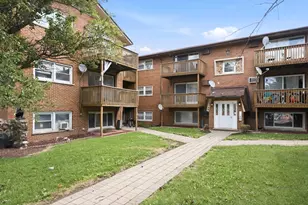
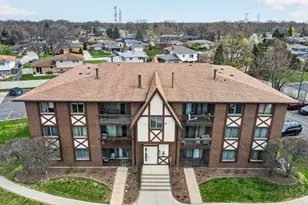
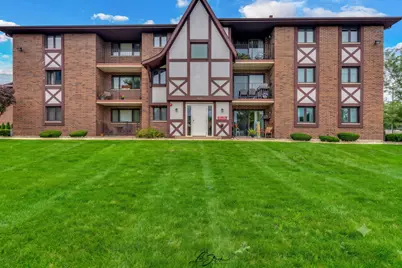
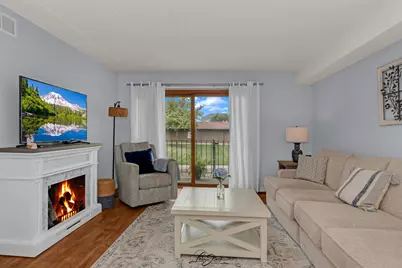
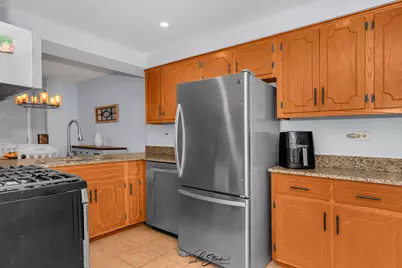
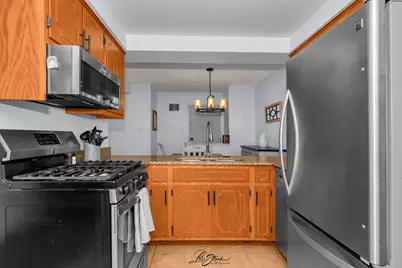
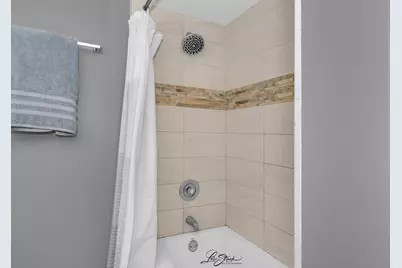
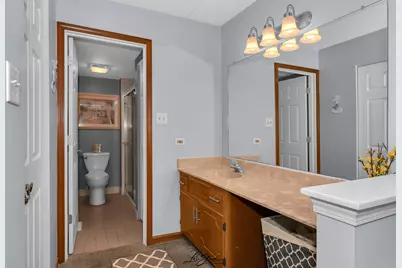
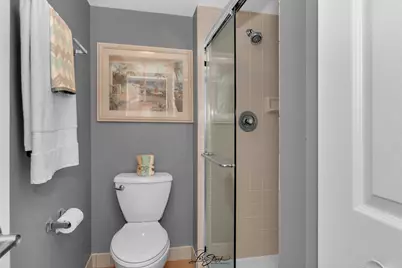
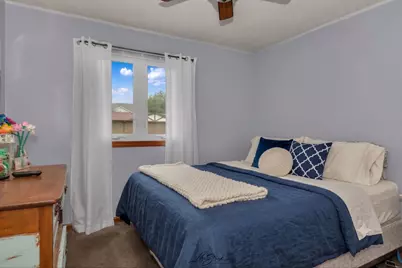
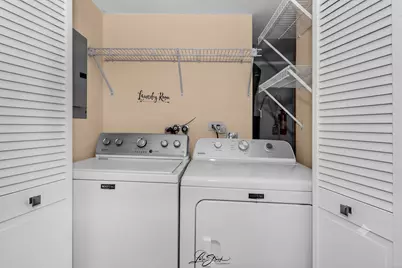
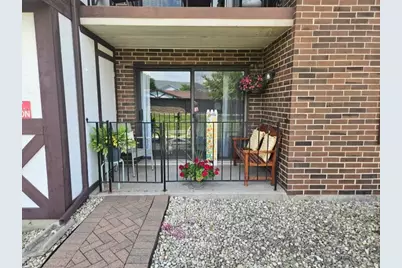
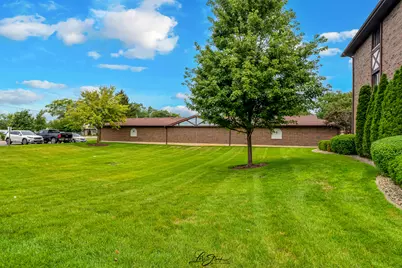
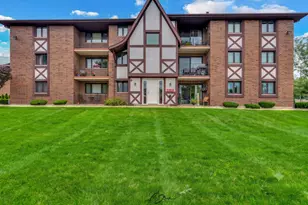
Welcome home to this beautifully updated, move-in-ready First Floor 2-bedroom, 2-bath condo offering the perfect blend of style, comfort, and convenience! Designed with today's buyer in mind, the spacious open-concept floor plan is filled with natural light and creates an inviting space for everyday living & entertaining. Step through the living room to your private patio overlooking a serene green space-the perfect place to enjoy your morning coffee. The stunning updated kitchen features recessed lighting, granite countertops, stainless steel appliances, and a convenient breakfast bar that opens seamlessly to the living and dining areas. Remodeled Main Bath featuring quartz countertops and trending travertine tile flooring. The spacious primary suite also offers a private bath and a generous walk-in closet. The second bedroom & a separate in-unit laundry room with a washer and dryer add everyday convenience. Built with Flexicore construction for superior soundproofing and structural quality, this meticulously maintained home also includes garage parking space plus ample guest parking. Enjoy peace of mind with major updates already completed, including a new furnace and central air (2022), replacement windows (2020), and an updated water heater, making this home truly turnkey. The location is equally impressive! Enjoy walking to scenic Pleasure Lake Bennett Park, and the beautiful Moraine Valley campus. You'll also appreciate the close proximity to shopping, restaurants, public transportation, and major expressways. Don't miss this opportunity; simply move in and start enjoying!
Full Property Details
Full Property Details for 10521 S Roberts Rd #1B
General
- Price: $224,900
- HOA FEE: $252/month
- Taxes: $3,947 (2024)
- Status: Active
- Type: Condo
- Source: MRED
- MLS ID: 12724889
Interior
- Basement: None
- Interior Features: 1st-Floor Bath, Flexicore, Walk-In Closet(s)
- Appliances: Range, Microwave, Dishwasher, Refrigerator, Washer, Dryer, Stainless Steel Appliance(s)
- Flooring: Laminate, Carpet
Rooms
Bathrooms
- Total Bathrooms: 2
- Full Bathrooms: 2
Bedrooms
- Total Bedrooms: 2
Additional Information
- Shared Amenities: Intercom
- Other Features: School Bus Service, Commuter Bus, Commuter Train
Parking
- Garage: Yes
- Garage Spaces: 1
- Total Spaces: 1
- Parking Features: Asphalt, Garage Door Opener, Yes, Garage Owned, Detached, Garage
Location
- Area: Palos Hills
- County: Cook
- Township: Palos
- Driving Directions: 111th St to Roberts Rd north to parking lot for 10521 (east side of street)
School Information
- School District: 117
- Elem School District: 117
- Midd School District: 117
- High School District: 230
- Elementary School: Glen Oaks Elementary School
- Middle School: H H Conrady Junior High School
- High School: Amos Alonzo Stagg High School
- Private School: Amos Alonzo Stagg High School
Community
- Assoc. Fees Include: Insurance, Exterior Maintenance, Lawn Care, Scavenger, Snow Removal
- Pets Allowed: Yes
- Pets: Cats OK, Dogs OK
- Pet Restrictions: Cats OK, Dogs OK, / 50lbs.
- Mgmt. Company: Erickson Realty and Management
Heating & Cooling
- Cooling Type: Central Air Conditioning
- Heating Type: Natural Gas, Forced Air
Utilities
- Sewer: Public Sewer
- Water: Lake Michigan
Structural Information
- Structure Type: Condo
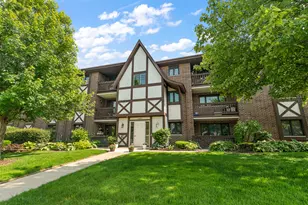
- Construction: Brick
- Exterior Const.: Brick
- Basement Desc.: None
- Foundation: Concrete Perimeter
- Common Walls: End Unit
- Windows: Screens, Drapes
- Sub-Flooring: Laminate, Carpet
- Entry Floor Number: 1
- Stories/Levels: 3
- Square Feet: 1,000
- Sq. Ft. Source: Estimated
- Year Built: 1992
Unit Information
- Units in Building: 12
Lot Features
- Lot Dimensions: Common
Animals
- Animals Allowed: Cats OK, Dogs OK
Financial Considerations
- Association Fee: $252
- Assoc Fee Freq.: Monthly
- Parking Included: Yes
- Assessment Year: 1992
- Tax Amount: $3,947.24
- Tax Year: 2024
- Pays Sewer: Public Sewer
Disclosures and Reports
- Ownership: Condo
- Property ID: 23131030331014
Listed by Re/Max 10
Get Pre-Approved Today
Get a Great Insurance Rate
Schools
Schools serving 10521 S Roberts Rd #1B
School Districts:North Palos School District 117, Consolidated High School District 230
| Name | Grades | Distance |
|---|---|---|
Dr Kenneth M Sorrick School 7825 West 103rd Street, Palos Hills, IL 60465 | PK-1 | 0.3 mi |
Oak Ridge Elementary School, Palos Hills, IL 8791 West 103rd Street, Palos Hills, IL 60465 | 2-5 | 1 mi |
H H Conrady Jr High School 7950 West 97th Street, Hickory Hills, IL 60457 | 6-8 | 1.1 mi |
Amos Alonzo Stagg High School 8015 West 111th Street, Palos Hills, IL 60465 | 9-12 | 0.8 mi |
Disclaimer:
School attendance boundaries provided by ATTOM Data Solutions and are for reference only. Contact the school directly to verify enrollment eligibility.
Tax History
Tax History for 10521 S Roberts Rd #1B
Year
Property Taxes
Change
Tax Assessment
Change
2023
$3,593
—
$15,751
—
2023
$3,593
23%
$15,750
38%
2022
$2,924
2%
$11,432
—
2021
$2,865
-1%
$11,432
—
2020
$2,883
42%
$11,432
23%
2019
$2,032
4%
$9,324
—
2018
$1,954
3%
$9,324
—
2017
$1,904
-6%
$9,324
11%
2016
$2,030
-29%
$8,372
—
2015
$2,852
2%
$8,372
—
2014
$2,800
-25%
$8,372
-30%
2013
$3,738
4%
$11,927
—
2012
$3,594
—
$11,927
—
Disclaimer: Historical tax information is derived from public records provided by the county offices. Information is not guaranteed and should be independently verified.
Estimate the Cost
Estimate the Cost for 10521 S Roberts Rd #1B
10521 S Roberts Road #1B, Palos Hills, IL 60465 (MLS# 12724889) is a Condo property with 2 bedrooms and 2 full bathrooms. 10521 S Roberts Road #1B is currently listed for $224,900 and was received on August 06, 2026. Want to learn more about 10521 S Roberts Road #1B? Do you have questions about finding other Condo real estate for sale in Palos Hills? You can browse all Palos Hills real estate or contact a Coldwell Banker agent to request more information.