This is a carousel with tiles that activate property listing cards. Use the previous and next buttons to navigate.
1/1
$234,000
This is a carousel with tiles that activate property listing cards. Use the previous and next buttons to navigate.
1/1
Property Description
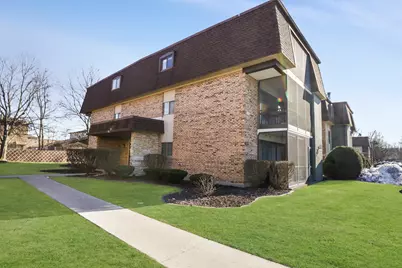
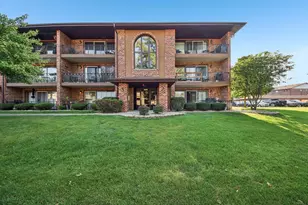
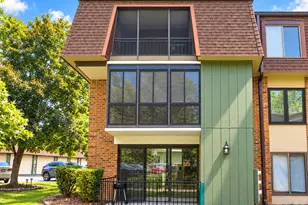
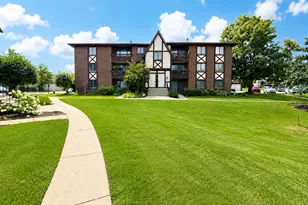
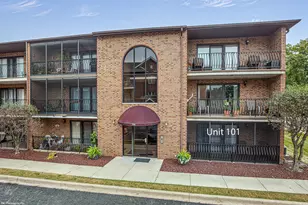
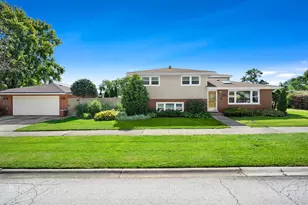
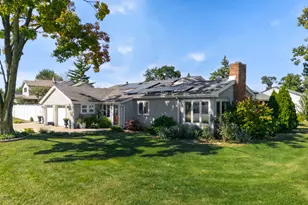
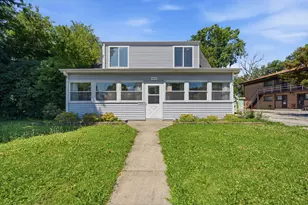
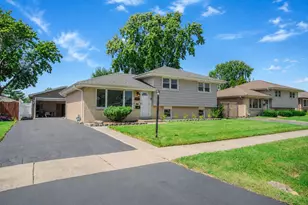
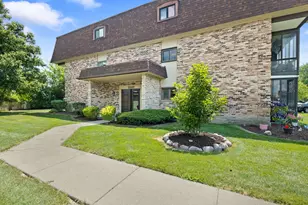
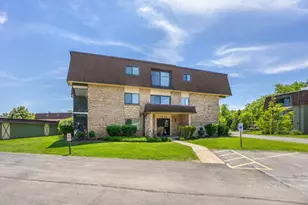
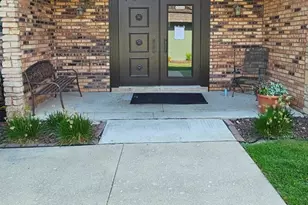
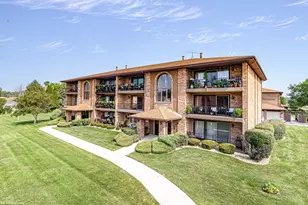
Rarely available third-floor ranch condo in the desirable Woods Edge community! This beautifully maintained 2-bedroom, 2-bath home with one garage offers the perfect combination of comfort, plenty of parking space, and convenience-and it won't last long. Step inside to a bright, open-concept layout featuring a spacious living and dining area anchored by a charming brick fireplace, creating a warm and inviting atmosphere. The large eat-in kitchen offers abundant cabinet and counter space, ideal for both everyday living and entertaining. The expansive primary suite is a true retreat, complete with a private en-suite bath and a generous walk-in closet. A second well-sized bedroom and full bath provide flexibility for guests, a home office, or additional living needs. Enjoy the convenience of in-unit, full-size laundry. Relax and unwind on the screened-in balcony, which also includes a private storage room-perfect for seasonal items. This home has been lovingly cared for and is truly move-in ready, waiting for its next chapter. Ideally located near major expressways, Moraine Valley Community College, and surrounded by beautiful forest preserves, walking trails, and nature, this home offers both accessibility and tranquility. A wonderful opportunity to enjoy easy, low-maintenance living in a sought-after location. Welcome home!
Full Property Details
Full Property Details for 11133 E Rd #E
General
- Sold For: $234,000
- HOA FEE: $314/month
- Taxes: $3,549 (2023)
- Status: Closed
- Type: Condo
- Source: MRED
- MLS ID: 12532649
- Added to Site: 237 day(s) ago
Interior
- Interior Features: Vaulted Ceiling(s)
- Fireplace: Yes
- Fireplace(s): Living Room, Wood-Burning
- Appliances: Range, Microwave, Dishwasher, Washer, Dryer
Rooms
Bathrooms
- Total Bathrooms: 2
- Full Bathrooms: 2
Bedrooms
- Total Bedrooms: 2
Additional Information
- Shared Amenities: Storage, On-Site Manager/Engineer, Party Room, Pool, Ceiling Fan
- Equipment: Carbon Monoxide Detectors, Ceiling Fan(s)
- Other Features: Interstate Access
Exterior
- Exterior Features: Balcony
Parking
- Garage: Yes
- Garage Spaces: 1
- Total Spaces: 1
- Parking Features: Asphalt, Garage Door Opener, Yes, Garage Owned, Detached, Garage
Location
- Area: Palos Hills
- County: Cook
- Subdivision: Woods Edge
- Driving Directions: 111th Street to Kean Ave South to Unit
School Information
- School District: 118
- Midd School District: 118
Community
- Assoc. Fees Include: Insurance, Clubhouse, Pool, Exterior Maintenance, Lawn Care, Scavenger, Snow Removal
- Pets Allowed: Yes
- Pet Restrictions: Cats OK, Dogs OK, / 75lbs.
- Mgmt. Company: Bay property management
Heating & Cooling
- Cooling Type: Central Air Conditioning
- Heating Type: Electric
Utilities
- Water: Public
Structural Information
- Structure Type: Condo
- Construction: Brick
- Exterior Const.: Brick
- Basement Desc.: None
- Foundation: Concrete Perimeter
- Roof: Asphalt
- Entry Floor Number: 3
- Stories/Levels: 3
- Square Feet: 1,300
- Sq. Ft. Source: Assessor
- Year Built: 1988
Unit Information
- Units in Building: 12
Manufactured Home
- Model: RANCH
Additional Structures
- Other Structures: Storage
Lot Features
- Lot Dimensions: COMMON
Financial Considerations
- Association Fee: $314
- Assoc Fee Freq.: Monthly
- Parking Included: Yes
- Assessment Year: 1988
- Tax Amount: $3,549
- Tax Year: 2023
Disclosures and Reports
- Ownership: Condo
- Property ID: 23222000661053
Listed by Exit Realty Redefined
Sold by MPower Residential Brokerage LLC

Get Pre-Approved Today
Schools
Schools serving 11133 E Rd #E
School Districts:Palos Community Consolidated School District 118, Consolidated High School District 230
| Name | Grades | Distance |
|---|---|---|
Palos West Elementary School 12700 South 104th Avenue, Palos Park, IL 60464 | PK-5 | 2.6 mi |
Palos South Middle School 13100 South 82nd Avenue, Palos Park, IL 60464 | 6-8 | 2.8 mi |
Amos Alonzo Stagg High School 8015 West 111th Street, Palos Hills, IL 60465 | 9-12 | 1.2 mi |
Disclaimer:
School attendance boundaries provided by ATTOM Data Solutions and are for reference only. Contact the school directly to verify enrollment eligibility.
Price & Sales History for 11133 E Rd #E
Date
Details
Price
Change
Source
6/30/2026
Sold
$234,000
1.74%
MLS
5/18/2026
Price Reduced
$229,999
-1.71%
MLS
4/12/2026
Price Reduced
$233,999
-4.1%
MLS
4/04/2026
Price Reduced
$243,999
-2.01%
MLS
3/17/2026
Price Reduced
$248,999
-0.4%
MLS
12/31/2025
Listed
$249,999
—
MLS
Disclaimer: Historical sales information is derived from public records provided by the county offices. Information is not guaranteed and should be independently verified.
11133 East Road #E, Palos Hills, IL 60465 (MLS# 12532649) is a Condo property that was sold at $234,000 on June 30, 2026. Want to learn more about 11133 East Road #E? Do you have questions about finding other Condo real estate for sale in Palos Hills? You can browse all Palos Hills real estate or contact a Coldwell Banker agent to request more information.