This is a carousel with tiles that activate property listing cards. Use the previous and next buttons to navigate.
1/32
$319,900 Just Listed
This is a carousel with tiles that activate property listing cards. Use the previous and next buttons to navigate.
1/32
Property Description
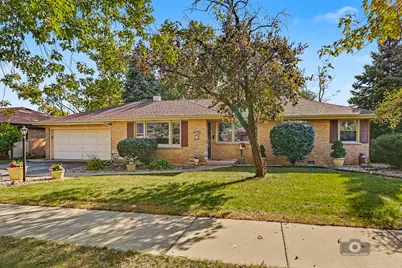
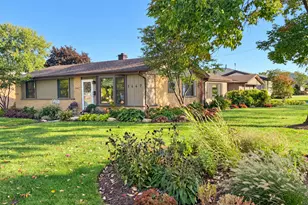
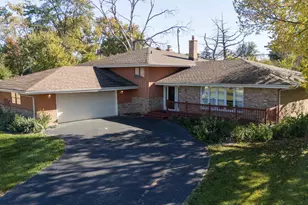
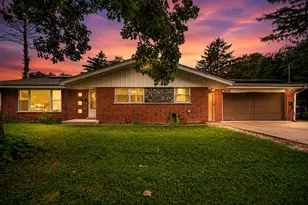
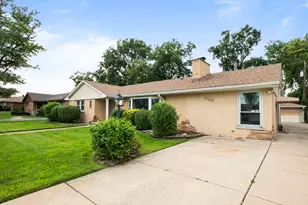
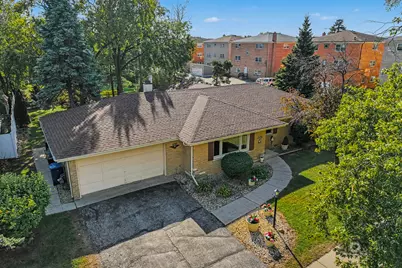
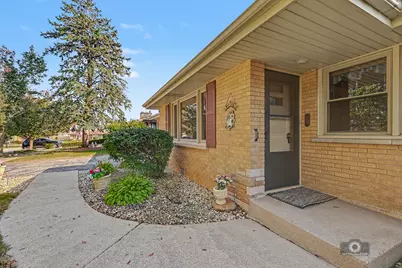
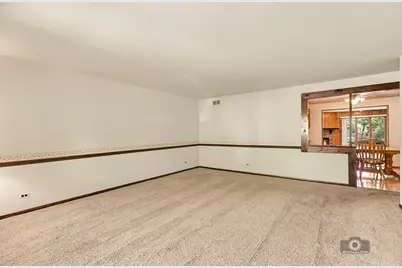
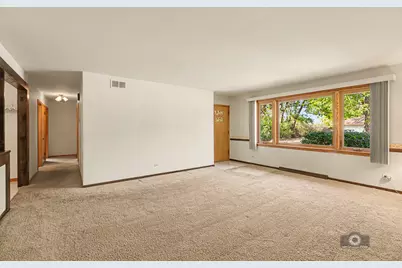
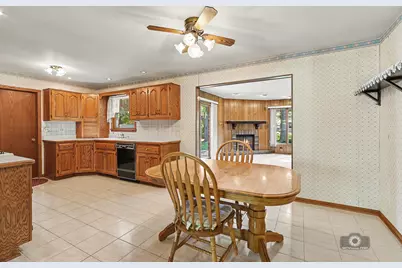
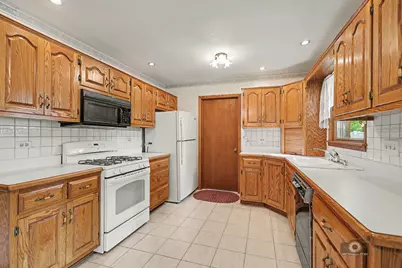
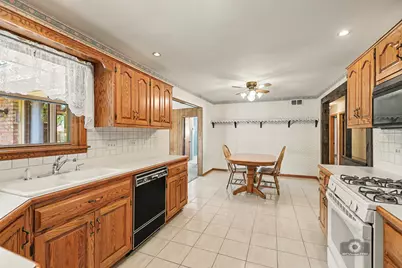
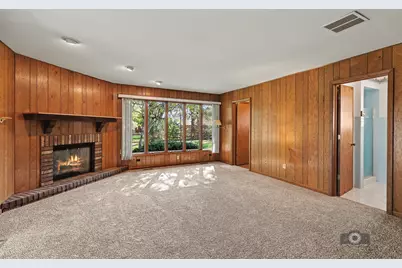
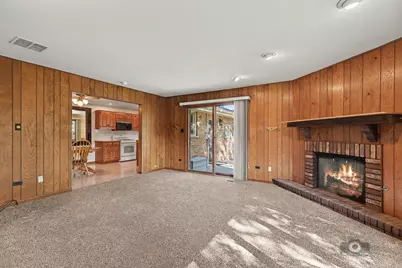
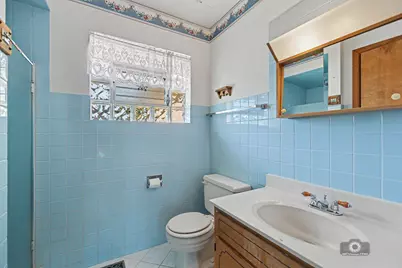
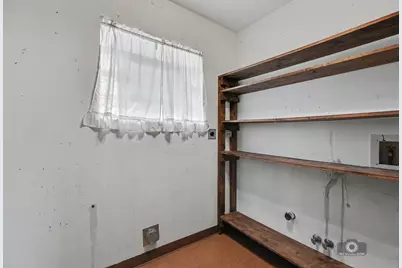
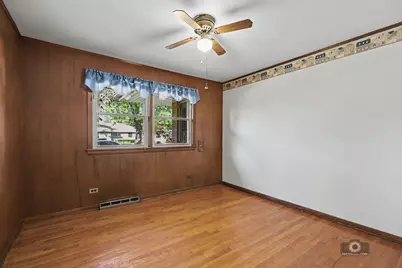
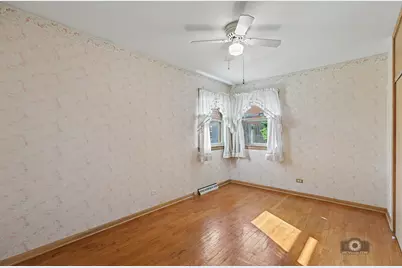
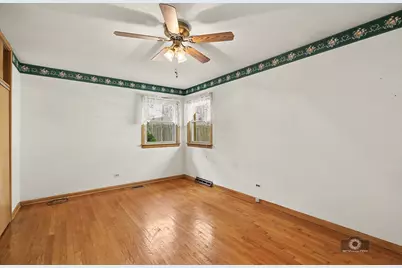
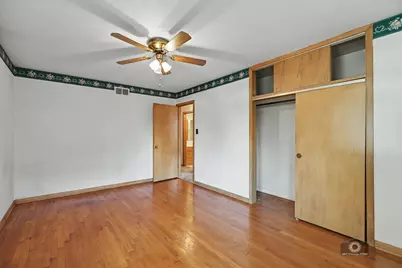
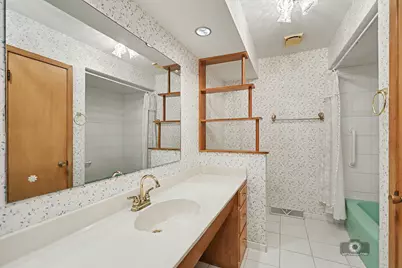
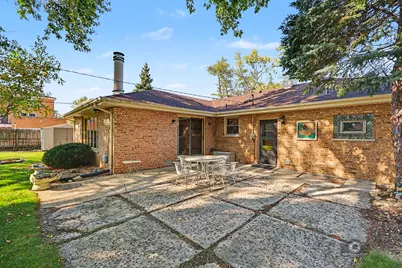
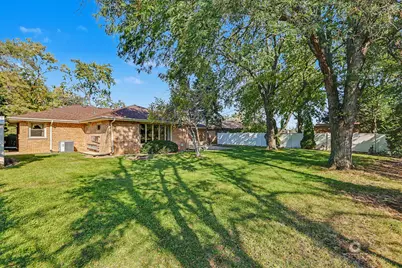
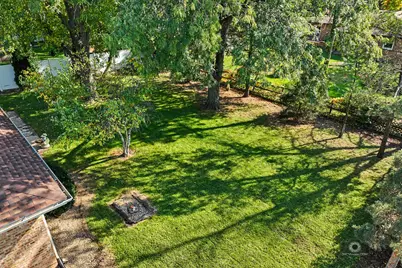
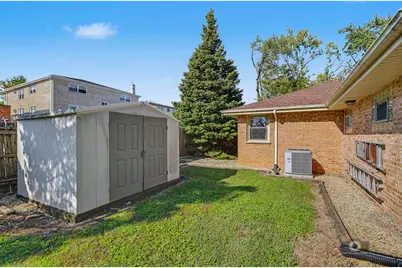
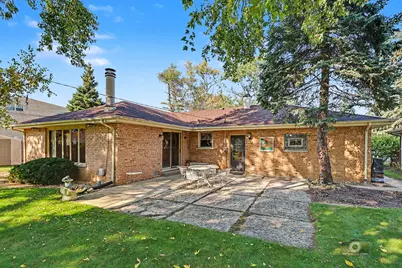
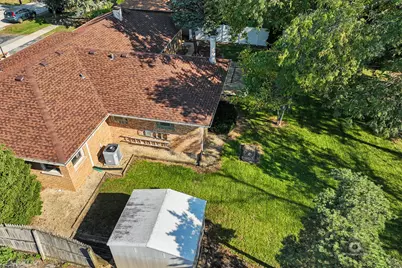
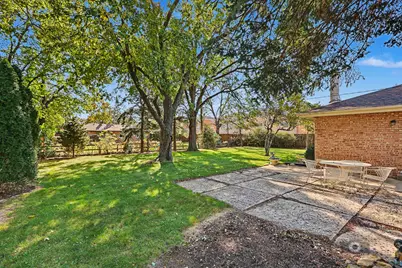
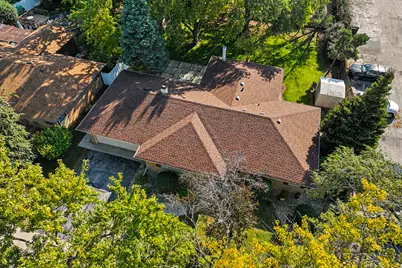
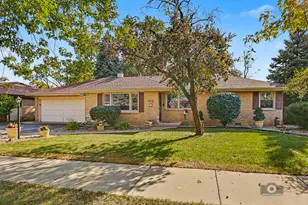
Welcome to this solid, all-brick ranch nestled at the end of a beautiful, tree-lined street! Step inside to discover a spacious living room filled with natural light pouring through a large picture window. Centrally located, the kitchen features oak cabinetry and a generous eating area that opens to both the front living room and the inviting family room at the back of the home. Here, you'll find a cozy corner fireplace and sliding glass doors leading to the outdoor patio, creating the perfect setting for relaxing or entertaining. A separate laundry room adds convenience to your everyday routine. All three bedrooms feature exposed hardwood flooring, which also extends beneath the living room carpeting. The spacious hallway bathroom offers dual sinks and a linen closet, while a second full bathroom is conveniently located off the family room. You'll also appreciate the oversized attached 2.5-car garage, providing plenty of room for parking and additional storage. Additional highlights include a roof replaced just two years ago and replacement windows throughout most of the home, with the exception of the back family room. Outside, the spacious backyard offers endless possibilities for outdoor enjoyment, gardening, entertaining, or simply unwinding in your own private retreat. Offering solid construction, comfortable living spaces, and plenty of potential to make it your own, this home is a wonderful opportunity to create something special. Don't miss your chance to make this charming ranch your own!
Full Property Details
Full Property Details for 7917 W 112th St
General
- Price: $319,900
- Taxes: $6,221 (2025)
- Status: Active
- Type: Single Family
- Source: MRED
- MLS ID: 12792362
- Updated: 10/25/2026
- Added to Site: 1 day(s) ago
Rental Information
- Complex Features: Curbs, Street Lights, Street Paved
Interior
- Basement: Crawl Spac
- Interior Features: 1st-Floor Bedroom, 1st-Floor Bath
- Fireplace: Yes
- Number of Fireplaces: 1
- Fireplace(s): Family Room, Wood-Burning, Attached Fireplace Doors/Screen, Gas Log, Gas Starter
- Appliances: Range, Microwave, Dishwasher, Refrigerator, Washer, Dryer
- Flooring: Hardwood
Rooms
Bathrooms
- Total Bathrooms: 2
- Full Bathrooms: 2
Bedrooms
- Total Bedrooms: 3
Additional Information
- Equipment: Ceiling Fan(s), Water Heater-Gas
- Other Features: School Bus Service, Commuter Bus
Parking
- Garage: Yes
- Attached garage: Yes
- Garage Spaces: 2.5
- Total Spaces: 2
- Parking Features: Asphalt, Garage Door Opener, Yes, Garage Owned, Attached, Garage
Location
- Area: Palos Hills
- County: Cook
- Township: Palos
- Driving Directions: 111th St to Westwood Dr, South to 112th St, West to Home.
School Information
- School District: 118
- Elem School District: 118
- Midd School District: 118
- High School District: 230
- Elementary School: Palos East Elementary School
- Middle School: Palos South Middle School
- High School: Amos Alonzo Stagg High School
- Private School: Amos Alonzo Stagg High School
Community
- Assoc. Fees Include: None
Heating & Cooling
- Cooling Type: Central Air Conditioning
- Heating Type: Gas, Forced Air
Utilities
- Sewer: Public Sewer
- Water: Lake Michigan
Structural Information
- Architectural Info: Ranch
- Architectural Style: Ranch
- Construction: Brick
- Exterior Const.: Brick
- Basement: Yes
- Basement Desc.: Crawl Space
- Foundation: Concrete Perimeter
- Roof: Asphalt
- Windows: Screens
- Sub-Flooring: Hardwood
- Square Feet: 1,674
- Sq. Ft. Source: Assessor
- Year Built: 1957
- Built Before 1978: Yes
Additional Structures
- Other Structures: Shed(s)
Lot Features
- Lot Size Range: .25 to .49 Acre
- Lot Dimensions: 82 x 131
- Lot Features: Landscaped, Mature Trees
Financial Considerations
- Assessment Year: 1957
- Tax Amount: $6,221.65
- Tax Year: 2025
- Pays Sewer: Public Sewer
Disclosures and Reports
- Ownership: Fee Simple
- Property ID: 23241040010000
Listed by Village Realty, Inc.
Get Pre-Approved Today
Get a Great Insurance Rate
Schools
Schools serving 7917 W 112th St
School Districts:Palos Community Consolidated School District 118, Consolidated High School District 230
| Name | Grades | Distance |
|---|---|---|
Palos East Elementary School 7700 West 127th Street, Palos Heights, IL 60463 | K-5 | 1.8 mi |
Palos South Middle School 13100 South 82nd Avenue, Palos Park, IL 60464 | 6-8 | 2.6 mi |
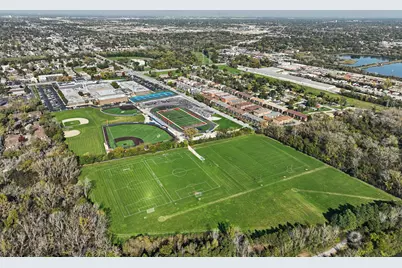
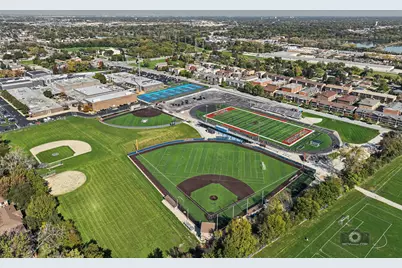
Amos Alonzo Stagg High School 8015 West 111th Street, Palos Hills, IL 60465 | 9-12 | 0.2 mi |
Disclaimer:
School attendance boundaries provided by ATTOM Data Solutions and are for reference only. Contact the school directly to verify enrollment eligibility.
Price & Sales History for 7917 W 112th St
Date
Details
Price
Change
Source
10/25/2026
Listed
$319,900
—
MLS
Disclaimer: Historical sales information is derived from public records provided by the county offices. Information is not guaranteed and should be independently verified.
Tax History
Tax History for 7917 W 112th St
Year
Property Taxes
Change
Tax Assessment
Change
2023
$5,759
129%
$29,000
77%
2022
$2,519
10%
$16,380
—
2021
$2,288
11%
$16,380
—
2020
$2,055
-7%
$16,380
-6%
2019
$2,216
5%
$17,347
—
2018
$2,113
5%
$17,347
—
2017
$2,021
-30%
$17,347
13%
2016
$2,894
-30%
$15,294
—
2015
$4,131
42%
$15,294
—
2014
$2,907
-11%
$15,294
-13%
2013
$3,272
2%
$17,623
—
2012
$3,208
—
$17,623
—
Disclaimer: Historical tax information is derived from public records provided by the county offices. Information is not guaranteed and should be independently verified.
Estimate the Cost
Estimate the Cost for 7917 W 112th St
7917 W 112th Street, Palos Hills, IL 60465 (MLS# 12792362) is a Single Family property with 3 bedrooms and 2 full bathrooms. 7917 W 112th Street is currently listed for $319,900 and was received on October 25, 2026. Want to learn more about 7917 W 112th Street? Do you have questions about finding other Single Family real estate for sale in Palos Hills? You can browse all Palos Hills real estate or contact a Coldwell Banker agent to request more information.