This is a carousel with tiles that activate property listing cards. Use the previous and next buttons to navigate.
1/17
$254,999 Just Listed
This is a carousel with tiles that activate property listing cards. Use the previous and next buttons to navigate.
1/17
Property Description
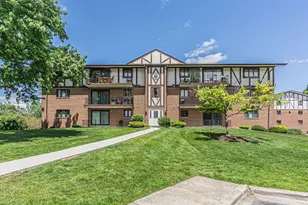
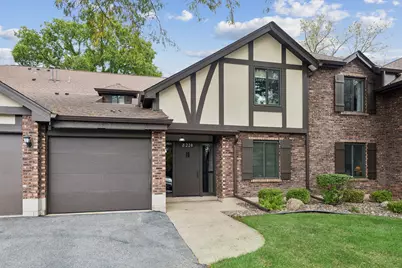
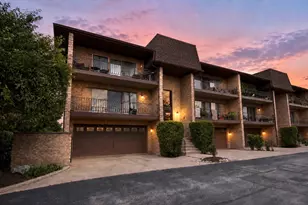
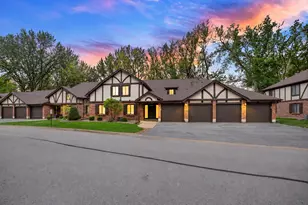
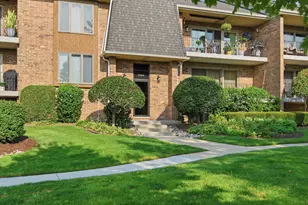
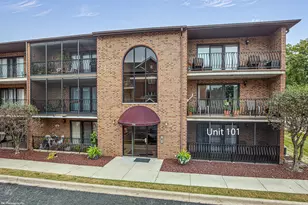
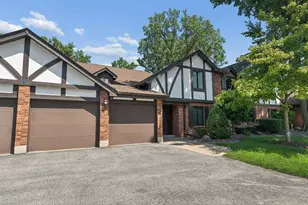
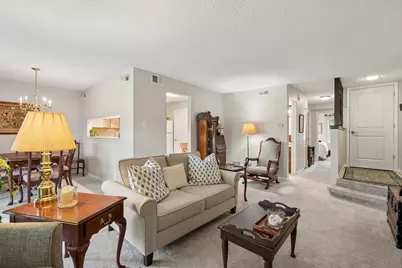
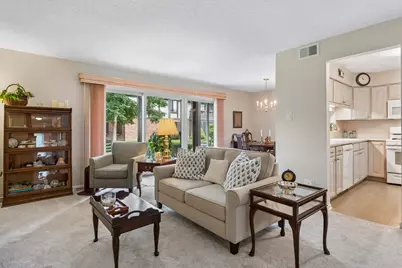
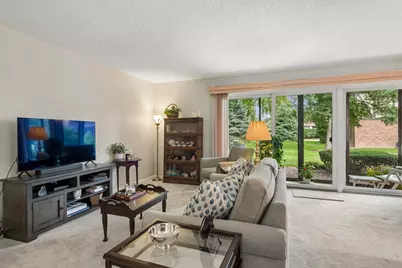
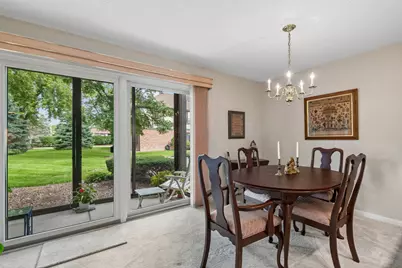
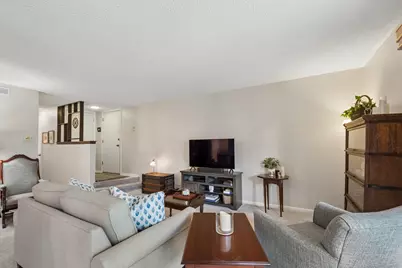
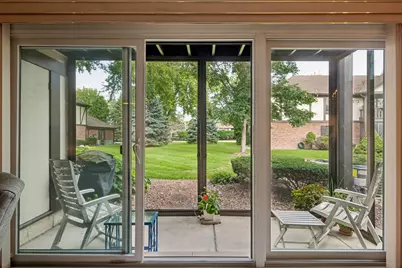
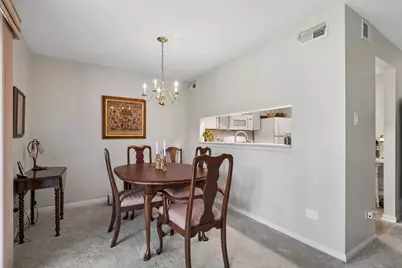
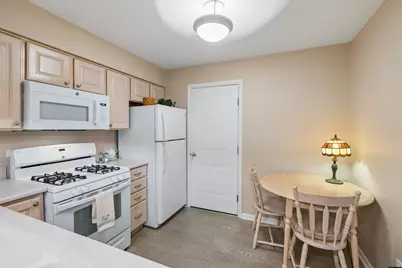
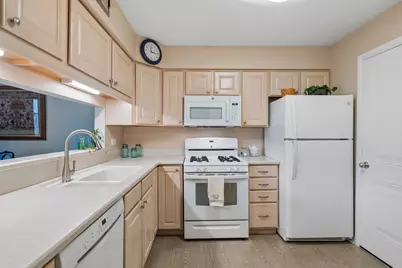
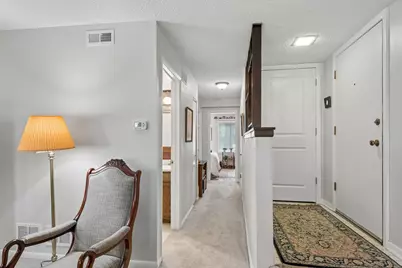
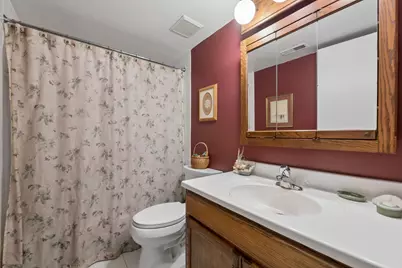
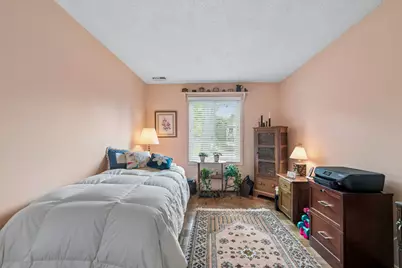
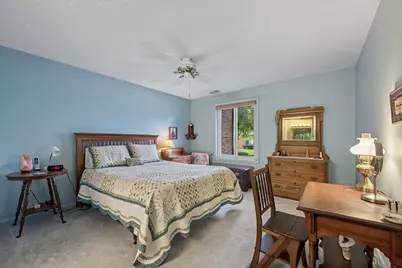
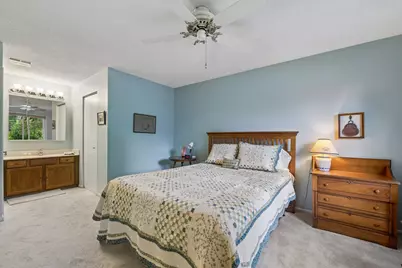
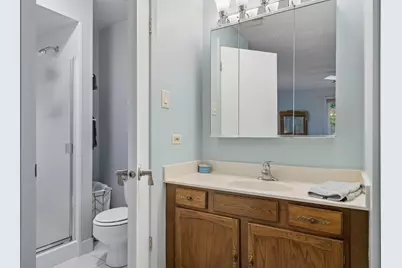
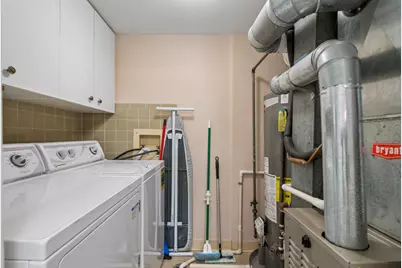
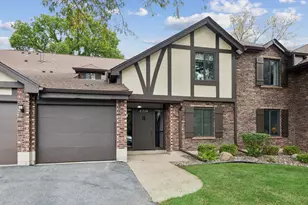
This spacious 2 bedroom home in a 4 unit building sits in the peaceful complex called The Timbers of Palos, known for its distinctive Tudor architecture, towering trees and superb location. This immaculate unit has excellent storage and abundant natural light from the 3 panel sliding glass door that opens to a large screened in patio with a walk-in storage closet. The eat in kitchen features Corian counters and a utility room with full size washer/dryer. The oversized primary bedroom includes a walk in closet and a full bathroom. One garage space in a 4 car attached garage with a private storage closet is included i the price and is attached to the building lobby. Enjoy the beautiful landscaped grounds and the clubhouse which includes a large party room with fireplace, TV and kitchen and opens to the outdoor pool, playground and pickle ball court. Conveniently located near schools and transportation including Moraine Valley Community College and I-55 and I-294
Full Property Details
Full Property Details for 8220 Mulberry Ct #7B
General
- Price: $254,999
- HOA FEE: $336/month
- Taxes: $2,807 (2025)
- Status: Active
- Type: Condo
- Source: MRED
- MLS ID: 12762228
- Updated: 9/30/2026
- Added to Site: 1 day(s) ago
Interior
- Basement: None
- Interior Features: Storage, Walk-In Closet(s)
- Appliances: Range, Microwave, Dishwasher, Refrigerator, Washer, Dryer
- Flooring: Carpet
Rooms
Bathrooms
- Total Bathrooms: 2
- Full Bathrooms: 2
- Bathroom Features: Separate Shower, No Tub
Bedrooms
- Total Bedrooms: 2
Additional Information
- Shared Amenities: Park, Party Room, Sundeck, Pool, Tennis Court(s), Clubhouse, In Ground Pool
- Other Features: School Bus Service
Parking
- Garage: Yes
- Attached garage: Yes
- Garage Spaces: 1
- Total Spaces: 1
- Parking Features: Asphalt, Shared Driveway, Garage Door Opener, Yes, Garage Owned, Attached, Garage
Location
- Area: Palos Hills
- County: Cook
- Township: Palos
- Subdivision: The Timbers
- Driving Directions: 111th to The Timbers of Palos entrance (8300W), turn right on 2nd street (Mulberry), 8220 is 2nd front door on right, park across the street, not driveway
School Information
- School District: 118
- Elem School District: 118
- Midd School District: 118
- High School District: 230
- Elementary School: Palos East Elementary School
- High School: Amos Alonzo Stagg High School
- Private School: Amos Alonzo Stagg High School
Community
- Assoc. Fees Include: Parking, Insurance, Clubhouse, Pool, Exterior Maintenance, Lawn Care, Scavenger, Snow Removal
- Pets Allowed: Yes
- Pets: Cats OK, Dogs OK, Number Limit
- Pet Restrictions: Cats OK, Dogs OK, Number Limit, / 999lbs.
- Mgmt. Company: Associa Chicagoland
Heating & Cooling
- Cooling Type: Central Air Conditioning
- Heating Type: Natural Gas
Utilities
- Sewer: Public Sewer
- Water: Lake Michigan
Structural Information
- Structure Type: Condo
- Model: Beechwood
- Construction: Brick, Stucco
- Exterior Const.: Brick, Stucco
- Basement Desc.: None
- Windows: Window Treatments, Drapes, Blinds, Double Pane Windows
- Sub-Flooring: Carpet
- Entry Floor Number: 1
- Stories/Levels: 2
- Square Feet: 1,128
- Sq. Ft. Source: Builder
- Year Built: 1974
- Built Before 1978: Yes
Unit Information
- Units in Building: 4
Manufactured Home
- Model: Beechwood
Lot Features
- Lot Dimensions: Common
- Lot Features: Cul-De-Sac, Nature Preserve Adjacent, Landscaped, Wooded, Mature Trees, Backs to Trees/Woods
Animals
- Animals Allowed: Cats OK, Dogs OK, Number Limit
Water Features
- Water Front Desc.: Pond
Financial Considerations
- Association Fee: $336
- Assoc Fee Freq.: Monthly
- Parking Included: Yes
- Assessment Year: 1974
- Tax Amount: $2,807
- Tax Year: 2025
- Pays Sewer: Public Sewer
Disclosures and Reports
- Ownership: Condo
- Property ID: 23232000211250
Listed by Baird & Warner
Get Pre-Approved Today
Get a Great Insurance Rate
Schools
Schools serving 8220 Mulberry Ct #7B
School Districts:Palos Community Consolidated School District 118, Consolidated High School District 230
| Name | Grades | Distance |
|---|---|---|
Palos East Elementary School 7700 West 127th Street, Palos Heights, IL 60463 | K-5 | 2 mi |
Palos South Middle School 13100 South 82nd Avenue, Palos Park, IL 60464 | 6-8 | 2.6 mi |
Amos Alonzo Stagg High School 8015 West 111th Street, Palos Hills, IL 60465 | 9-12 | 0.2 mi |
Disclaimer:
School attendance boundaries provided by ATTOM Data Solutions and are for reference only. Contact the school directly to verify enrollment eligibility.
Price & Sales History for 8220 Mulberry Ct #7B
Date
Details
Price
Change
Source
9/30/2026
Listed
$254,999
—
MLS
Disclaimer: Historical sales information is derived from public records provided by the county offices. Information is not guaranteed and should be independently verified.

Tax History
Tax History for 8220 Mulberry Ct #7B
Year
Property Taxes
Change
Tax Assessment
Change
2023
$2,595
—
$16,346
—
2023
$2,595
64%
$16,345
45%
2022
$1,584
4%
$11,248
—
2021
$1,524
-4%
$11,248
—
2020
$1,585
39%
$11,248
9%
2019
$1,143
5%
$10,360
—
2018
$1,085
—
$10,360
—
2017
$1,084
-27%
$10,360
7%
2016
$1,480
-23%
$9,695
—
2015
$1,910
—
$9,695
—
2014
$1,902
-4%
$9,695
-8%
2013
$1,980
2%
$10,565
—
2012
$1,940
—
$10,565
—
Disclaimer: Historical tax information is derived from public records provided by the county offices. Information is not guaranteed and should be independently verified.
Estimate the Cost
Estimate the Cost for 8220 Mulberry Ct #7B
8220 Mulberry Court #7B, Palos Hills, IL 60465 (MLS# 12762228) is a Condo property with 2 bedrooms and 2 full bathrooms. 8220 Mulberry Court #7B is currently listed for $254,999 and was received on September 30, 2026. Want to learn more about 8220 Mulberry Court #7B? Do you have questions about finding other Condo real estate for sale in Palos Hills? You can browse all Palos Hills real estate or contact a Coldwell Banker agent to request more information.