
This is a carousel with tiles that activate property listing cards. Use the previous and next buttons to navigate.

$432,500
This is a carousel with tiles that activate property listing cards. Use the previous and next buttons to navigate.
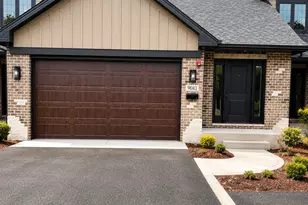

Full Property Details for 9041 111 St
General
- Sold For: $432,500
- HOA FEE: $150/month
- Taxes: (2025)
- Status: Closed
- Type: Townhouse
- Source: MRED
- MLS ID: 12644834
- Added to Site: 151 day(s) ago
Rooms
Bathrooms
- Total Bathrooms: 3
- Full Bathrooms: 2
- Half Bathrooms: 1
Bedrooms
- Total Bedrooms: 3
Additional Information
- Other Features: School Bus Service
Parking
- Garage: Yes
- Attached garage: Yes
- Garage Spaces: 2
- Total Spaces: 2
- Parking Features: Yes, Attached, Garage
Location
- Area: Palos Hills
- County: Cook
- Driving Directions: Then left on Lagrange and 111, property will be on left across of moraine valley
School Information
- School District: 118
- Midd School District: 118
Community
- Assoc. Fees Include: Exterior Maintenance, Lawn Care, Snow Removal
- Pets Allowed: Yes
- Pet Restrictions: Cats OK, Dogs OK, / 999lbs.
- Mgmt. Company: Builder
Heating & Cooling
- Cooling Type: Central Air Conditioning
- Heating Type: Natural Gas
Utilities
- Water: Lake Michigan
Structural Information
- Structure Type: Townhouse (2-Story)
- Construction: Brick
- Exterior Const.: Brick
- Basement Desc.: Crawl Space
- Entry Floor Number: 1
- Stories/Levels: 2
- Square Feet: 1,800
- Sq. Ft. Source: Estimated
- Year Built: 2026
Unit Information
- Units in Building: 5
Lot Features
- Lot Dimensions: 34956
Financial Considerations
- Association Fee: $150
- Assoc Fee Freq.: Monthly
- Parking Included: Yes
- Assessment Year: 2026
- Tax Year: 2025
Disclosures and Reports
- Ownership: Fee Simple with Homeowners Association
- Property ID: 23222000390000
Listed by The Joudeh Group
Sold by Keller Williams ONEChicago
Listing agent
The Joudeh Group

 NMLS#: 1598647
Schools serving 9041 111 St
| Name | Grades | Distance |
|---|---|---|
Palos West Elementary School 12700 South 104th Avenue, Palos Park, IL 60464 | PK-5 | 2.6 mi |
Palos South Middle School 13100 South 82nd Avenue, Palos Park, IL 60464 | 6-8 | 2.9 mi |
Amos Alonzo Stagg High School 8015 West 111th Street, Palos Hills, IL 60465 | 9-12 | 1.3 mi |
This is a carousel with tiles that activate property listing cards. Use the previous and next buttons to navigate.
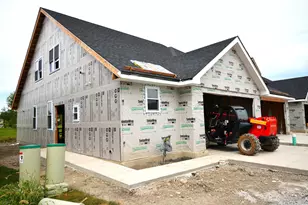
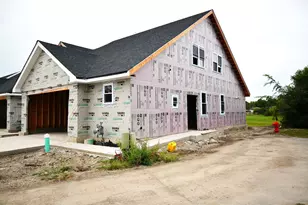
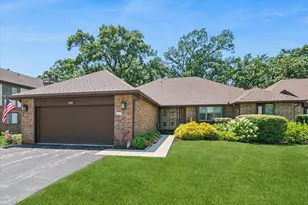
- Townhouse
- Active
- Updated 11 days ago
- 3Beds
- 4Total Baths
- 3,012Sq. Ft.

This is a carousel with tiles that activate property listing cards. Use the previous and next buttons to navigate.
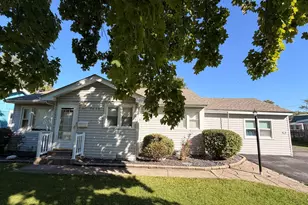
- Single Family
- Active
- Updated 3 days ago
- 4Beds
- 2Total Baths
- 1,200Sq. Ft.
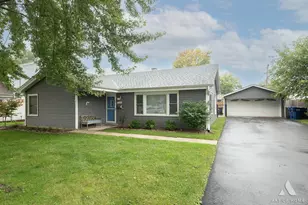
- Single Family
- Active
- Updated 4 days ago
- 3Beds
- 1Total Bath
- 1,240Sq. Ft.
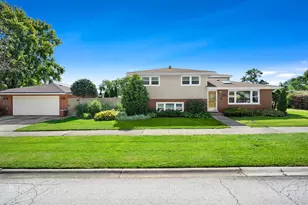
- Single Family
- Active
- Updated 16 hours ago
- 3Beds
- 2Total Baths
- 1,500Sq. Ft.

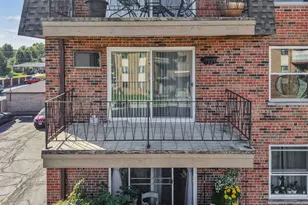
- Condo
- Active
- Updated 22 hours ago
- 1Bed
- 1Total Bath
- 750Sq. Ft.

This is a carousel with tiles that activate property listing cards. Use the previous and next buttons to navigate.
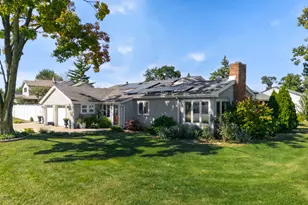
- Single Family
- Active
- Updated 1 day ago
- 3Beds
- 2Total Baths
- 2,417Sq. Ft.

- Single Family
- Active
- Updated 19 hours ago
- 3Beds
- 1Total Bath
- 1,437Sq. Ft.
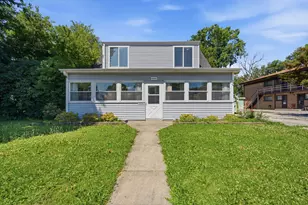
- Single Family
- Active
- Updated 2 days ago
- 4Beds
- 3Total Baths
- 2,100Sq. Ft.
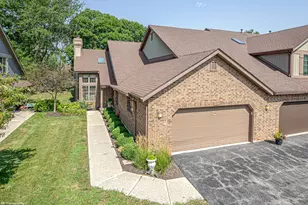
- Townhouse
- Active
- Updated 1 day ago
- 4Beds
- 3Total Baths
- 1,971Sq. Ft.
This is a carousel with tiles that activate property listing cards. Use the previous and next buttons to navigate.
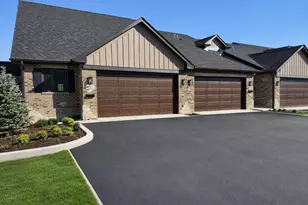
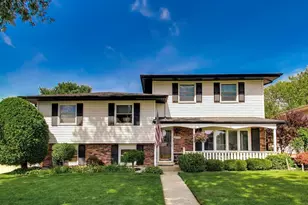

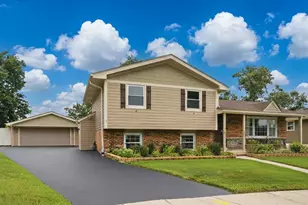
9041 111 Street, Palos Hills, IL 60465 (MLS# 12644834) is a Townhouse property that was sold at $432,500 on June 04, 2026. Want to learn more about 9041 111 Street? Do you have questions about finding other Townhouse real estate for sale in Palos Hills? You can browse all Palos Hills real estate or contact a Coldwell Banker agent to request more information.