This is a carousel with tiles that activate property listing cards. Use the previous and next buttons to navigate.
1/1
$600,000
This is a carousel with tiles that activate property listing cards. Use the previous and next buttons to navigate.
1/1
Property Description
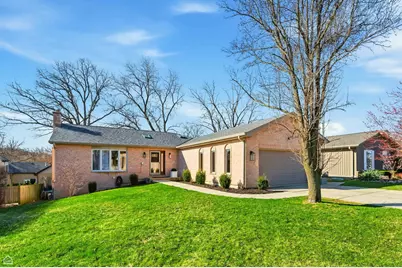
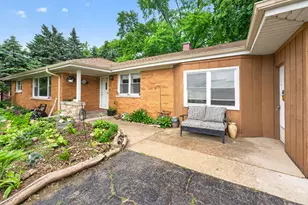
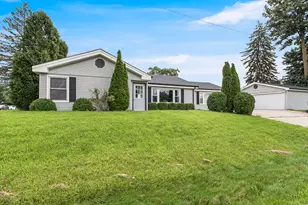
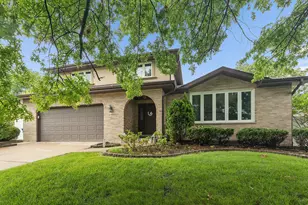
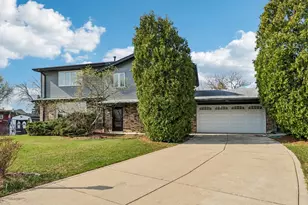
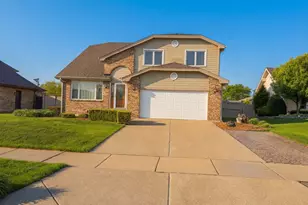
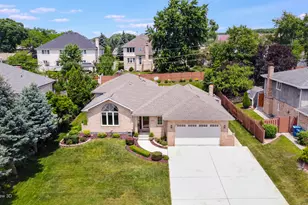
Originally built as a 3-bedroom home with an unfinished basement, this residence has been thoughtfully renovated and expanded to offer 4 bedrooms and 3 full bathrooms, with a layout designed for both everyday living and long-term flexibility. The walkout lower level has been completely transformed into a true extension of the home-featuring a spa-quality bathroom, additional bedroom, and expansive living space that can function as a private primary suite, guest quarters, or multi-generational setup. The scale and ceiling height make this level feel anything but below grade. On the main level, the home retains its open, light-filled ranch layout with oversized windows, hardwood flooring, and a seamless connection between living, dining, and kitchen spaces. The kitchen is well-appointed with solid wood cabinetry, granite countertops, updated appliances, and direct access to the rear deck-ideal for indoor/outdoor flow. Additional spaces include a dedicated office (not counted as a bedroom) and a separate playroom/flex space, providing versatility for work-from-home or growing households. This home has been extensively improved with purpose, including major mechanical and structural upgrades: New roof and roof windows New furnace and water heater components (injector pump) Updated electrical with added can lighting and controls New patio door and exterior lighting Fully finished lower level with high-end bath including steam shower New appliances including washer/dryer, dishwasher, and range Fresh paint throughout Further upside exists with additional plumbing already in place in the lower level, offering the ability to easily build out a wet bar or secondary kitchen. Additionally there is additional gas line for lower level external grill connection. Situated on a quiet residential street with direct access to nearby trails and nature, yet minutes from I-55 and I-294, this home offers a rare combination of privacy, space, and accessibility.
Full Property Details
Full Property Details for 9101 Windsor Dr
General
- Sold For: $600,000
- Taxes: $8,114 (2024)
- Status: Closed
- Type: Single Family
- Source: MRED
- MLS ID: 12603136
- Added to Site: 108 day(s) ago
Interior
- Fireplace: Yes
- Fireplace(s): Living Room
- Appliances: Range, Microwave, Dishwasher, Refrigerator, Freezer, Trash Compactor, Oven, Range Hood, Gas Cooktop
Rooms
Bathrooms
- Total Bathrooms: 3
- Full Bathrooms: 3
- Basement Baths: Yes
Bedrooms
- Total Bedrooms: 4
Additional Information
- Other Features: School Bus Service, Commuter Bus, Interstate Access
Parking
- Garage: Yes
- Attached garage: Yes
- Garage Spaces: 2
- Total Spaces: 2
- Parking Features: Yes, Garage Owned, Attached, Garage
Location
- Area: Palos Hills
- County: Cook
- Driving Directions: 95th ST to Kean Ave (9200W), East to Windsor Dr
School Information
- School District: 117
- Midd School District: 117
- Elementary School: Sorrick Elementary School
- Middle School: H H Conrady Junior High School
- High School: Amos Alonzo Stagg High School
- Private School: Amos Alonzo Stagg High School
Community
- Assoc. Fees Include: None
Heating & Cooling
- Cooling Type: Central Air Conditioning
- Heating Type: Natural Gas
Utilities
- Water: Lake Michigan
Structural Information
- Construction: Vinyl Siding, Brick
- Exterior Const.: Vinyl Siding, Brick
- Basement Desc.: Unfinished, Full, Walk-Out Access
- Foundation: Concrete Perimeter
- Roof: Asphalt
- Sq. Ft. Source: Not Reported
- Year Built: 2000
- Remodeled/Updated: 2023
Lot Features
- Lot Size (Acres): 0.2041
- Lot Size Range: .25 to .49 Acre
- Lot Dimensions: 999
Financial Considerations
- Parking Included: Yes
- Assessment Year: 2000
- Tax Amount: $8,114.28
- Tax Year: 2024
Disclosures and Reports
- Ownership: Fee Simple
- Property ID: 23104000180000
Listed by Mark Allen Realty ERA Powered
Sold by Jameson Sotheby's International Realty

Get Pre-Approved Today
Schools
Schools serving 9101 Windsor Dr
School Districts:North Palos School District 117, Consolidated High School District 230
| Name | Grades | Distance |
|---|---|---|
Oak Ridge Elementary School, Palos Hills, IL 8791 West 103rd Street, Palos Hills, IL 60465 | 2-5 | 0.6 mi |
Dr Kenneth M Sorrick School 7825 West 103rd Street, Palos Hills, IL 60465 | PK-1 | 1.6 mi |
H H Conrady Jr High School 7950 West 97th Street, Hickory Hills, IL 60457 | 6-8 | 1.5 mi |
Amos Alonzo Stagg High School 8015 West 111th Street, Palos Hills, IL 60465 | 9-12 | 2 mi |
Disclaimer:
School attendance boundaries provided by ATTOM Data Solutions and are for reference only. Contact the school directly to verify enrollment eligibility.
Price & Sales History for 9101 Windsor Dr
Date
Details
Price
Change
Source
6/24/2026
Sold
$600,000
2.56%
MLS
4/24/2026
Listed
$585,000
—
MLS
Disclaimer: Historical sales information is derived from public records provided by the county offices. Information is not guaranteed and should be independently verified.
9101 Windsor Drive, Palos Hills, IL 60465 (MLS# 12603136) is a Single Family property that was sold at $600,000 on June 24, 2026. Want to learn more about 9101 Windsor Drive? Do you have questions about finding other Single Family real estate for sale in Palos Hills? You can browse all Palos Hills real estate or contact a Coldwell Banker agent to request more information.