No photo available
$2,399,000 Just Listed
Property Description
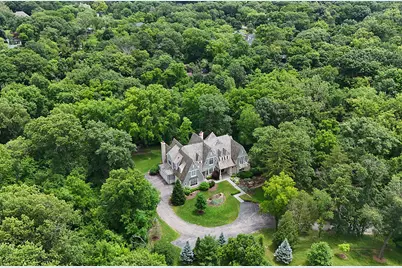
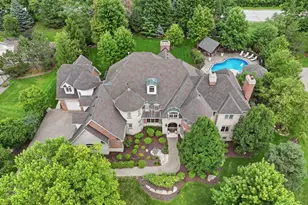
Nestled on nearly 3 private wooded acres in the heart of Palos Park, this custom estate by an award-winning renowned builder is the perfect blend of timeless craftsmanship and modern luxury. Cedar shake siding and roofing complement the stone accents of this "one-of-a-kind" 2-story masterpiece. Blurring the lines between traditional and modern with classic white cabinetry, mosaic marble backsplash, a butler's pantry and a porcelain island from Spain made to stand out, this kitchen is the centerpiece of the home. Packed with windows, perfectly placed to frame the picturesque woodlands, creek, and stone bridge views. Rolling barn door access to the cozy and inviting hearth room for family gatherings. Vaulted great room with adjacent wet bar showcases black tower cabinets capped by white gloss-front upper cabinets. Convenient office off the kitchen with plenty of space for a homework station as well. Main level mudroom and full bathroom for every day living. Second office, worthy of its own level and a private balcony overlooking the front yard. Soothing and serene, The luxurious primary suite is a private retreat featuring a spa-inspired bath with dual vanities, soaking tub, walk-in shower, and heated floors. A tranquil space for your morning routine. At days end, grab a nightcap and enjoy an equally peaceful wind down on the secluded balcony overlooking the breathtaking grounds. Finished walkout basement with 10 ft. ceilings and oversized windows flood the space with sunshine. Recreation and entertaining areas, a full wet bar, dedicated exercise room, additional bedroom, and full bath, create an ideal guest or related living arrangement. Maintenance free deck for outdoor entertaining spans the entire backyard with paver patio and full fireplace with mantle. Four car attached side-load garage and additional outbuilding for storage. Known for the best elementary schools in the area. Located among the scenic preserves and trails of Palos Park, this one-of-a-kind estate is your happily ever after!
Full Property Details
Full Property Details for 9026 W 121st St
General
- Price: $2,399,000
- Taxes: $27,872 (2024)
- Status: Active
- Type: Single Family
- Source: MRED
- MLS ID: 12690517
- Updated: 7/12/2026
- Added to Site: 6 day(s) ago
Rental Information
- Complex Features: Street Lights, Street Paved
Interior
- Basement: Finished, E
- Interior Features: Cathedral Ceiling(s), Wet Bar, Built-in Features, Walk-In Closet(s)
- Fireplace: Yes
- Number of Fireplaces: 3
- Fireplace(s): Family Room, Living Room, Other, Gas Log, Gas Starter
- Appliances: Double Oven, Range, Microwave, Dishwasher, Refrigerator, High-End Refrigerator, Washer, Dryer, Stainless Steel Appliance(s), Wine Refrigerator, Oven, Range Hood, Humidifier
- Flooring: Hardwood
Rooms
Bathrooms
- Total Bathrooms: 7
- Full Bathrooms: 6
- Half Bathrooms: 1
- Basement Baths: Yes
- Bathroom Features: Separate Shower, Double Sink, Double Shower, Soaking Tub
Bedrooms
- Total Bedrooms: 5
Additional Information
- Equipment: Security System, Carbon Monoxide Detectors, Ceiling Fan(s), Sump Pump, Lawn Sprinkler, Multiple Water Heaters
- Other Features: School Bus Service, Commuter Train, Interstate Access
Exterior
- Exterior Features: Balcony, Dog Run, Outdoor Grill, Fire Pit
Parking
- Garage: Yes
- Garage Spaces: 4
- Total Spaces: 4
- Parking Features: Asphalt, Garage Door Opener, Heated Garage, Garage, Yes, Garage Owned, Detached
Location
- Area: Palos Park
- County: Cook
- Township: Palos
- Driving Directions: 123rd Street to 88th Ave, North to 121st street west to the property 9026
School Information
- School District: 118
- Elem School District: 118
- Midd School District: 118
- High School District: 230
- Elementary School: Palos East Elementary School
- Middle School: Palos East Elementary School
- High School: Amos Alonzo Stagg High School
- Private School: Amos Alonzo Stagg High School
Community
- Assoc. Fees Include: None
Heating & Cooling
- Cooling Type: Central Air Conditioning
- Heating Type: Natural Gas, Forced Air, Radiant, Sep Heating Systems - 2+, Zoned, Radiant Floor
Utilities
- Sewer: Public Sewer
- Water: Lake Michigan
Structural Information
- Architectural Info: Traditional
- Architectural Style: Traditional
- Model: CUSTOM
- Construction: Shake Siding, Stone
- Exterior Const.: Shake Siding, Stone
- Basement: Yes
- Basement Desc.: Finished, Exterior Entry, Full, Walk-Out Access
- Foundation: Concrete Perimeter
- Roof: Shake
- Windows: Screens
- Sub-Flooring: Hardwood
- Square Feet: 8,000
- Sq. Ft. Source: Estimated
- Year Built: 2014
Manufactured Home
- Model: CUSTOM
Additional Structures
- Other Structures: Outbuilding
Lot Features
- Lot Size (Acres): 2.9
- Lot Size Range: 2.0 to 2.99 Acres
- Lot Dimensions: 127161
- Lot Features: Landscaped, Wooded, Mature Trees
- Potential Use: Horses
Water Features
- Water Front: Yes
- Water Front Desc.: Stream
- Water Front View: Back of Property
Financial Considerations
- Parking Included: Yes
- Assessment Year: 2014
- Tax Amount: $27,872.11
- Tax Year: 2024
- Pays Sewer: Public Sewer
Disclosures and Reports
- Ownership: Fee Simple
- Property ID: 23272010130000
Listed by Century 21 Circle
Get Pre-Approved Today
Get a Great Insurance Rate
Schools
Schools serving 9026 W 121st St
School Districts:Palos Community Consolidated School District 118, Consolidated High School District 230
| Name | Grades | Distance |
|---|---|---|
Palos West Elementary School 12700 South 104th Avenue, Palos Park, IL 60464 | PK-5 | 1.9 mi |
Palos South Middle School 13100 South 82nd Avenue, Palos Park, IL 60464 | 6-8 | 1.9 mi |
Amos Alonzo Stagg High School 8015 West 111th Street, Palos Hills, IL 60465 | 9-12 | 1.7 mi |
Disclaimer:
School attendance boundaries provided by ATTOM Data Solutions and are for reference only. Contact the school directly to verify enrollment eligibility.
Price & Sales History for 9026 W 121st St
Date
Details
Price
Change
Source
7/06/2026
Listed
$2,399,000
—
MLS
Disclaimer: Historical sales information is derived from public records provided by the county offices. Information is not guaranteed and should be independently verified.
Tax History
Tax History for 9026 W 121st St
Year
Property Taxes
Change
Tax Assessment
Change
2023
$29,081
-10%
$118,471
10%
2022
$32,282
8%
$107,263
—
2021
$29,934
7%
$107,263
—
2020
$28,015
1%
$107,263
-2%
2019
$27,742
—
$109,786
—
Disclaimer: Historical tax information is derived from public records provided by the county offices. Information is not guaranteed and should be independently verified.
Estimate the Cost
Estimate the Cost for 9026 W 121st St
9026 W 121st Street, Palos Park, IL 60464 (MLS# 12690517) is a Single Family property with 5 bedrooms, 6 full bathrooms and 1 partial bathroom. 9026 W 121st Street is currently listed for $2,399,000 and was received on July 06, 2026. Want to learn more about 9026 W 121st Street? Do you have questions about finding other Single Family real estate for sale in Palos Park? You can browse all Palos Park real estate or contact a Coldwell Banker agent to request more information.