
This is a carousel with tiles that activate property listing cards. Use the previous and next buttons to navigate.
![[Address not provided], Palos Park, IL 60464 - Photo 1](https://m1.cbhomes.com/p/155/12752214/E3597a93Af654C4/pds23tp.webp)
![[Address not provided], Palos Park, IL 60464 - Photo 2](https://m1.cbhomes.com/p/155/12752214/512A3D6CD28d49c/pds23tp.webp)
![[Address not provided], Palos Park, IL 60464 - Photo 3](https://m.cbhomes.com/p/155/12752214/5bA26382F4424cF/pds23tp.webp)
![[Address not provided], Palos Park, IL 60464 - Photo 4](https://m1.cbhomes.com/p/155/12752214/5A2752b51B8448D/pds23tp.webp)
![[Address not provided], Palos Park, IL 60464 - Photo 5](https://m.cbhomes.com/p/155/12752214/9dD495dD70a54B3/pds23tp.webp)
![[Address not provided], Palos Park, IL 60464 - Photo 6](https://m1.cbhomes.com/p/155/12752214/f3a516af973348B/pds23tp.webp)
![[Address not provided], Palos Park, IL 60464 - Photo 7](https://m.cbhomes.com/p/155/12752214/02A8730042D44f1/pds23tp.webp)
![[Address not provided], Palos Park, IL 60464 - Photo 8](https://m1.cbhomes.com/p/155/12752214/3Ff778fd46b84F9/pds23tp.webp)
![[Address not provided], Palos Park, IL 60464 - Photo 9](https://m.cbhomes.com/p/155/12752214/c7FD4d7f26eD4AA/pds23tp.webp)
![[Address not provided], Palos Park, IL 60464 - Photo 10](https://m1.cbhomes.com/p/155/12752214/F4138bd4e7f640c/pds23tp.webp)
![[Address not provided], Palos Park, IL 60464 - Photo 11](https://m.cbhomes.com/p/155/12752214/f6dd2D8c88A148D/pds23tp.webp)
![[Address not provided], Palos Park, IL 60464 - Photo 12](https://m1.cbhomes.com/p/155/12752214/36277C860F78477/pds23tp.webp)
![[Address not provided], Palos Park, IL 60464 - Photo 13](https://m.cbhomes.com/p/155/12752214/Bb6BbEd9f2294D0/pds23tp.webp)
![[Address not provided], Palos Park, IL 60464 - Photo 14](https://m1.cbhomes.com/p/155/12752214/bE3e26dd232e406/pds23tp.webp)
![[Address not provided], Palos Park, IL 60464 - Photo 15](https://m.cbhomes.com/p/155/12752214/bC5681d31B584a2/pds23tp.webp)
![[Address not provided], Palos Park, IL 60464 - Photo 16](https://m1.cbhomes.com/p/155/12752214/0773446410ea486/pds23tp.webp)
![[Address not provided], Palos Park, IL 60464 - Photo 17](https://m.cbhomes.com/p/155/12752214/0A50e49c83B94b7/pds23tp.webp)
![[Address not provided], Palos Park, IL 60464 - Photo 18](https://m1.cbhomes.com/p/155/12752214/7671BEB6Cc694c7/pds23tp.webp)
![[Address not provided], Palos Park, IL 60464 - Photo 19](https://m.cbhomes.com/p/155/12752214/fd6f62f9B5Ad4D7/pds23tp.webp)
![[Address not provided], Palos Park, IL 60464 - Photo 20](https://m1.cbhomes.com/p/155/12752214/49419EA7c09548C/pds23tp.webp)
![[Address not provided], Palos Park, IL 60464 - Photo 21](https://m.cbhomes.com/p/155/12752214/0aaa0CC173eA499/pds23tp.webp)
![[Address not provided], Palos Park, IL 60464 - Photo 22](https://m1.cbhomes.com/p/155/12752214/20cBA8C4e6bd446/pds23tp.webp)
![[Address not provided], Palos Park, IL 60464 - Photo 23](https://m.cbhomes.com/p/155/12752214/1Fb74B660b7D44b/pds23tp.webp)
![[Address not provided], Palos Park, IL 60464 - Photo 24](https://m1.cbhomes.com/p/155/12752214/2492289Cd4e9446/pds23tp.webp)
![[Address not provided], Palos Park, IL 60464 - Photo 25](https://m.cbhomes.com/p/155/12752214/F50B2283B667430/pds23tp.webp)
![[Address not provided], Palos Park, IL 60464 - Photo 26](https://m1.cbhomes.com/p/155/12752214/73fB816AAA4a4bD/pds23tp.webp)
![[Address not provided], Palos Park, IL 60464 - Photo 27](https://m.cbhomes.com/p/155/12752214/eac9F58e4fa64F1/pds23tp.webp)
![[Address not provided], Palos Park, IL 60464 - Photo 28](https://m1.cbhomes.com/p/155/12752214/058391669C564c0/pds23tp.webp)
![[Address not provided], Palos Park, IL 60464 - Photo 29](https://m.cbhomes.com/p/155/12752214/524494551E3a492/pds23tp.webp)
![[Address not provided], Palos Park, IL 60464 - Photo 30](https://m1.cbhomes.com/p/155/12752214/fb810e469D7F437/pds23tp.webp)
![[Address not provided], Palos Park, IL 60464 - Photo 31](https://m.cbhomes.com/p/155/12752214/48dC8E703eA34E3/pds23tp.webp)
![[Address not provided], Palos Park, IL 60464 - Photo 32](https://m1.cbhomes.com/p/155/12752214/E900921039334F7/pds23tp.webp)
![[Address not provided], Palos Park, IL 60464 - Photo 33](https://m.cbhomes.com/p/155/12752214/08d61B8F69DA45E/pds23tp.webp)
![[Address not provided], Palos Park, IL 60464 - Photo 34](https://m1.cbhomes.com/p/155/12752214/Dc4B85A4325743e/pds23tp.webp)
![[Address not provided], Palos Park, IL 60464 - Photo 35](https://m.cbhomes.com/p/155/12752214/08b8982E9b6f418/pds23tp.webp)
![[Address not provided], Palos Park, IL 60464 - Photo 36](https://m1.cbhomes.com/p/155/12752214/5D0F8846d34841E/pds23tp.webp)
![[Address not provided], Palos Park, IL 60464 - Photo 37](https://m.cbhomes.com/p/155/12752214/C295472f7F3a459/pds23tp.webp)
![[Address not provided], Palos Park, IL 60464 - Photo 38](https://m1.cbhomes.com/p/155/12752214/5DD79c5b49Ca496/pds23tp.webp)
![[Address not provided], Palos Park, IL 60464 - Photo 39](https://m.cbhomes.com/p/155/12752214/d83a6390ff654Fb/pds23tp.webp)
![[Address not provided], Palos Park, IL 60464 - Photo 40](https://m1.cbhomes.com/p/155/12752214/c03399C446264b9/pds23tp.webp)
![[Address not provided], Palos Park, IL 60464 - Photo 41](https://m.cbhomes.com/p/155/12752214/991d6042528d47b/pds23tp.webp)
![[Address not provided], Palos Park, IL 60464 - Photo 42](https://m1.cbhomes.com/p/155/12752214/a31Cf06cB8B74d9/pds23tp.webp)
![[Address not provided], Palos Park, IL 60464 - Photo 43](https://m.cbhomes.com/p/155/12752214/F0ac7022872746D/pds23tp.webp)
![[Address not provided], Palos Park, IL 60464 - Photo 44](https://m1.cbhomes.com/p/155/12752214/2F97aaCC1D734bB/pds23tp.webp)
![[Address not provided], Palos Park, IL 60464 - Photo 45](https://m.cbhomes.com/p/155/12752214/F1509d6583e54E2/pds23tp.webp)
![[Address not provided], Palos Park, IL 60464 - Photo 46](https://m1.cbhomes.com/p/155/12752214/40b7E1d1031c4e9/pds23tp.webp)
![[Address not provided], Palos Park, IL 60464 - Photo 47](https://m.cbhomes.com/p/155/12752214/BFBc9003e451436/pds23tp.webp)
![[Address not provided], Palos Park, IL 60464 - Photo 48](https://m1.cbhomes.com/p/155/12752214/ed8eb3abA3c74D0/pds23tp.webp)
![[Address not provided], Palos Park, IL 60464 - Photo 49](https://m.cbhomes.com/p/155/12752214/CA2F63d0faf94FE/pds23tp.webp)
![[Address not provided], Palos Park, IL 60464 - Photo 50](https://m1.cbhomes.com/p/155/12752214/47B47D939B0f4aD/pds23tp.webp)
![[Address not provided], Palos Park, IL 60464 - Photo 51](https://m.cbhomes.com/p/155/12752214/15F1E48a8B4F478/pds23tp.webp)
![[Address not provided], Palos Park, IL 60464 - Photo 52](https://m1.cbhomes.com/p/155/12752214/7F159D0D5Eab493/pds23tp.webp)
![[Address not provided], Palos Park, IL 60464 - Photo 53](https://m.cbhomes.com/p/155/12752214/18b8dF73871744A/pds23tp.webp)
![[Address not provided], Palos Park, IL 60464 - Photo 54](https://m1.cbhomes.com/p/155/12752214/4c639de3e6974FB/pds23tp.webp)
![[Address not provided], Palos Park, IL 60464 - Photo 55](https://m.cbhomes.com/p/155/12752214/61fB37177bC4466/pds23tp.webp)
![[Address not provided], Palos Park, IL 60464 - Photo 56](https://m1.cbhomes.com/p/155/12752214/6AE869448d264e5/pds23tp.webp)
![[Address not provided], Palos Park, IL 60464 - Photo 57](https://m.cbhomes.com/p/155/12752214/ec08d77749C0401/pds23tp.webp)
![[Address not provided], Palos Park, IL 60464 - Photo 58](https://m1.cbhomes.com/p/155/12752214/882FdF2Ed44d490/pds23tp.webp)
![[Address not provided], Palos Park, IL 60464 - Photo 59](https://m.cbhomes.com/p/155/12752214/a1B9338173D44dC/pds23tp.webp)
![[Address not provided], Palos Park, IL 60464 - Photo 60](https://m1.cbhomes.com/p/155/12752214/4CA251fe65744Cf/pds23tp.webp)
![[Address not provided], Palos Park, IL 60464 - Photo 61](https://m.cbhomes.com/p/155/12752214/03E87851F5cc4C4/pds23tp.webp)
![[Address not provided], Palos Park, IL 60464 - Photo 62](https://m1.cbhomes.com/p/155/12752214/f81f7af79C9749c/pds23tp.webp)
![[Address not provided], Palos Park, IL 60464 - Photo 63](https://m.cbhomes.com/p/155/12752214/BCF5E8AE971c494/pds23tp.webp)
![[Address not provided], Palos Park, IL 60464 - Photo 64](https://m1.cbhomes.com/p/155/12752214/6dE933d0B9BE4E0/pds23tp.webp)
![[Address not provided], Palos Park, IL 60464 - Photo 65](https://m.cbhomes.com/p/155/12752214/7d56c017b9Ee4E8/pds23tp.webp)
![[Address not provided], Palos Park, IL 60464 - Photo 66](https://m1.cbhomes.com/p/155/12752214/C701A61B586846B/pds23tp.webp)
![[Address not provided], Palos Park, IL 60464 - Photo 67](https://m.cbhomes.com/p/155/12752214/E4f426f3CBC142d/pds23tp.webp)
![[Address not provided], Palos Park, IL 60464 - Photo 68](https://m1.cbhomes.com/p/155/12752214/9eA65716A53946a/pds23tp.webp)
![[Address not provided], Palos Park, IL 60464 - Photo 69](https://m.cbhomes.com/p/155/12752214/683035c59250448/pds23tp.webp)
![[Address not provided], Palos Park, IL 60464 - Photo 70](https://m1.cbhomes.com/p/155/12752214/531A2dAf1e96484/pds23tp.webp)
![[Address not provided], Palos Park, IL 60464 - Photo 71](https://m.cbhomes.com/p/155/12752214/04fa520FfAC74d3/pds23tp.webp)
![[Address not provided], Palos Park, IL 60464 - Photo 72](https://m1.cbhomes.com/p/155/12752214/f068E6a7AbBf4Fb/pds23tp.webp)
![[Address not provided], Palos Park, IL 60464 - Photo 73](https://m.cbhomes.com/p/155/12752214/f20A5231121f4fd/pds23tp.webp)
![[Address not provided], Palos Park, IL 60464 - Photo 74](https://m1.cbhomes.com/p/155/12752214/65f787f50a6540a/pds23tp.webp)
![[Address not provided], Palos Park, IL 60464 - Photo 75](https://m.cbhomes.com/p/155/12752214/4fA65eBF88eD4b2/pds23tp.webp)
![[Address not provided], Palos Park, IL 60464 - Photo 76](https://m1.cbhomes.com/p/155/12752214/1c98cf5C4831443/pds23tp.webp)
![[Address not provided], Palos Park, IL 60464 - Photo 77](https://m.cbhomes.com/p/155/12752214/273D826d1823407/pds23tp.webp)
![[Address not provided], Palos Park, IL 60464 - Photo 78](https://m1.cbhomes.com/p/155/12752214/98aC25dE383A499/pds23tp.webp)
![[Address not provided], Palos Park, IL 60464 - Photo 79](https://m.cbhomes.com/p/155/12752214/d80A5B96400946E/pds23tp.webp)
![[Address not provided], Palos Park, IL 60464 - Photo 80](https://m1.cbhomes.com/p/155/12752214/EE8D3e123709498/pds23tp.webp)
![[Address not provided], Palos Park, IL 60464 - Photo 81](https://m.cbhomes.com/p/155/12752214/626Ba487cA0b475/pds23tp.webp)
![[Address not provided], Palos Park, IL 60464 - Photo 82](https://m1.cbhomes.com/p/155/12752214/218f195071E548f/pds23tp.webp)
![[Address not provided], Palos Park, IL 60464 - Photo 83](https://m.cbhomes.com/p/155/12752214/f3C6c597A003467/pds23tp.webp)
![[Address not provided], Palos Park, IL 60464 - Photo 84](https://m1.cbhomes.com/p/155/12752214/21C2998B7Ed2447/pds23tp.webp)
![[Address not provided], Palos Park, IL 60464 - Photo 85](https://m.cbhomes.com/p/155/12752214/0783a69c64A54fe/pds23tp.webp)
![[Address not provided], Palos Park, IL 60464 - Photo 86](https://m1.cbhomes.com/p/155/12752214/2b1c63726De241B/pds23tp.webp)
![[Address not provided], Palos Park, IL 60464 - Photo 87](https://m.cbhomes.com/p/155/12752214/E665670AbbEf429/pds23tp.webp)
![[Address not provided], Palos Park, IL 60464 - Photo 88](https://m1.cbhomes.com/p/155/12752214/4e261A6c5217420/pds23tp.webp)
![[Address not provided], Palos Park, IL 60464 - Photo 89](https://m.cbhomes.com/p/155/12752214/941bf06c082749F/pds23tp.webp)
![[Address not provided], Palos Park, IL 60464 - Photo 90](https://m1.cbhomes.com/p/155/12752214/00A088e33223429/pds23tp.webp)
![[Address not provided], Palos Park, IL 60464 - Photo 91](https://m.cbhomes.com/p/155/12752214/84C33109D6c8456/pds23tp.webp)
![[Address not provided], Palos Park, IL 60464 - Photo 92](https://m1.cbhomes.com/p/155/12752214/CE7bdd8ec8c4402/pds23tp.webp)
![[Address not provided], Palos Park, IL 60464 - Photo 93](https://m.cbhomes.com/p/155/12752214/a624E86c76474f6/pds23tp.webp)
![[Address not provided], Palos Park, IL 60464 - Photo 94](https://m1.cbhomes.com/p/155/12752214/824303c1F16f445/pds23tp.webp)
![[Address not provided], Palos Park, IL 60464 - Photo 95](https://m.cbhomes.com/p/155/12752214/Ee393F5334D3431/pds23tp.webp)
![[Address not provided], Palos Park, IL 60464 - Photo 96](https://m1.cbhomes.com/p/155/12752214/D5B5a47C61634a7/pds23tp.webp)
![[Address not provided], Palos Park, IL 60464 - Photo 97](https://m.cbhomes.com/p/155/12752214/EF32A20aBa6a4e4/pds23tp.webp)
![[Address not provided], Palos Park, IL 60464 - Photo 98](https://m1.cbhomes.com/p/155/12752214/08c5E04013E64AF/pds23tp.webp)
![[Address not provided], Palos Park, IL 60464 - Photo 99](https://m.cbhomes.com/p/155/12752214/1ffAecdC5585471/pds23tp.webp)
![[Address not provided], Palos Park, IL 60464 - Photo 100](https://m1.cbhomes.com/p/155/12752214/3c1415228E3546A/pds23tp.webp)
![[Address not provided], Palos Park, IL 60464 - Photo 101](https://m.cbhomes.com/p/155/12752214/cE9C148F2dc9400/pds23tp.webp)
![[Address not provided], Palos Park, IL 60464 - Photo 102](https://m1.cbhomes.com/p/155/12752214/229634443eD844b/pds23tp.webp)
![[Address not provided], Palos Park, IL 60464 - Photo 103](https://m.cbhomes.com/p/155/12752214/2De7363CEb3341a/pds23tp.webp)
![[Address not provided], Palos Park, IL 60464 - Photo 104](https://m1.cbhomes.com/p/155/12752214/89A0FB5a276A4c3/pds23tp.webp)
![[Address not provided], Palos Park, IL 60464 - Photo 105](https://m.cbhomes.com/p/155/12752214/56F21fe4b036433/pds23tp.webp)
![[Address not provided], Palos Park, IL 60464 - Photo 106](https://m1.cbhomes.com/p/155/12752214/7a49d3a843C8454/pds23tp.webp)
![[Address not provided], Palos Park, IL 60464 - Photo 107](https://m.cbhomes.com/p/155/12752214/01234Ee536Be4E7/pds23tp.webp)
![[Address not provided], Palos Park, IL 60464 - Photo 108](https://m1.cbhomes.com/p/155/12752214/82817C798068487/pds23tp.webp)
![[Address not provided], Palos Park, IL 60464 - Photo 109](https://m.cbhomes.com/p/155/12752214/0796fA85Cd62454/pds23tp.webp)
![[Address not provided], Palos Park, IL 60464 - Photo 110](https://m1.cbhomes.com/p/155/12752214/2B38D46ccb95433/pds23tp.webp)
![[Address not provided], Palos Park, IL 60464 - Photo 111](https://m.cbhomes.com/p/155/12752214/d13895fDcF2541C/pds23tp.webp)
![[Address not provided], Palos Park, IL 60464 - Photo 112](https://m1.cbhomes.com/p/155/12752214/25a5035D77f242F/pds23tp.webp)
![[Address not provided], Palos Park, IL 60464 - Photo 113](https://m.cbhomes.com/p/155/12752214/89e8F637240B4D9/pds23tp.webp)
$5,400,000 Just Listed
This is a carousel with tiles that activate property listing cards. Use the previous and next buttons to navigate.
![[Address not provided], Palos Park, IL 60464 - Photo 1](https://m.cbhomes.com/p/155/12752214/E3597a93Af654C4/pds23tp.webp)
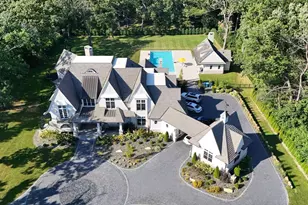

Full Property Details for MLS# 12752214
General
- Price: $5,400,000
- Taxes: $37,915 (2025)
- Status: Active
- Type: Single Family
- Source: MRED
- MLS ID: 12752214
Interior
- Basement: Finished, E
- Interior Features: Vaulted Ceiling(s), Wet Bar, 1st-Floor Bath, Built-in Features, Walk-In Closet(s), Bookcases, Beamed Ceilings, Open Floorplan, Special Millwork
- Fireplace: Yes
- Number of Fireplaces: 5
- Fireplace(s): Family Room, Living Room, Basement, Other, Wood-Burning, More than one
- Appliances: Double Oven, Range, Microwave, Dishwasher, High-End Refrigerator, Washer, Dryer, Disposal, Stainless Steel Appliance(s), Wine Refrigerator, Range Hood, Humidifier
- Flooring: Hardwood
Rooms
Bathrooms
- Total Bathrooms: 8
- Full Bathrooms: 7
- Half Bathrooms: 1
- Basement Baths: Yes
- Bathroom Features: Whirlpool, Separate Shower, Double Sink
Bedrooms
- Total Bedrooms: 6
- Bedrooms(Blw Grade): 1
Additional Information
- Equipment: Security System, Carbon Monoxide Detectors, Ceiling Fan(s), Sump Pump, Lawn Sprinkler, Generator, Multiple Water Heaters
- Other Features: School Bus Service, Commuter Bus, Commuter Train, Interstate Access
Exterior
- Exterior Features: Balcony, Hot Tub, Outdoor Grill
Parking
- Garage: Yes
- Attached garage: Yes
- Garage Spaces: 8
- Total Spaces: 8
- Parking Features: Brick Driveway, Garage Door Opener, Heated Garage, Garage, Yes, Garage Owned, Attached, Detached
Location
- Area: Palos Park
- County: Cook
- Township: Palos
- Driving Directions: Harlem to 127th, west to home
School Information
- School District: 118
- Elem School District: 118
- Midd School District: 118
- High School District: 230
- Elementary School: Palos East Elementary School
- Middle School: Palos South Middle School
- High School: Amos Alonzo Stagg High School
- Private School: Amos Alonzo Stagg High School
Community
- Assoc. Fees Include: None
Heating & Cooling
- Cooling Type: Central Air Conditioning, Zoned
- Heating Type: Natural Gas, Forced Air, Radiant, Sep Heating Systems - 2+, Individual Controls
Utilities
- Sewer: Public Sewer
- Water: Lake Michigan, Well
Structural Information
- Architectural Info: Traditional
- Architectural Style: Traditional
- Model: Custom
- Construction: Brick, Cedar, Stone
- Exterior Const.: Brick, Cedar, Stone
- Basement: Yes
- Basement Desc.: Finished, Exterior Entry, Egress Window, 9 ft + pour, Rec/Family Area, Sleeping Area, Storage Space, Walk-Up Access, Full
- Foundation: Concrete Perimeter
- Windows: Screens
- Sub-Flooring: Hardwood
- Square Feet: 11,850
- Sq. Ft. Source: Estimated
- Year Built: 2024
Manufactured Home
- Model: Custom
Additional Structures
- Other Structures: Guest House, Outdoor Kitchen, Pergola, Pool House
Lot Features
- Lot Size (Acres): 2.1
- Lot Size Range: 2.0 to 2.99 Acres
- Lot Dimensions: 226 x 378 x 229 x 377
- Lot Features: Landscaped, Wooded, Mature Trees, Backs to Trees/Woods
Financial Considerations
- Parking Included: Yes
- Assessment Year: 2024
- Tax Amount: $37,915.94
- Tax Year: 2025
- Pays Sewer: Public Sewer
Disclosures and Reports
- Ownership: Fee Simple
- Property ID: 23253001420000
Listed by Century 21 Circle
Listing agent
Century 21 Circle

 NMLS#: 1598647
Schools serving MLS# 12752214
| Name | Grades | Distance |
|---|---|---|
Palos East Elementary School 7700 West 127th Street, Palos Heights, IL 60463 | K-5 | 0.3 mi |
Palos South Middle School 13100 South 82nd Avenue, Palos Park, IL 60464 | 6-8 | 0.8 mi |
Amos Alonzo Stagg High School 8015 West 111th Street, Palos Hills, IL 60465 | 9-12 | 1.9 mi |
Estimate the Cost for MLS# 12752214
This is a carousel with tiles that activate property listing cards. Use the previous and next buttons to navigate.
![[Address not provided], Palos Park, IL 60464 - Photo 1](https://m1.cbhomes.com/p/155/12704119/df3A976dDeCd41d/s23cc.webp)
This is a carousel with tiles that activate property listing cards. Use the previous and next buttons to navigate.
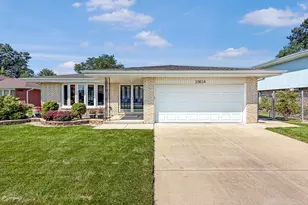
- Single Family
- Active
- Updated 2 hours ago
- 3Beds
- 2Total Baths
- 2,283Sq. Ft.

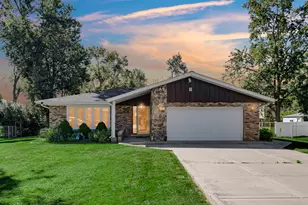
- Single Family
- Active
- Updated 22 hours ago
- 3Beds
- 2Total Baths
- 1,778Sq. Ft.

- Single Family
- Active
- Updated 5 hours ago
- 3Beds
- 2Total Baths
- 2,150Sq. Ft.
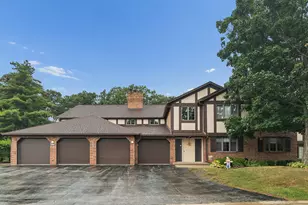
- Condo
- Active
- Updated 17 hours ago
- 2Beds
- 2Total Baths
- 1,430Sq. Ft.

This is a carousel with tiles that activate property listing cards. Use the previous and next buttons to navigate.
- Townhouse
- Active
- Updated 1 day ago
- 3Beds
- 2Total Baths
- 1,240Sq. Ft.


- Single Family
- Active
- Updated 1 day ago
- 6Beds
- 5Total Baths
- 6,200Sq. Ft.
- Townhouse
- Active
- Updated 1 day ago
- 3Beds
- 4Total Baths
- 3,012Sq. Ft.
- Single Family
- Active
- Updated 1 day ago
- 3Beds
- 3Total Baths
- 2,296Sq. Ft.
MLS# 12752214, Palos Park, IL 60464 (MLS# 12752214) is a Single Family property with 6 bedrooms, 7 full bathrooms and 1 partial bathroom. MLS# 12752214 is currently listed for $5,400,000 and was received on September 10, 2026. Want to learn more about MLS# 12752214? Do you have questions about finding other Single Family real estate for sale in Palos Park? You can browse all Palos Park real estate or contact a Coldwell Banker agent to request more information.