No photo available
$175,000
Property Description
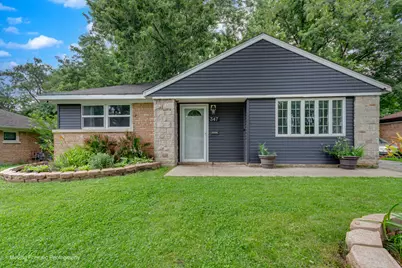
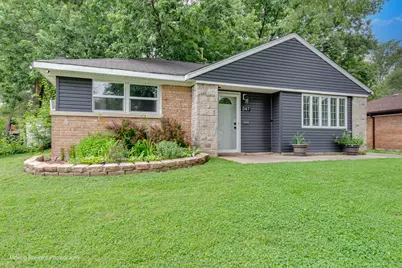
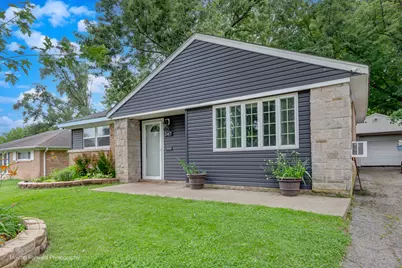
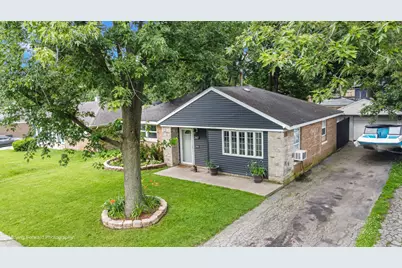
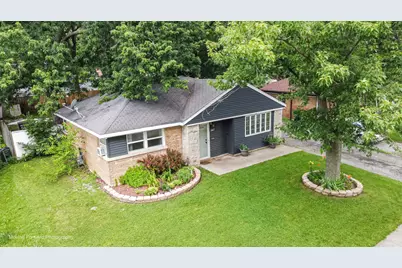
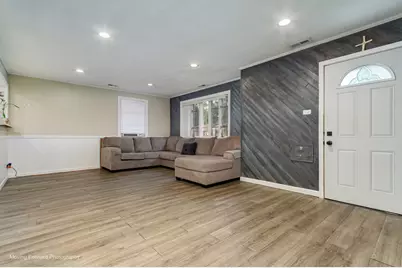
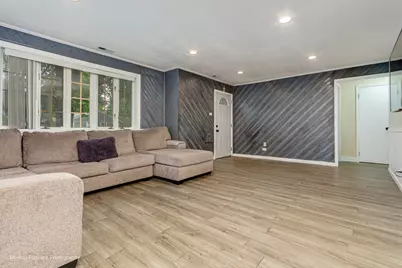
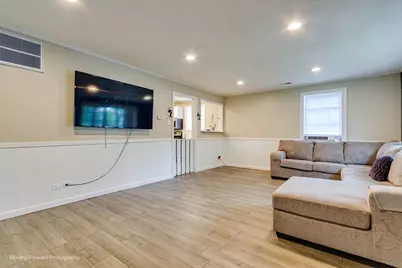
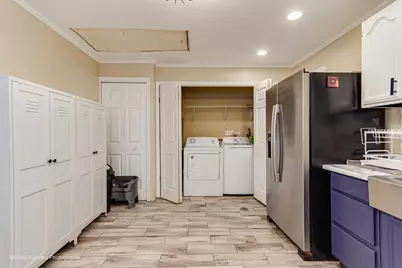
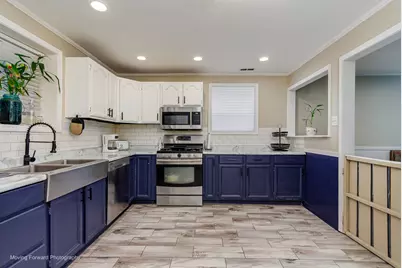
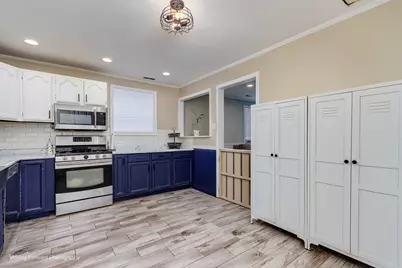
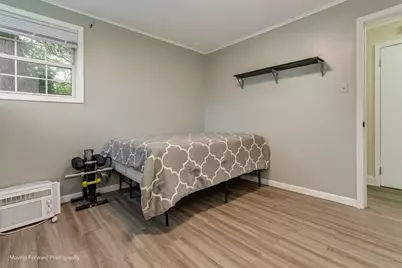
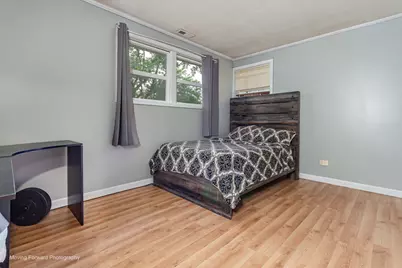
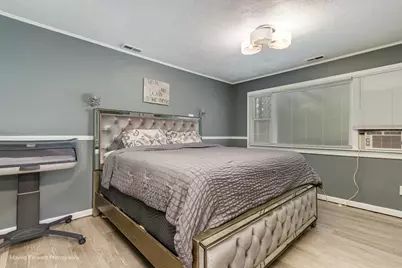
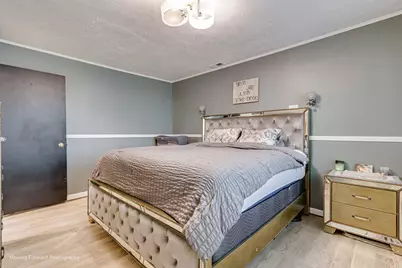
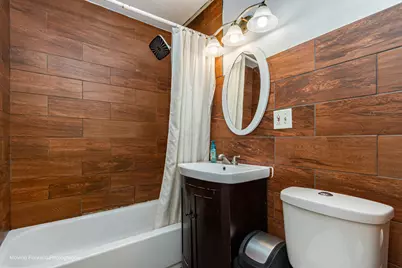
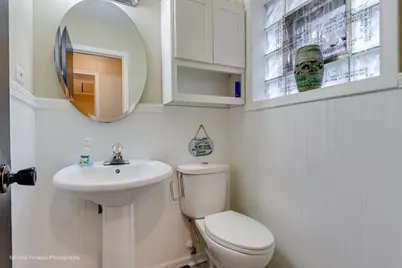
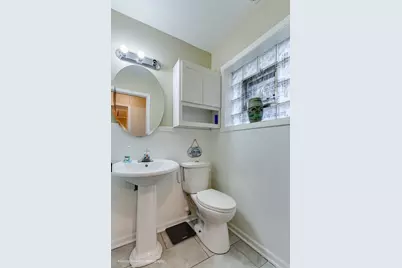
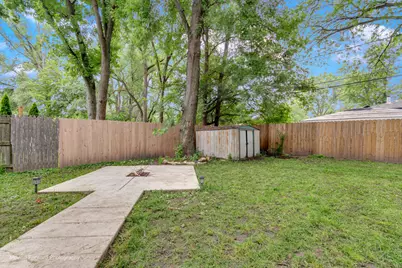
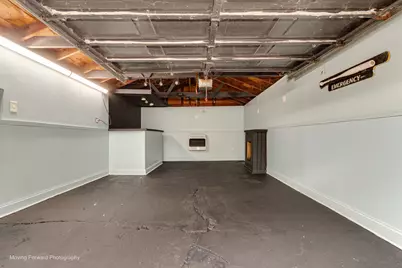
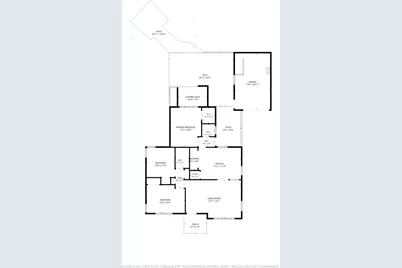
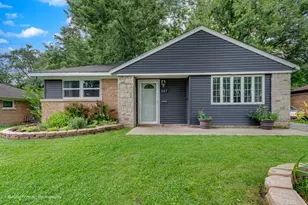
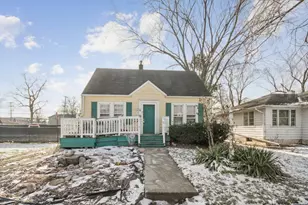
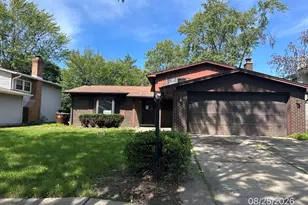
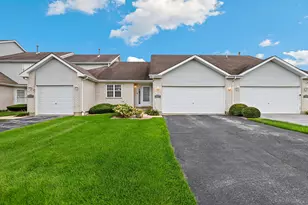
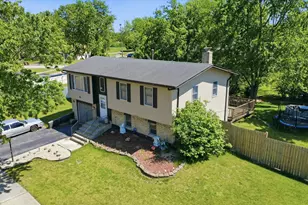
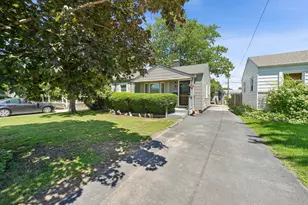
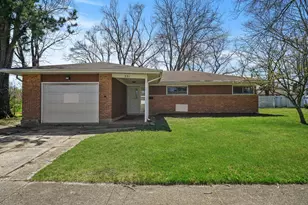
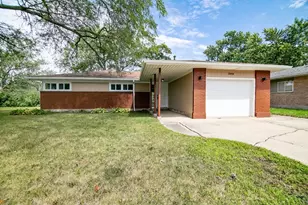
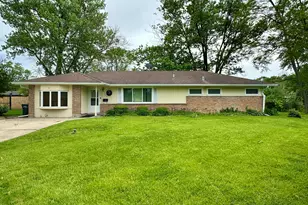
Well Maintained, Brick Single family home on an oversized lot!!! 7620 SQFT. !!! 62x124 !!! Fenced Yard!! Concrete patio 23x10 and a 24x20 wood deck !! covered section of deck, 10x7 !!! 1241 Sqft of home !! 3 bedrooms 1 full bath 1 half bath !!! spacious eat in kitchen with plenty of cabinet space and counter tops!! Home has side drive to the 1 car detached garage !! GFA heating !! Eat in kitchen, patio off rear of house and 1 car detached garage. Property being sold as-is. Room sizes estimated.
Full Property Details
Full Property Details for 347 Minocqua St
General
- Price: $175,000
- Taxes: $6,551 (2024)
- Status: Active
- Type: Single Family
- Source: MRED
- MLS ID: 12692411
Interior
- Basement: None
- Interior Features: 1st-Floor Bedroom, 1st-Floor Bath
- Appliances: Range, Dishwasher, Refrigerator, Washer, Dryer
- Flooring: Laminate
Rooms
Bathrooms
- Total Bathrooms: 2
- Full Bathrooms: 1
- Half Bathrooms: 1
Bedrooms
- Total Bedrooms: 3
Parking
- Garage: Yes
- Garage Spaces: 1
- Total Spaces: 1
- Parking Features: Asphalt, Side Driveway, Garage Door Opener, Yes, Garage Owned, Detached, Garage
Location
- Area: Park Forest
- County: Cook
- Township: Rich
- Driving Directions: WESTERN TO SAUK TRAIL W TO MINOCQUA SOUTH
School Information
- School District: 227
- Elem School District: 227
- Midd School District: 227
- High School District: 227
Community
- Assoc. Fees Include: None
Heating & Cooling
- Cooling Type: Window Unit(s)
- Heating Type: Natural Gas, Forced Air
Utilities
- Sewer: Public Sewer
- Water: Lake Michigan
Structural Information
- Architectural Info: Ranch
- Architectural Style: Ranch
- Construction: Aluminum Siding, Brick
- Exterior Const.: Aluminum Siding, Brick
- Basement Desc.: None
- Roof: Asphalt
- Sub-Flooring: Laminate
- Square Feet: 1,241
- Sq. Ft. Source: Appraiser
- Year Built: 1953
- Built Before 1978: Yes
Lot Features
- Lot Size (Acres): 0.1749
- Lot Size Range: Less than .25 Acre
- Lot Dimensions: 7620
- Fence: Yes
- Fencing (Description): Fenced, Wood
Financial Considerations
- Parking Included: Yes
- Assessment Year: 1953
- Tax Amount: $6,551.42
- Tax Year: 2024
- Pays Sewer: Public Sewer
Disclosures and Reports
- Ownership: Fee Simple
- Property ID: 31352060300000
Listed by Shield Real Estate

Get Pre-Approved Today
Get a Great Insurance Rate
Schools
Schools serving 347 Minocqua St
School Districts:Park Forest School District 163, Rich Township High School District 227
| Name | Grades | Distance |
|---|---|---|
Mohawk Primary Center 301 Mohawk Street, Park Forest, IL 60466 | 3-6 | 0.3 mi |
Barack Obama School of Ldership 401 Concord Drive, Chicago Heights, IL 60411 | PK-3 | 2.2 mi |
Michelle Obama School of Technology 530 Lakewood Boulevard, Park Forest, IL 60466 | 7-8 | 0.3 mi |
Rich Township High School 3600 203rd Street, Olympia Fields, IL 60461 | 9-12 | 2.8 mi |
Disclaimer:
School attendance boundaries provided by ATTOM Data Solutions and are for reference only. Contact the school directly to verify enrollment eligibility.
Tax History
Tax History for 347 Minocqua St
Year
Property Taxes
Change
Tax Assessment
Change
2023
$5,872
83%
$12,000
107%
2022
$3,205
-2%
$5,804
—
2021
$3,264
—
$5,804
—
2020
$3,250
41%
$5,804
5%
2019
$2,303
-31%
$5,545
-16%
2018
$3,322
418%
$6,602
—
2017
$641
-73%
$6,602
36%
2016
$2,333
8%
$4,844
—
2015
$2,158
-33%
$4,844
-19%
2014
$3,245
-14%
$6,010
-15%
2013
$3,765
2%
$7,086
—
2012
$3,708
—
$7,086
—
Disclaimer: Historical tax information is derived from public records provided by the county offices. Information is not guaranteed and should be independently verified.
Estimate the Cost
Estimate the Cost for 347 Minocqua St
347 Minocqua Street, Park Forest, IL 60466 (MLS# 12692411) is a Single Family property with 3 bedrooms, 1 full bathroom and 1 partial bathroom. 347 Minocqua Street is currently listed for $175,000 and was received on June 30, 2026. Want to learn more about 347 Minocqua Street? Do you have questions about finding other Single Family real estate for sale in Park Forest? You can browse all Park Forest real estate or contact a Coldwell Banker agent to request more information.