
This is a carousel with tiles that activate property listing cards. Use the previous and next buttons to navigate.
1/30
$99,000
This is a carousel with tiles that activate property listing cards. Use the previous and next buttons to navigate.
1/30
Property Description
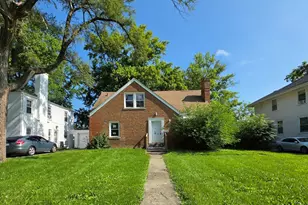
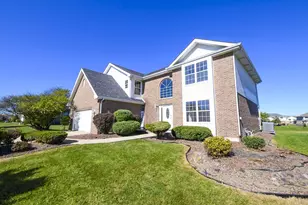
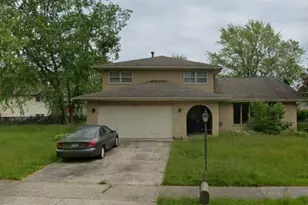
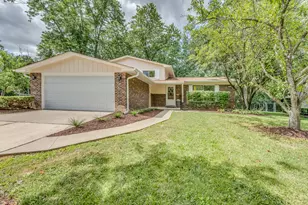
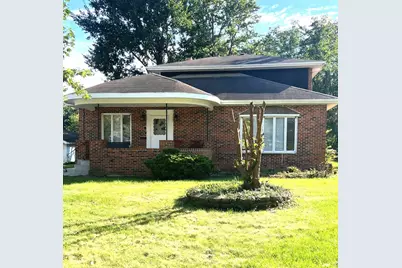
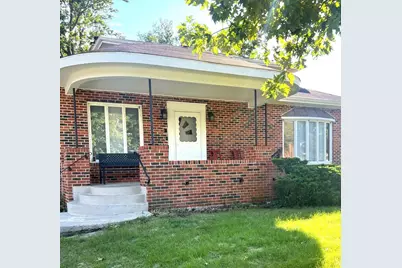
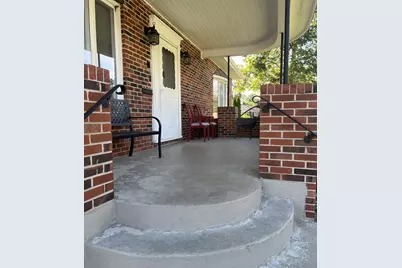
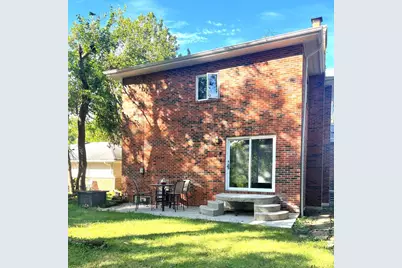
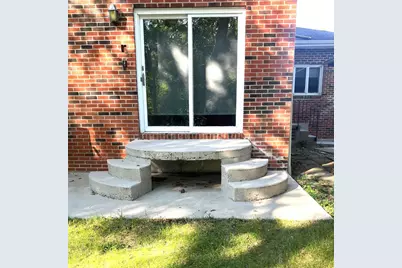
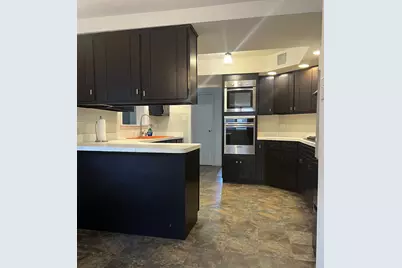
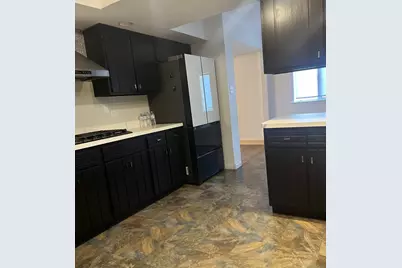
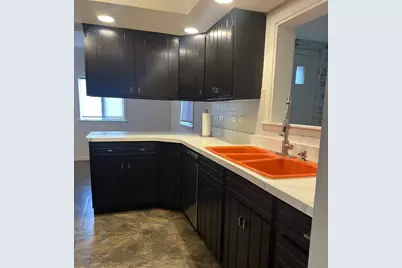
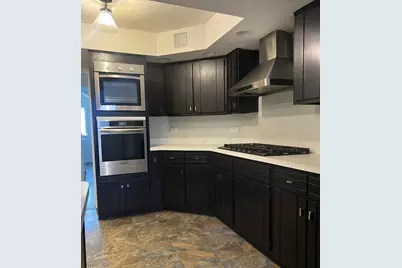
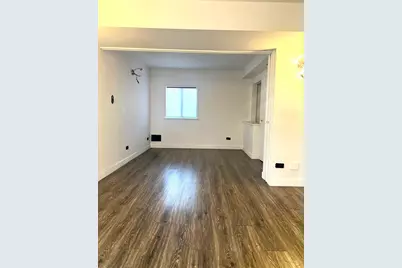
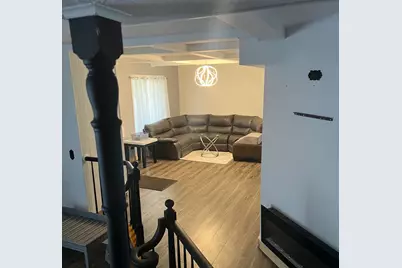
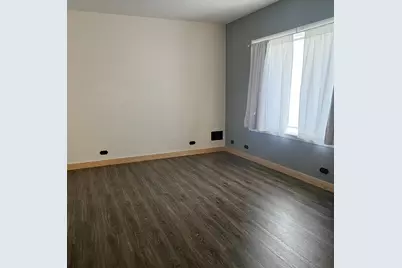
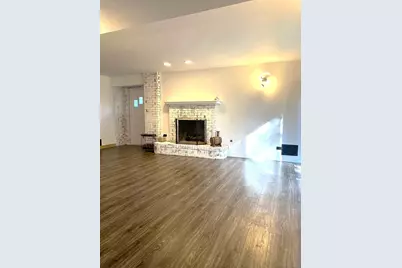
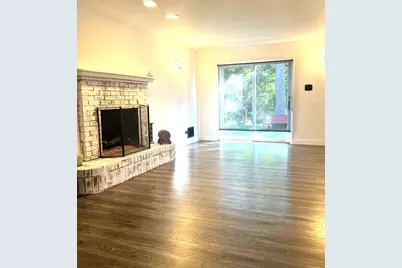
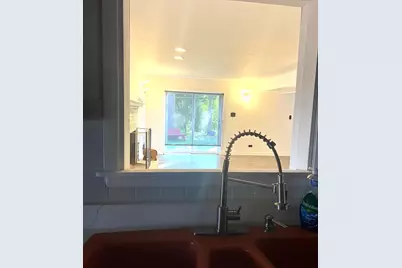
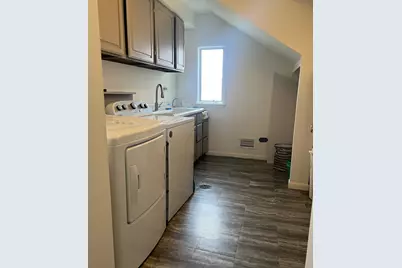
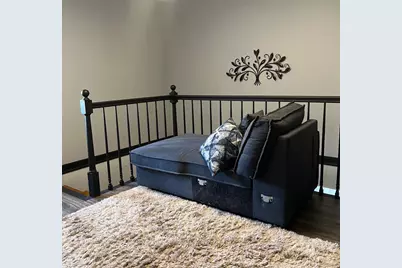
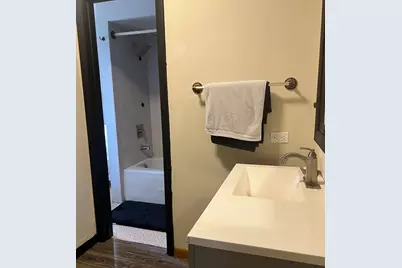
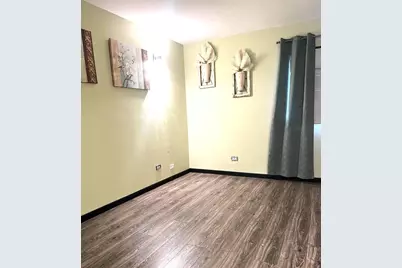
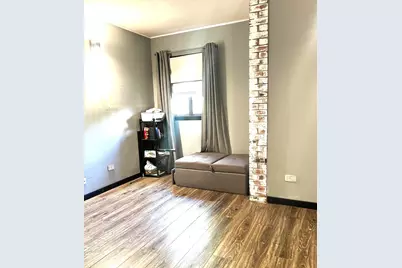
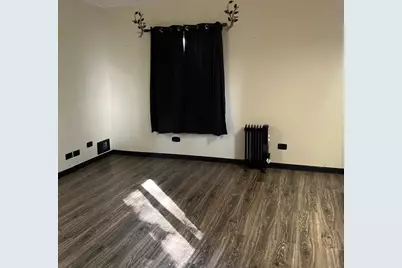
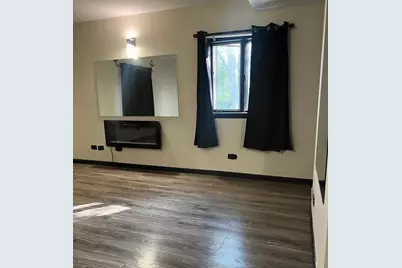
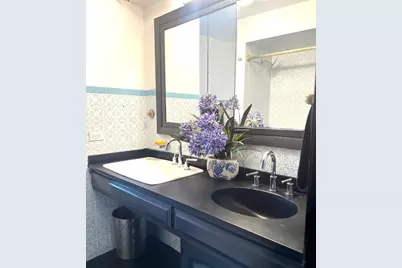
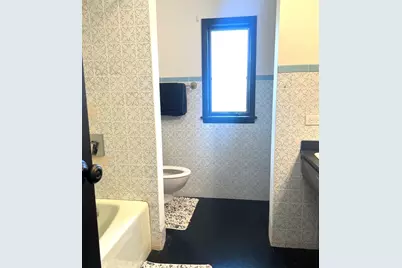
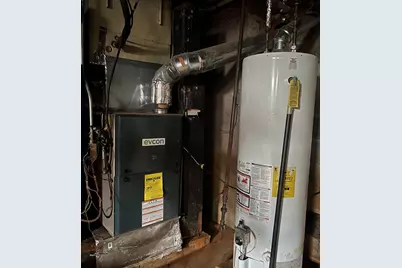
Seller willing to pay up 3% towards the Buyer's closing cost with reasonable offer.....Welcome to this two-story home that features approximately 2,744 square feet of beautifully designed living space The residence seamlessly blends its original architectural character and one-of-a-kind custom details with tasteful modern updates, creating a home that is both distinctive and inviting. It's striking curb appeal with a rounded front porch welcomes you as you approach the home alongside the private side driveway. Step inside to a gracious entry that opens to an elegant Living Room. From there, the floor plan flows effortlessly into a formal dining area that could be used as a sitting area or second family room. Beautiful eat-in kitchen is sure to impress, offering an abundance of rich, dark wood cabinetry complemented by sleek quartz countertops and a full suite of stainless-steel appliances, including double ovens, a cooktop with decorative hood, and dishwasher, along with a distinctive modern glass-panel refrigerator. An expansive L-shaped family room provides the perfect setting for both everyday living and entertaining, featuring a cozy fireplace and direct access to the backyard. Beyond the home, a serene wooded backdrop creates a peaceful and private outdoor setting. A thoughtfully designed butler's pantry adds valuable convenience and storage, while a stylish half bath and dedicated laundry room complete the main level. Upstairs, a charming loft provides additional flexible living space. Three generously sized bedrooms include a spacious primary suite, while a second full bath has been thoughtfully redesigned with updated fixtures and finishes that complement the home's timeless character. The unfinished basement offers abundant storage and exciting potential for future finishing, recreation space, a home office, or additional living accommodations. Furnace is approximately 2 years old.
Full Property Details
Full Property Details for 411 Suwanee St
General
- Price: $99,000
- Taxes: $15,869 (2024)
- Status: Active
- Type: Single Family
- Source: MRED
- MLS ID: 12767792
- Updated: 10/26/2026
- Added to Site: 34 day(s) ago
Rental Information
- Complex Features: Curbs, Sidewalks, Street Lights, Street Paved
Interior
- Basement: Unfinished
- Fireplace: Yes
- Number of Fireplaces: 1
- Fireplace(s): Family Room, Master Bedroom, Other, Wood-Burning, Electric, Gas Log, Gas Starter
- Appliances: Range, Microwave, Dishwasher, Refrigerator, Washer, Dryer, Humidifier
- Flooring: Laminate
Rooms
Bathrooms
- Total Bathrooms: 3
- Full Bathrooms: 2
- Half Bathrooms: 1
Bedrooms
- Total Bedrooms: 3
Additional Information
- Equipment: Carbon Monoxide Detectors, Ceiling Fan(s), Sump Pump, Backup Sump Pump, Water Heater-Gas
Parking
- Garage: Yes
- Garage Spaces: 2
- Total Spaces: 2
- Parking Features: Yes, Garage Owned, Detached, Garage
Location
- Area: Park Forest
- County: Cook
- Township: Rich
- Driving Directions: Sauk Trail towards Richton Park turn right onto Central Park Ave turn left onto Miami St turn right on Suwanee St
School Information
- School District: 163
- Elem School District: 163
- Midd School District: 163
- High School District: 227
Community
- Assoc. Fees Include: None
Heating & Cooling
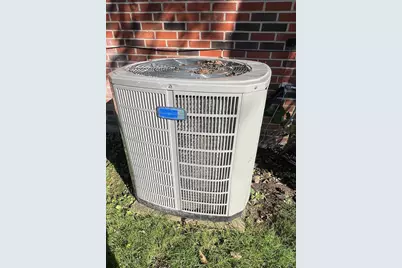
- Cooling Type: Central Air Conditioning
- Heating Type: Gas, Forced Air
Utilities
- Sewer: Public Sewer
- Water: Lake Michigan
Structural Information
- Model: 2 STORY
- Construction: Brick
- Exterior Const.: Brick
- Basement: Yes
- Basement Desc.: Unfinished, Partial
- Windows: Screens
- Sub-Flooring: Laminate
- Square Feet: 2,744
- Sq. Ft. Source: Assessor
- Year Built: 1952
- Built Before 1978: Yes
Manufactured Home
- Model: 2 STORY
Lot Features
- Lot Size Range: Less than .25 Acre
- Lot Dimensions: 62 x 121 x 60 x 139
Financial Considerations
- Assessment Year: 1952
- Tax Amount: $15,869.12
- Tax Year: 2024
- Pays Sewer: Public Sewer
Disclosures and Reports
- Ownership: Fee Simple
- Property ID: 31352030170000
Listed by Vylla Home
Get Pre-Approved Today
Get a Great Insurance Rate
Schools
Schools serving 411 Suwanee St
School Districts:Park Forest School District 163, Rich Township High School District 227
| Name | Grades | Distance |
|---|---|---|
Mohawk Primary Center 301 Mohawk Street, Park Forest, IL 60466 | 3-6 | 0.3 mi |
Barack Obama School of Ldership 401 Concord Drive, Chicago Heights, IL 60411 | PK-3 | 2.4 mi |
Michelle Obama School of Technology 530 Lakewood Boulevard, Park Forest, IL 60466 | 7-8 | 0.5 mi |
Rich Township High School 3600 203rd Street, Olympia Fields, IL 60461 | 9-12 | 2.9 mi |
Disclaimer:
School attendance boundaries provided by ATTOM Data Solutions and are for reference only. Contact the school directly to verify enrollment eligibility.
Price & Sales History for 411 Suwanee St
Date
Details
Price
Change
Source
9/23/2026
Listed
$99,000
—
MLS
Disclaimer: Historical sales information is derived from public records provided by the county offices. Information is not guaranteed and should be independently verified.
Tax History
Tax History for 411 Suwanee St
Year
Property Taxes
Change
Tax Assessment
Change
2023
$14,641
-24%
$20,000
39%
2022
$19,378
2%
$14,411
—
2021
$19,015
10%
$14,411
—
2020
$17,336
13%
$14,411
3%
2019
$15,286
4%
$14,044
—
2018
$14,732
1%
$14,044
—
2017
$14,641
12%
$14,044
7%
2016
$13,021
2%
$13,097
—
2015
$12,724
3%
$13,097
—
2014
$12,350
-3%
$13,097
-13%
2013
$12,746
5%
$15,087
—
2012
$12,185
—
$15,087
—
Disclaimer: Historical tax information is derived from public records provided by the county offices. Information is not guaranteed and should be independently verified.
Estimate the Cost
Estimate the Cost for 411 Suwanee St
411 Suwanee Street, Park Forest, IL 60466 (MLS# 12767792) is a Single Family property with 3 bedrooms, 2 full bathrooms and 1 partial bathroom. 411 Suwanee Street is currently listed for $99,000 and was received on September 23, 2026. Want to learn more about 411 Suwanee Street? Do you have questions about finding other Single Family real estate for sale in Park Forest? You can browse all Park Forest real estate or contact a Coldwell Banker agent to request more information.