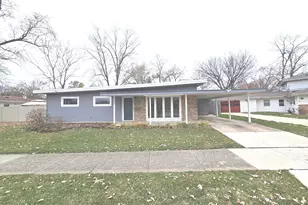
![[Address not provided], Park Forest, IL 60466 - Photo 2](https://m1.cbhomes.com/p/155/12708042/a75e11F1e9c1483/pds23tp.webp)
![[Address not provided], Park Forest, IL 60466 - Photo 3](https://m.cbhomes.com/p/155/12708042/b316A203576D481/pds23tp.webp)
![[Address not provided], Park Forest, IL 60466 - Photo 4](https://m1.cbhomes.com/p/155/12708042/Eda783e327e848C/pds23tp.webp)
![[Address not provided], Park Forest, IL 60466 - Photo 5](https://m.cbhomes.com/p/155/12708042/c8bb227F2c6346a/pds23tp.webp)
![[Address not provided], Park Forest, IL 60466 - Photo 6](https://m1.cbhomes.com/p/155/12708042/0a6ce4a9652244c/pds23tp.webp)
![[Address not provided], Park Forest, IL 60466 - Photo 7](https://m.cbhomes.com/p/155/12708042/7c94f85bc62a4b0/pds23tp.webp)
![[Address not provided], Park Forest, IL 60466 - Photo 8](https://m1.cbhomes.com/p/155/12708042/75a2D0032D724c7/pds23tp.webp)
![[Address not provided], Park Forest, IL 60466 - Photo 9](https://m.cbhomes.com/p/155/12708042/A18863fC40ce4Bc/pds23tp.webp)
![[Address not provided], Park Forest, IL 60466 - Photo 10](https://m1.cbhomes.com/p/155/12708042/e8d5Ce43D7f0472/pds23tp.webp)
![[Address not provided], Park Forest, IL 60466 - Photo 11](https://m.cbhomes.com/p/155/12708042/1a30FbdE86e6438/pds23tp.webp)
![[Address not provided], Park Forest, IL 60466 - Photo 12](https://m1.cbhomes.com/p/155/12708042/ff686c16559C46C/pds23tp.webp)
![[Address not provided], Park Forest, IL 60466 - Photo 13](https://m.cbhomes.com/p/155/12708042/20173095481A461/pds23tp.webp)
![[Address not provided], Park Forest, IL 60466 - Photo 14](https://m1.cbhomes.com/p/155/12708042/5BB6F79a0F7C4a3/pds23tp.webp)
![[Address not provided], Park Forest, IL 60466 - Photo 15](https://m.cbhomes.com/p/155/12708042/96C5fcbD8A5A4c5/pds23tp.webp)
![[Address not provided], Park Forest, IL 60466 - Photo 16](https://m1.cbhomes.com/p/155/12708042/56F6a8017d61408/pds23tp.webp)
![[Address not provided], Park Forest, IL 60466 - Photo 17](https://m.cbhomes.com/p/155/12708042/642E722c724f4Bf/pds23tp.webp)
![[Address not provided], Park Forest, IL 60466 - Photo 18](https://m1.cbhomes.com/p/155/12708042/Cc7340583B9b467/pds23tp.webp)
![[Address not provided], Park Forest, IL 60466 - Photo 19](https://m.cbhomes.com/p/155/12708042/e4137E474Cec4F3/pds23tp.webp)
![[Address not provided], Park Forest, IL 60466 - Photo 20](https://m1.cbhomes.com/p/155/12708042/ecA0467c4A37468/pds23tp.webp)
![[Address not provided], Park Forest, IL 60466 - Photo 21](https://m.cbhomes.com/p/155/12708042/5a566b92888142F/pds23tp.webp)
![[Address not provided], Park Forest, IL 60466 - Photo 22](https://m1.cbhomes.com/p/155/12708042/255b4772f79244f/pds23tp.webp)
![[Address not provided], Park Forest, IL 60466 - Photo 23](https://m.cbhomes.com/p/155/12708042/82A27315e6Ed488/pds23tp.webp)
![[Address not provided], Park Forest, IL 60466 - Photo 24](https://m1.cbhomes.com/p/155/12708042/b915CCB010e148c/pds23tp.webp)
![[Address not provided], Park Forest, IL 60466 - Photo 25](https://m.cbhomes.com/p/155/12708042/28d3d020CCb0434/pds23tp.webp)
![[Address not provided], Park Forest, IL 60466 - Photo 26](https://m1.cbhomes.com/p/155/12708042/124791DBd9154BE/pds23tp.webp)
![[Address not provided], Park Forest, IL 60466 - Photo 27](https://m.cbhomes.com/p/155/12708042/E74fCDeBd4964D4/pds23tp.webp)
![[Address not provided], Park Forest, IL 60466 - Photo 28](https://m1.cbhomes.com/p/155/12708042/E48843aAD6D247A/pds23tp.webp)
![[Address not provided], Park Forest, IL 60466 - Photo 29](https://m.cbhomes.com/p/155/12708042/9F0CFD4d3f9D427/pds23tp.webp)
![[Address not provided], Park Forest, IL 60466 - Photo 30](https://m1.cbhomes.com/p/155/12708042/6899D821CE824e6/pds23tp.webp)
![[Address not provided], Park Forest, IL 60466 - Photo 31](https://m.cbhomes.com/p/155/12708042/A4cf0D109Cd2493/pds23tp.webp)
![[Address not provided], Park Forest, IL 60466 - Photo 32](https://m1.cbhomes.com/p/155/12708042/680adFFfed664Bc/pds23tp.webp)
![[Address not provided], Park Forest, IL 60466 - Photo 33](https://m.cbhomes.com/p/155/12708042/22212F59eF35436/pds23tp.webp)
![[Address not provided], Park Forest, IL 60466 - Photo 34](https://m1.cbhomes.com/p/155/12708042/7Ef057BdA8b340a/pds23tp.webp)
![[Address not provided], Park Forest, IL 60466 - Photo 35](https://m.cbhomes.com/p/155/12708042/143AFA8A320A4ce/pds23tp.webp)
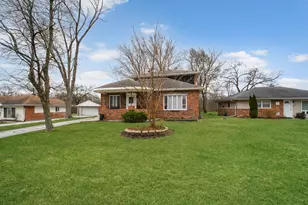

Date
Details
Price
Change
Source
7/17/2026
Listed
$199,873
—
MLS
Disclaimer: Historical sales information is derived from public records provided by the county offices. Information is not guaranteed and should be independently verified.

This is a carousel with tiles that activate property listing cards. Use the previous and next buttons to navigate.
![[Address not provided], Park Forest, IL 60466 - Photo 1](https://m1.cbhomes.com/p/155/12708042/ac0816EaF2754ab/pds23tp.webp)
$199,873 Just Listed
This is a carousel with tiles that activate property listing cards. Use the previous and next buttons to navigate.
![[Address not provided], Park Forest, IL 60466 - Photo 1](https://m.cbhomes.com/p/155/12708042/ac0816EaF2754ab/pds23tp.webp)
Listed by RE/MAX 10 in the Park
RE/MAX 10 in the Park

 NMLS#: 1598647
| Name | Grades | Distance |
|---|---|---|
Mohawk Primary Center 301 Mohawk Street, Park Forest, IL 60466 | 3-6 | 0.3 mi |
Barack Obama School of Ldership 401 Concord Drive, Chicago Heights, IL 60411 | PK-3 | 2.4 mi |
Michelle Obama School of Technology 530 Lakewood Boulevard, Park Forest, IL 60466 | 7-8 | 0.5 mi |
Rich Township High School 3600 203rd Street, Olympia Fields, IL 60461 | 9-12 | 2.9 mi |
This is a carousel with tiles that activate property listing cards. Use the previous and next buttons to navigate.


This is a carousel with tiles that activate property listing cards. Use the previous and next buttons to navigate.
This is a carousel with tiles that activate property listing cards. Use the previous and next buttons to navigate.
This is a carousel with tiles that activate property listing cards. Use the previous and next buttons to navigate.
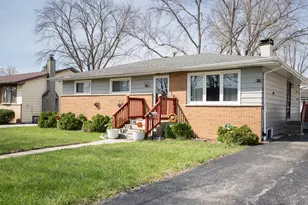
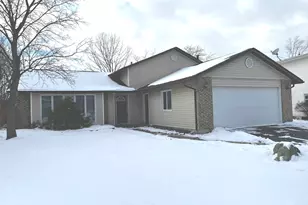
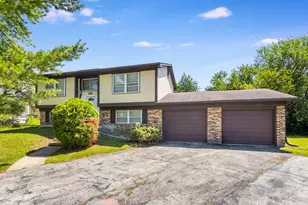
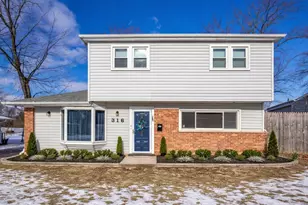
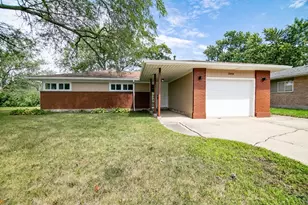
MLS# 12708042, Park Forest, IL 60466 (MLS# 12708042) is a Single Family property with 3 bedrooms, 2 full bathrooms and 1 partial bathroom. MLS# 12708042 is currently listed for $199,873 and was received on July 17, 2026. Want to learn more about MLS# 12708042? Do you have questions about finding other Single Family real estate for sale in Park Forest? You can browse all Park Forest real estate or contact a Coldwell Banker agent to request more information.