No photo available
$749,900
Property Description
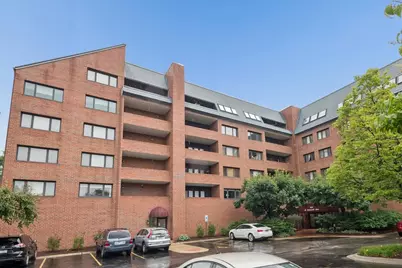
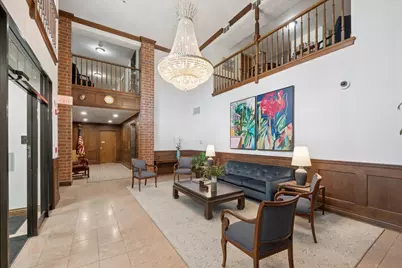
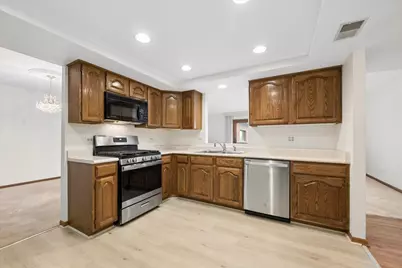
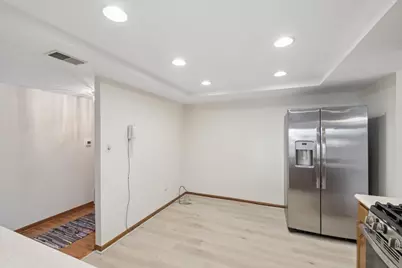
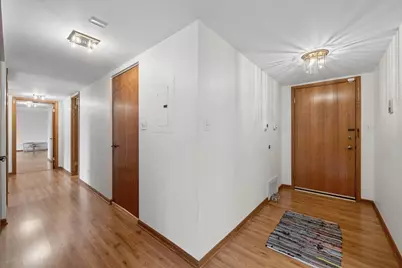
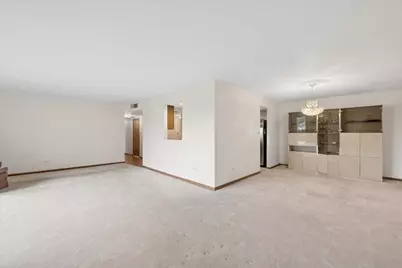
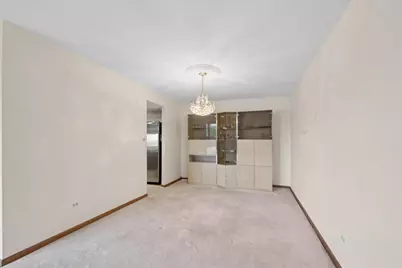
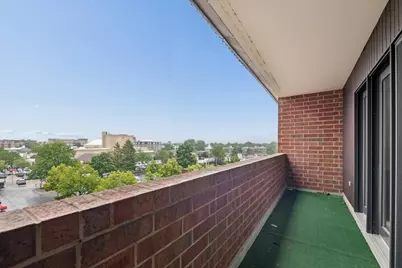
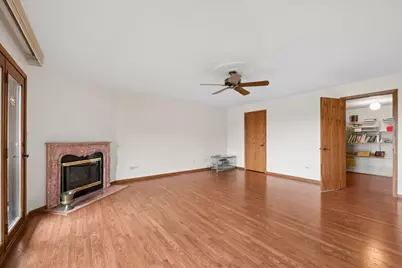
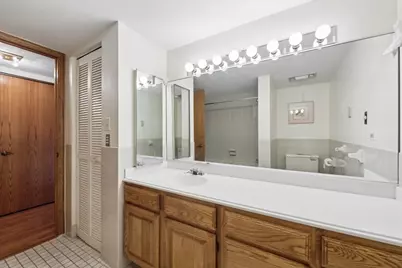
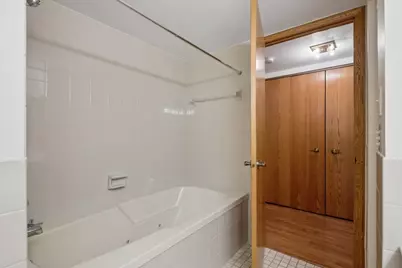
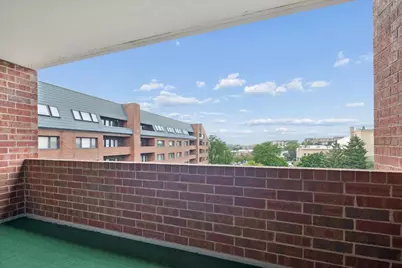
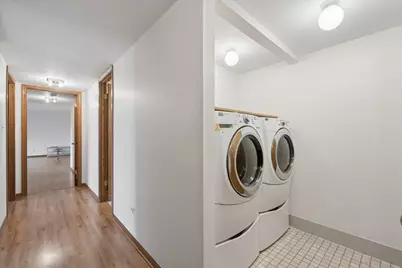
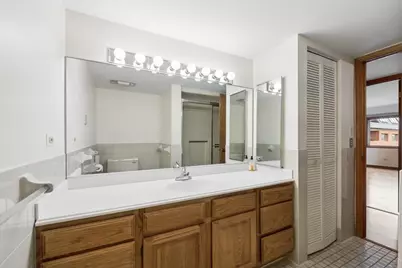
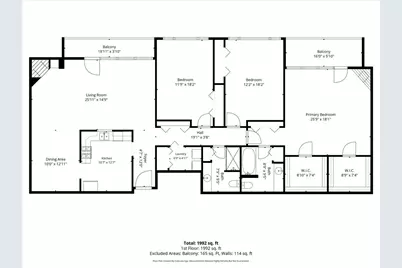
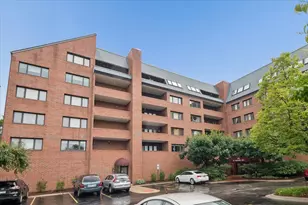
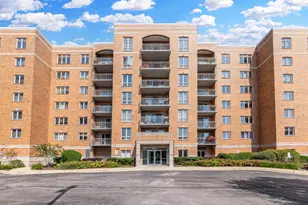
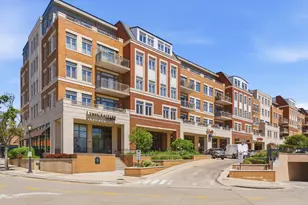
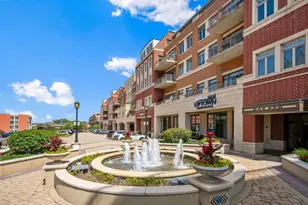
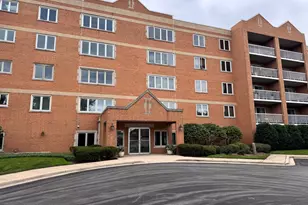
Outstanding and rarely available opportunity at Summit Condominiums in Park Ridge! Incredible 5th floor 6 room, 3 bedroom, 2 bath unit takes condo living to the next level! 1,992 square feet of generous and well designed living space that offers the ultimate in comfort and luxury. L-Shaped living room/dining room with gas fireplace and floor to ceiling windows and doorway that opens to the first of two balconies with picturesque views of Park Ridge and daily sunsets with their western exposure, the best! Eat-in kitchen with natural wood cabinetry, stove, refrigerator, dishwasher, garbage disposal, and pass through at sink with view of living room & balcony. Wide hallway leads to in-unit laundry room, closets, 3 bedrooms, master with 2 large walk-in closets, a second gas fireplace and the second balcony, with the same windows and outdoor access to more of the same great views and abundant natural sunlight!! 2 full baths also. Sensible floor plan where bedrooms are down the hall to the right from LivRm/DinRm/Kitchen, for peace and privacy. This unit is the first one off the elevator to the left, and unlike other units, has the storage space on the same floor, indoors, off the elevator to the right, vs most being in the heated garage. Deeded parking is included. Enjoy everything Park Ridge has to offer, such as fine and casual dining, entertainment, theater, library, parks, METRA train stop, for access to downtown Chicago or far NW burbs, plus minutes to O'Hare Airport, I-90/94/294, every essential and recreational option, right at your doorstep! Truly a trophy residence and a trophy building in a prime, unbeatable location!!
Full Property Details
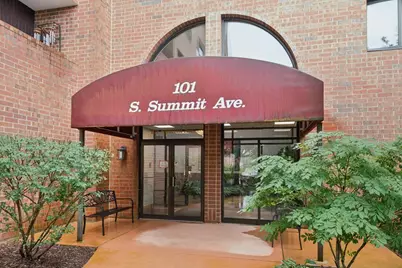
Full Property Details for 101 S Summit Ave #512
General
- Price: $749,900
- HOA FEE: $610
- Taxes: $12,512 (2024)
- Status: Active
- Type: Condo
- Source: MRED
- MLS ID: 12689457
- Updated: 7/3/2026
- Added to Site: 13 day(s) ago
Interior
- Basement: None
- Interior Features: Storage, Walk-In Closet(s), Lobby
- Fireplace: Yes
- Number of Fireplaces: 2
- Fireplace(s): Living Room, Master Bedroom, Gas Log, Gas Starter
- Appliances: Range, Dishwasher, Refrigerator
Rooms
Bathrooms
- Total Bathrooms: 2
- Full Bathrooms: 2
Bedrooms
- Total Bedrooms: 3
Additional Information
- Shared Amenities: Storage, On-Site Manager/Engineer, Security Door Lock(s), Elevator(s)
- Other Features: Commuter Bus, Commuter Train, Interstate Access, Non-Smoking Building
Exterior
- Exterior Features: Balcony
Parking
- Garage: Yes
- Attached garage: Yes
- Garage Spaces: 1
- Total Spaces: 1
- Parking Features: Heated Garage, Yes, Garage Owned, Attached, Garage
Location
- Area: Park Ridge
- County: Cook
- Township: Maine
- Driving Directions: Prospect to Summit, right on Summit to the corner of Summit and Euclid
School Information
- School District: 64
- Elem School District: 64
- Midd School District: 64
- High School District: 207
- Elementary School: Eugene Field Elementary School
- Middle School: Emerson Middle School
- High School: Maine South High School
- Private School: Maine South High School
Community
- Assoc. Fees Include: Water, Insurance, Exterior Maintenance, Lawn Care, Scavenger, Snow Removal
- Mgmt. Company: Tom Dase Management
Heating & Cooling
- Cooling Type: Central Air Conditioning
- Heating Type: Natural Gas, Forced Air
Utilities
- Sewer: Public Sewer
- Water: Lake Michigan
Structural Information
- Structure Type: Condo
- Model: Fifth floor condominium
- Construction: Brick
- Exterior Const.: Brick
- Basement Desc.: None
- Foundation: Concrete Perimeter
- Entry Floor Number: 5
- Stories/Levels: 6
- Square Feet: 1,992
- Sq. Ft. Source: Estimated
- Year Built: 1988
Unit Information
- Units in Building: 75
Manufactured Home
- Model: Fifth floor condominium
Lot Features
- Lot Dimensions: Integral
Financial Considerations
- Association Fee: $610
- Parking Included: Yes
- Assessment Year: 1988
- Tax Amount: $12,512.27
- Tax Year: 2024
- Pays Sewer: Public Sewer
Disclosures and Reports
- Ownership: Condo
- Special Conditions: List Broker Must Accompany
- Property ID: 9352070311058
Listed by Pontarelli Associates

Get Pre-Approved Today
Get a Great Insurance Rate
Schools
Schools serving 101 S Summit Ave #512
School Districts:Park Ridge Consolidated Community School District 64, Maine Township High School District 207
| Name | Grades | Distance |
|---|---|---|
Eugene Field Elementary School, Park Ridge, IL 707 Wisner Street, Park Ridge, IL 60068 | K-5 | 0.9 mi |
Emerson Middle School, Niles, IL 8101 North Cumberland Avenue, Niles, IL 60714 | 6-8 | 1.2 mi |
Maine South High School 1111 South Dee Road, Park Ridge, IL 60068 | 9-12 | 1.4 mi |
Disclaimer:
School attendance boundaries provided by ATTOM Data Solutions and are for reference only. Contact the school directly to verify enrollment eligibility.
Price & Sales History for 101 S Summit Ave #512
Date
Details
Price
Change
Source
6/26/2026
Listed
$749,900
—
MLS
Disclaimer: Historical sales information is derived from public records provided by the county offices. Information is not guaranteed and should be independently verified.
Tax History
Tax History for 101 S Summit Ave #512
Year
Property Taxes
Change
Tax Assessment
Change
2023
$224
—
$1,018
23%
2023
$224
4%
$827
—
2022
$215
-2%
$827
14%
2021
$220
4%
$724
—
2020
$211
1%
$724
-9%
2019
$208
19%
$799
31%
2018
$175
1%
$611
—
2017
$174
4%
$611
—
2016
$168
-2%
$611
9%
2015
$172
2%
$558
—
2014
$169
6%
$558
—
2013
$160
6%
$558
-10%
2012
$151
—
$618
—
Disclaimer: Historical tax information is derived from public records provided by the county offices. Information is not guaranteed and should be independently verified.
Estimate the Cost
Estimate the Cost for 101 S Summit Ave #512
101 S Summit Avenue #512, Park Ridge, IL 60068 (MLS# 12689457) is a Condo property with 3 bedrooms and 2 full bathrooms. 101 S Summit Avenue #512 is currently listed for $749,900 and was received on June 26, 2026. Want to learn more about 101 S Summit Avenue #512? Do you have questions about finding other Condo real estate for sale in Park Ridge? You can browse all Park Ridge real estate or contact a Coldwell Banker agent to request more information.