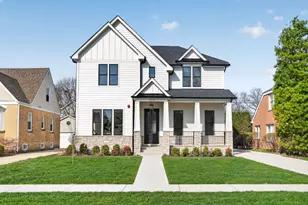
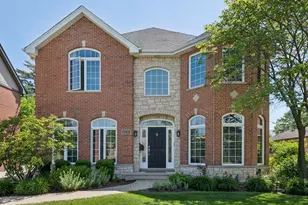
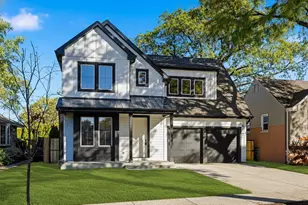
This is a carousel with tiles that activate property listing cards. Use the previous and next buttons to navigate.
1/1
$1,414,000
This is a carousel with tiles that activate property listing cards. Use the previous and next buttons to navigate.
1/1
Property Description
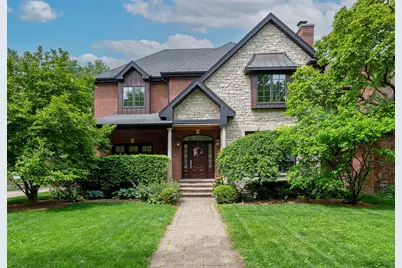
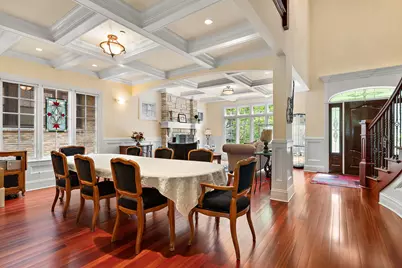
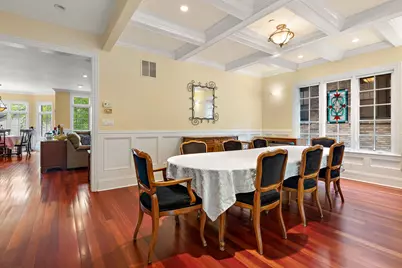
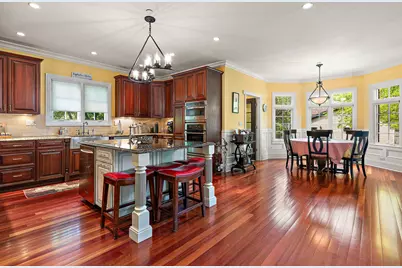
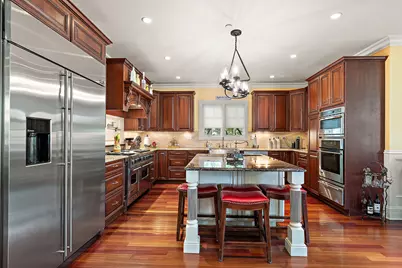
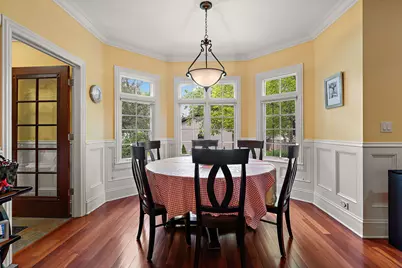
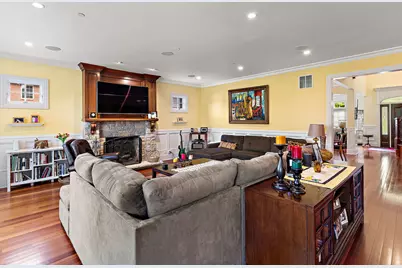
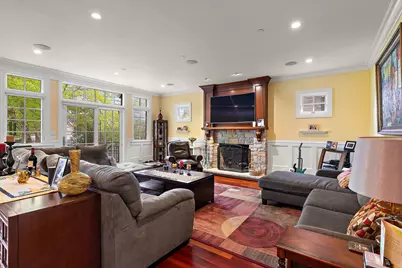
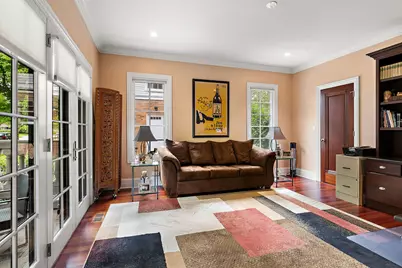
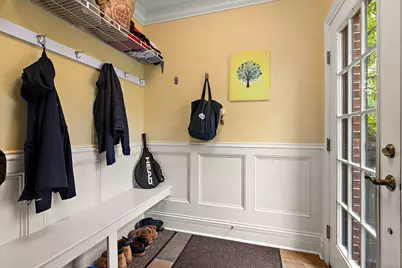
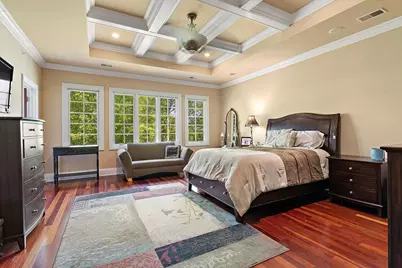
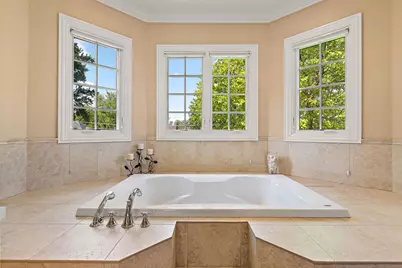
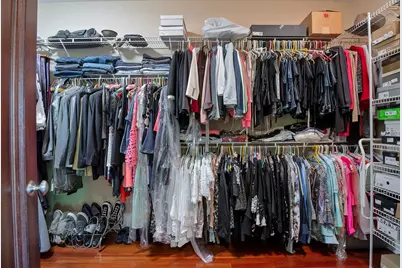
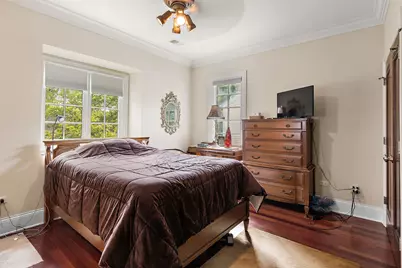
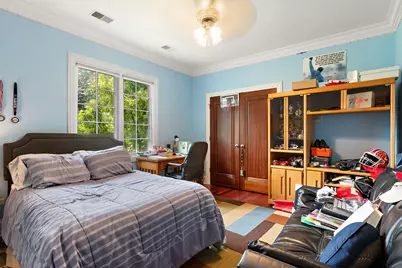
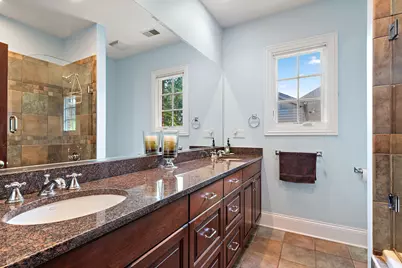
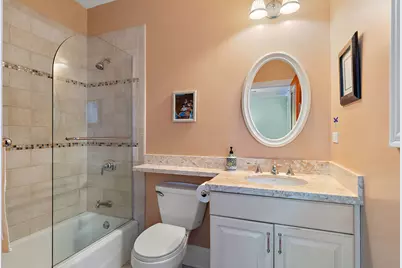
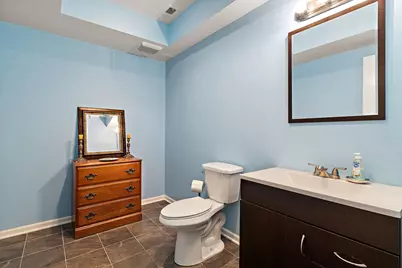
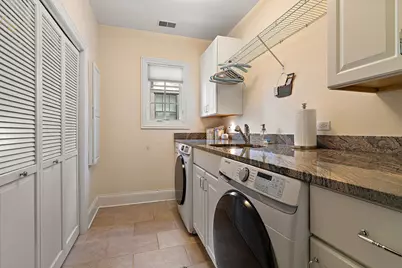
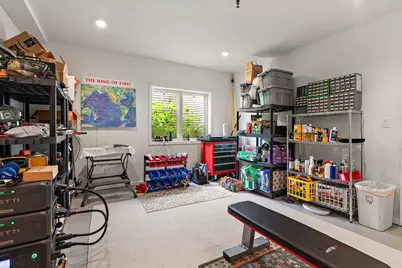
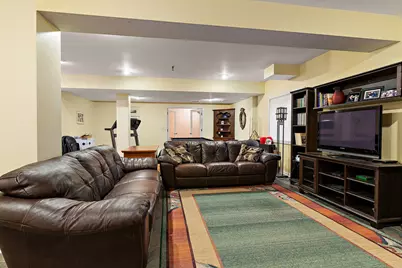
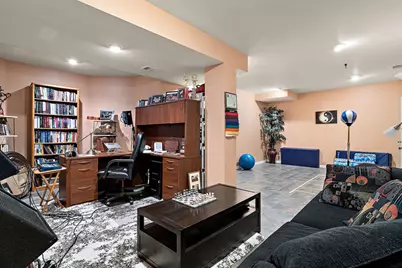
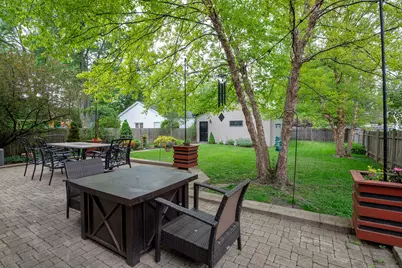
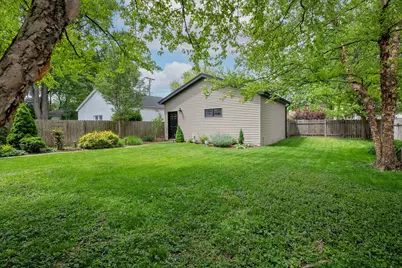
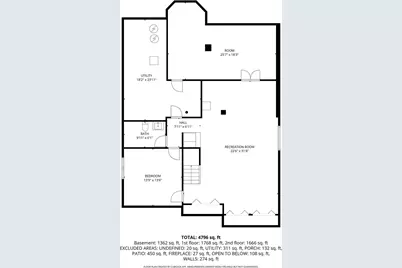
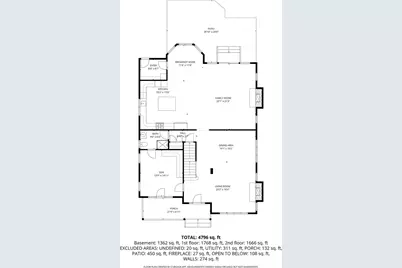
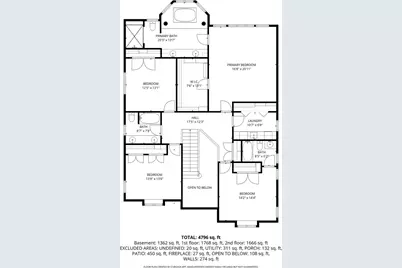
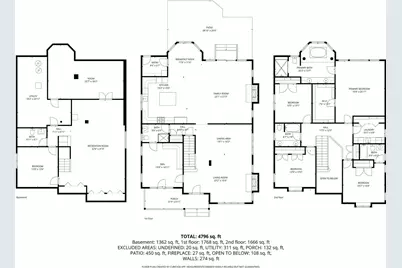
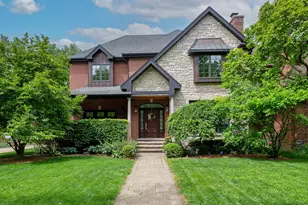
Exquisite 20-Year-Old Brick and Stone Two-Story Colonial Masterpiece Offering 4 Bedrooms and 4.5 Luxurious Baths, Gracefully Situated On An Expansive 50X177 Foot Lot With Convenient Alley Access. From The Moment You Enter, The First Floor Impresses With A Sophisticated Formal Living Room Anchored By A Stunning Stone Gas Fireplace, An Elegant Separate Formal Dining Room Perfectly Appointed For Grand Entertaining, and A Generous Private Office Showcasing Custom Built-Ins and Charming French Doors That Open To A Welcoming Front Porch. A Beautifully Appointed First Floor Full Bathroom With A Walk-In Shower Adds Exceptional Convenience. The Breathtaking Chef's Kitchen Is A Culinary Dream, Boasting Rich Cherry Cabinetry, Gleaming Granite Countertops, Top-Of-The-Line Stainless Steel Appliances, and An Enormous Center Island With Granite Countertops and A Second Dishwasher - All Flowing Seamlessly Into A Sunlit Breakfast Area and A Highly Functional First Floor Mudroom. The Entire Space Overlooks A Spectacular Family Room Complete With Its Own Magnificent Stone Fireplace, Creating The Ultimate Open and Inviting Atmosphere For Everyday Living. A Stunning Staircase Leads To The Serene Upper Level Where Four Spacious Bedrooms, Three Full Baths, and A Generously Sized Laundry Room With Custom Cabinetry and A Full Wall Closet Await. The Lavish Primary Suite Is A True Private Retreat, Featuring A Spacious Walk-In Closet and A Spa-Inspired En-Suite Bath With A Double Bowl Vanity, An Oversized Walk-In Shower, and A Sumptuous Jetted Soaking Tub. The Fully Finished Basement Expands Your Living Space With A Fantastic Recreation Room, A Versatile Exercise Room Or Second Office, A Convenient Half Bath, and A Fifth Bedroom Perfect For Guests. Throughout This Magnificent Home, No Detail Has Been Overlooked - From The Rich Hardwood Floors and Solid Wood Doors To The Custom Moldings and Exquisite Trim Work That Speak To The Exceptional Quality Of Construction. Outside, A Gorgeous Paver Brick Patio, A Lush and Spacious Yard, and A Two & 1/2 Car Detached Garage With Alley Access Complete This Truly One-Of-A-Kind Offering. This Is Not Just A Home - It Is A Lifestyle.
Full Property Details
Full Property Details for 1110 S Washington Ave
General
- Sold For: $1,414,000
- Taxes: $24,883 (2024)
- Status: Closed
- Type: Single Family
- Source: MRED
- MLS ID: 12707070
- Added to Site: 57 day(s) ago
Interior
- Interior Features: Vaulted Ceiling(s), 1st-Floor Bedroom, 1st-Floor Bath, Walk-In Closet(s)
- Fireplace: Yes
- Fireplace(s): Family Room, Living Room, Wood-Burning, Gas Log, Gas Starter
- Appliances: Range, Microwave, Dishwasher, Refrigerator, Washer, Dryer, Disposal, Stainless Steel Appliance(s), Humidifier
- Flooring: Hardwood
Rooms
Bathrooms
- Total Bathrooms: 5
- Full Bathrooms: 4
- Half Bathrooms: 1
- Basement Baths: Yes
- Bathroom Features: Whirlpool, Separate Shower, Double Sink
Bedrooms
- Total Bedrooms: 5
- Bedrooms(Blw Grade): 1
Additional Information
- Equipment: Central Vacuum, Cable TV, Security System, Intercom, Fire Sprinklers, Sump Pump, Lawn Sprinkler, Multiple Water Heaters, Water Heater-Gas
- Other Features: School Bus Service
Parking
- Garage: Yes
- Garage Spaces: 2.5
- Total Spaces: 2
- Parking Features: Off-Alley, Garage Door Opener, Yes, Garage Owned, Detached, Garage
Location
- Area: Park Ridge
- County: Cook
- Driving Directions: DEVON WEST OT CANFIELD TO WASHINGTON NORTH TO 1110 WASHINGTON
School Information
- School District: 64
- Midd School District: 64
- Elementary School: Theodore Roosevelt Elementary Sc
- Middle School: Lincoln Middle School
- High School: Maine South High School
- Private School: Maine South High School
Community
- Assoc. Fees Include: None
Heating & Cooling
- Cooling Type: Central Air Conditioning, Zoned
- Heating Type: Natural Gas, Forced Air, Steam, Radiant
Utilities
- Water: Lake Michigan
Structural Information
- Architectural Style: Colonial
- Construction: Brick, Stone
- Exterior Const.: Brick, Stone
- Basement Desc.: Finished, Egress Window, Storage Space, Full
- Foundation: Concrete Perimeter
- Roof: Asphalt
- Sub-Flooring: Hardwood
- Square Feet: 4,796
- Sq. Ft. Source: Other
- Year Built: 2006
Lot Features
- Lot Size Range: Less than .25 Acre
- Lot Dimensions: 50 x 177
Financial Considerations
- Parking Included: Yes
- Assessment Year: 2006
- Tax Amount: $24,883
- Tax Year: 2024
Disclosures and Reports
- Ownership: Fee Simple
- Property ID: 9354200200000
Listed by RE/MAX Properties Northwest

Sold by Baird & Warner
Get Pre-Approved Today
Schools
Schools serving 1110 S Washington Ave
School Districts:Park Ridge Consolidated Community School District 64, Maine Township High School District 207
| Name | Grades | Distance |
|---|---|---|
Theodore Roosevelt Elementary School 1001 South Fairview Avenue, Park Ridge, IL 60068 | K-5 | 0.4 mi |
Lincoln Middle School, Park Ridge, IL 200 South Lincoln Avenue, Park Ridge, IL 60068 | 6-8 | 1.1 mi |
Maine South High School 1111 South Dee Road, Park Ridge, IL 60068 | 9-12 | 1.4 mi |
Disclaimer:
School attendance boundaries provided by ATTOM Data Solutions and are for reference only. Contact the school directly to verify enrollment eligibility.
Price & Sales History for 1110 S Washington Ave
Date
Details
Price
Change
Source
9/11/2026
Sold
$1,414,000
-5.42%
MLS
7/16/2026
Listed
$1,495,000
—
MLS
Disclaimer: Historical sales information is derived from public records provided by the county offices. Information is not guaranteed and should be independently verified.
1110 S Washington Avenue, Park Ridge, IL 60068 (MLS# 12707070) is a Single Family property that was sold at $1,414,000 on September 11, 2026. Want to learn more about 1110 S Washington Avenue? Do you have questions about finding other Single Family real estate for sale in Park Ridge? You can browse all Park Ridge real estate or contact a Coldwell Banker agent to request more information.