This is a carousel with tiles that activate property listing cards. Use the previous and next buttons to navigate.
1/74
$1,750,000
This is a carousel with tiles that activate property listing cards. Use the previous and next buttons to navigate.
1/74
Property Description
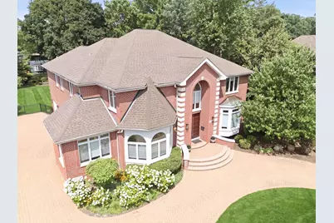
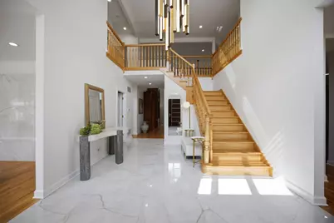
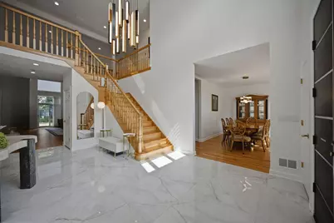
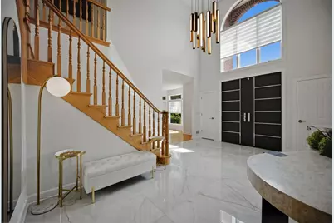
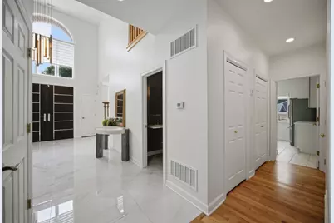
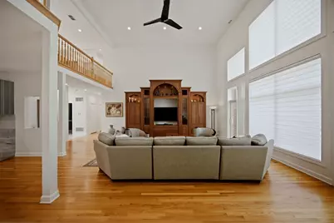
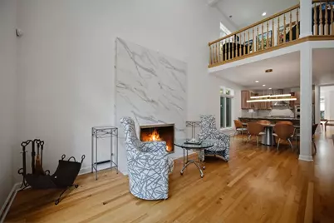
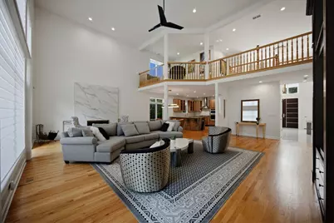
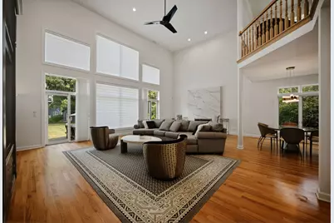
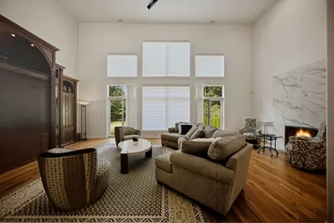
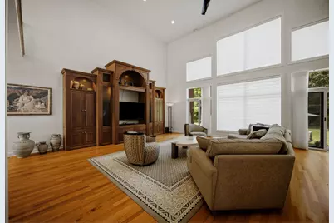
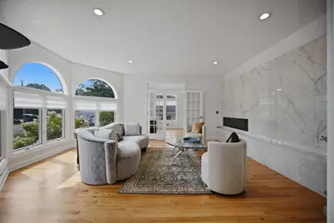
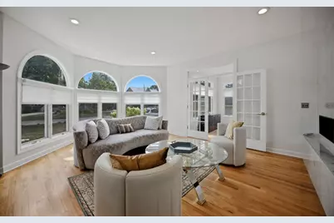
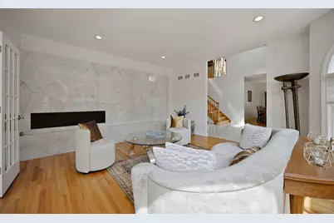
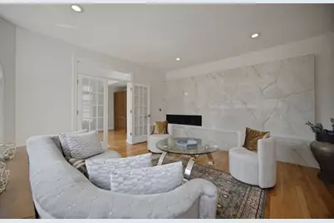
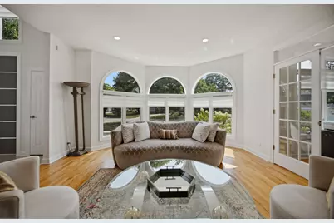
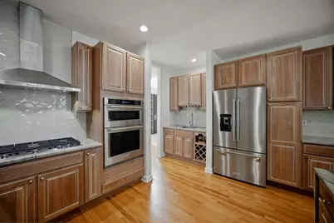
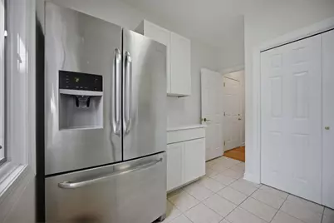
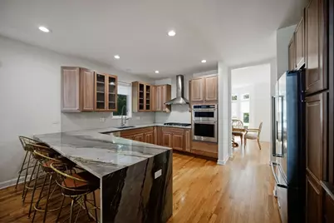
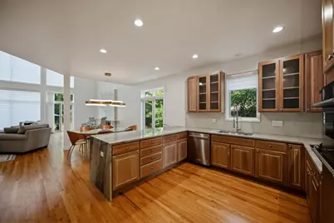
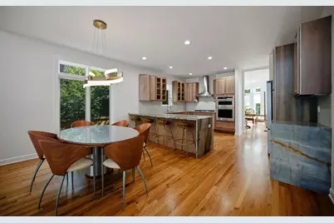
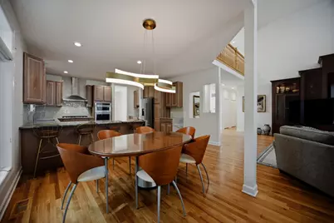
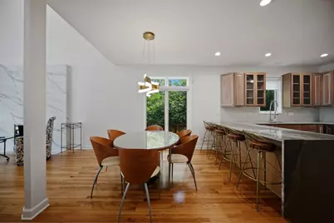
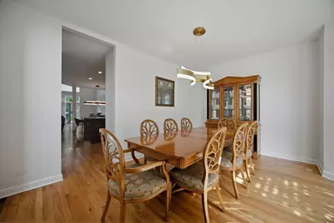
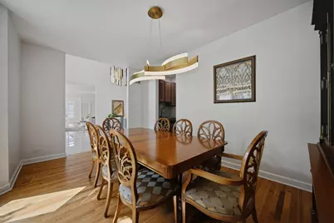
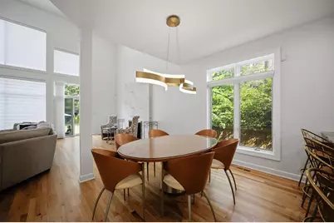
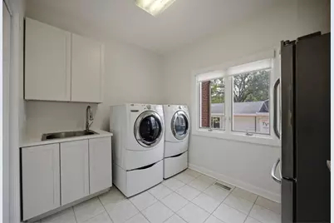
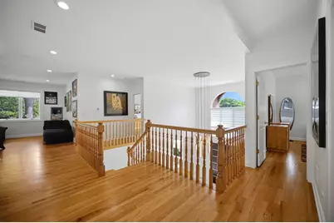
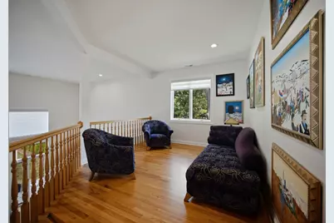
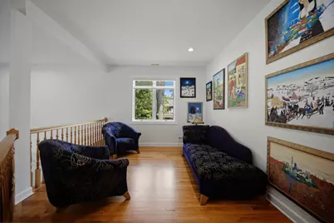
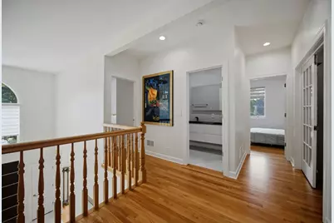
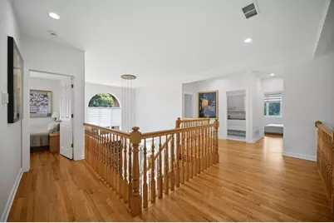
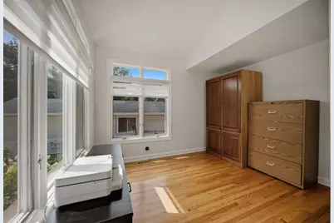
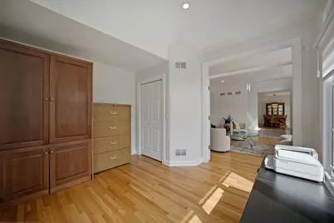
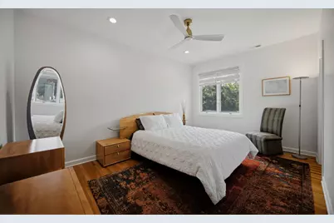
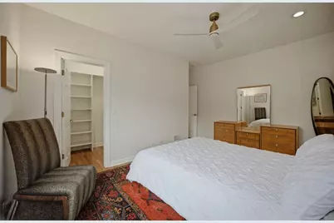
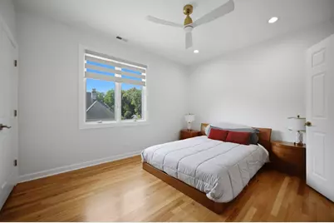
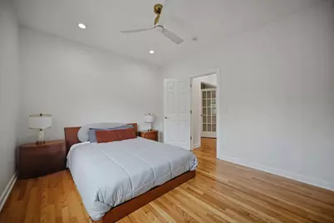
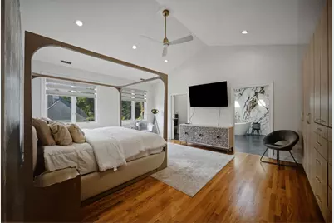
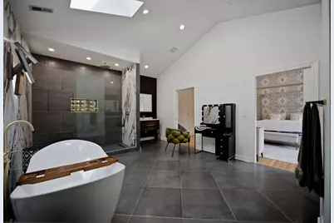
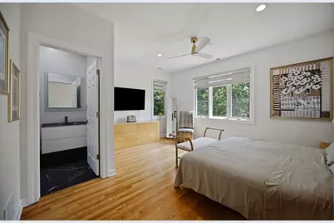
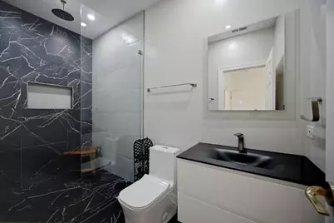
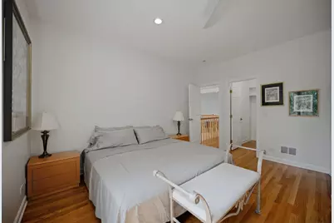
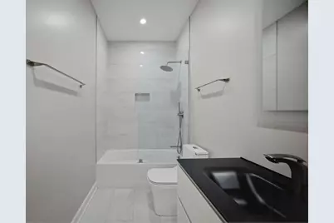
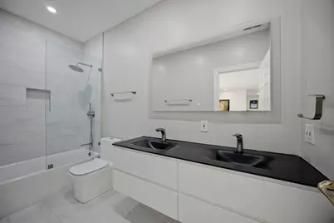
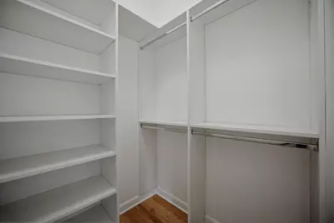
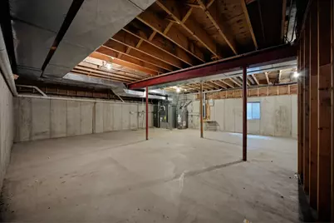
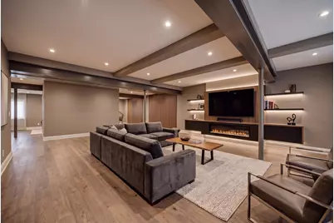
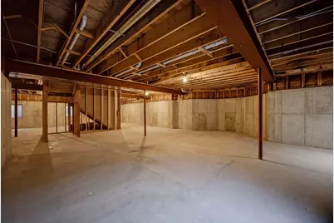
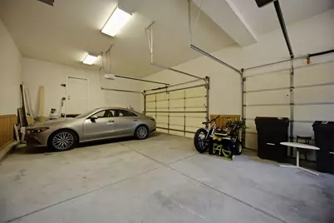
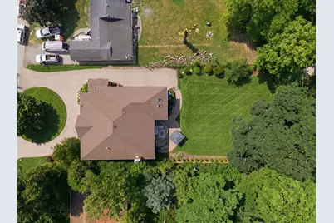
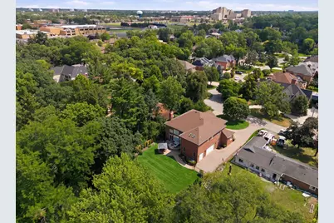
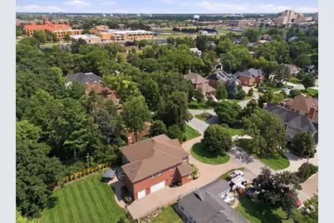
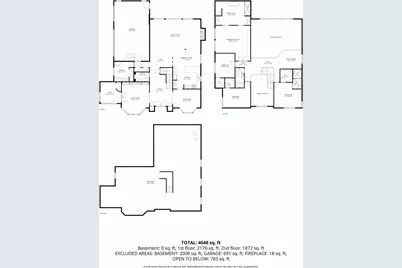
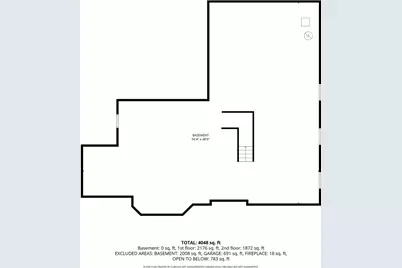
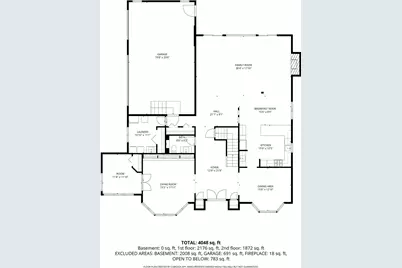
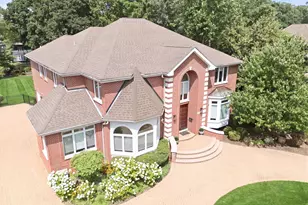
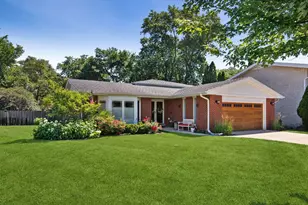

Remarkable 4-bedroom, 3.5-bathroom home with an attached 3-car garage. Situated on a deep lot with an ample, fully fenced-in 100X200 yard. Extensively remodeled in 2022 with dual-zoned heating and central A/C, new hardwood floors on the second floor, renovated full bathrooms, and new quartzite countertops, sink, and appliances. New custom front door and new window treatments also installed. With hardwood floors throughout, the house features a striking two-story highlight foyer, as well as a spacious family room with high ceilings, a fireplace, and large windows and sliding doors to the patio and backyard. The adjoining eat-in kitchen boasts an extensive waterfall counter ideal for staging parties, and includes a separate wet bar with a sink. The open layout and ample natural light are perfect for family gatherings and entertainment. An elegant separate dining room enhances special occasions, while the nearby living room with an additional gas fireplace invites you to entertain in style. A separate office room is also on the first floor. Upstairs, discover 4 spacious bedrooms complete with walk-in closets and built-in organizers, as well as an open loft seating area. The primary bedroom is generous in size with high ceilings, and the luxurious bathrooms have a modern aesthetic with separate sinks, a stand-alone tub, and a large shower. A full, open, and unfinished basement with great potential for ample additional living space completes this beautiful home. Wonderful location within walking distance to schools and parks. Short walk to Dee Metra Station. Convenient access to I-294 and O'Hare.
Full Property Details
Full Property Details for 1464 Tyrell Ave
General
- Price: $1,750,000
- Taxes: $13,012 (2025)
- Status: Active
- Type: Single Family
- Source: MRED
- MLS ID: 12709369
- Updated: 8/27/2026
- Added to Site: 48 day(s) ago
Rental Information
- Complex Features: Park, Tennis Court(s)
Interior
- Basement: Unfinished
- Interior Features: Cathedral Ceiling(s), Hot Tub, Walk-In Closet(s), Bookcases, High Ceilings, Open Floorplan, Separate Dining Room, Pantry
- Fireplace: Yes
- Number of Fireplaces: 2
- Fireplace(s): Family Room, Living Room, Attached Fireplace Doors/Screen, Gas Starter
- Appliances: Microwave, Dishwasher, Washer, Dryer, Disposal, Stainless Steel Appliance(s), Range Hood, Gas Oven, Humidifier
- Flooring: Hardwood
Rooms
Bathrooms
- Total Bathrooms: 4
- Full Bathrooms: 3
- Half Bathrooms: 1
- Bathroom Features: Separate Shower, Accessible Shower, Double Sink, European Shower, Full Body Spray Shower, Soaking Tub
Bedrooms
- Total Bedrooms: 4
Additional Information
- Equipment: Intercom, Security System, Ceiling Fan(s), Sump Pump, Lawn Sprinkler, Backup Sump Pump
- Other Features: Interstate Access
Parking
- Garage: Yes
- Attached garage: Yes
- Garage Spaces: 3
- Total Spaces: 3
- Parking Features: Brick Driveway, Circular Driveway, Side Driveway, Garage Door Opener, Yes, Garage Owned, Attached, Garage
Location
- Area: Park Ridge
- County: Cook
- Township: Maine
- Driving Directions: E of Potter W of Dee Rd North of Northwest Highway
School Information
- School District: 64
- Elem School District: 64
- Midd School District: 64
- High School District: 207
- Elementary School: Franklin Elementary School
- Middle School: Emerson Middle School
- High School: Maine South High School
- Private School: Maine South High School
Community
- Assoc. Fees Include: None
Heating & Cooling
- Cooling Type: Central Air Conditioning, Zoned
- Heating Type: Natural Gas, Forced Air, Sep Heating Systems - 2+, Zoned
Utilities
- Sewer: Public Sewer
- Water: Lake Michigan, Public
Structural Information
- Construction: Brick
- Exterior Const.: Brick
- Basement: Yes
- Basement Desc.: Unfinished, Full
- Foundation: Concrete Perimeter
- Windows: Skylight(s), Window Treatments, All
- Doors: Sliding Doors, Panel Door(s), Pocket Door(s), Sliding Glass Door(s)
- Sub-Flooring: Hardwood
- Square Feet: 5,202
- Sq. Ft. Source: Assessor
- Year Built: 2000
Lot Features
- Lot Size Range: .50 to .99 Acre
- Lot Dimensions: 100 x 200
- Fence: Yes
- Lot Features: Landscaped
- Fencing (Description): Fenced
Financial Considerations
- Parking Included: Yes
- Assessment Year: 2000
- Tax Amount: $13,012
- Tax Year: 2025
- Pays Sewer: Public Sewer
Disclosures and Reports
- Ownership: Fee Simple
- Special Conditions: List Broker Must Accompany
- Property ID: 9221130210000
Listed by Nushka Realty LLC

Get Pre-Approved Today
Get a Great Insurance Rate
Schools
Schools serving 1464 Tyrell Ave
School Districts:Maine Township High School District 207, Park Ridge Consolidated Community School District 64
| Name | Grades | Distance |
|---|---|---|
Franklin Elementary School, Park Ridge, IL 2401 Manor Lane, Park Ridge, IL 60068 | K-5 | 0.2 mi |
Emerson Middle School, Niles, IL 8101 North Cumberland Avenue, Niles, IL 60714 | 6-8 | 1.4 mi |
Maine East High School 2601 Dempster St, Park Ridge, IL 60068 | 9-12 | 0.3 mi |
Maine South High School 1111 South Dee Road, Park Ridge, IL 60068 | 9-12 | 2.3 mi |
Disclaimer:
School attendance boundaries provided by ATTOM Data Solutions and are for reference only. Contact the school directly to verify enrollment eligibility.
Price & Sales History for 1464 Tyrell Ave
Date
Details
Price
Change
Source
8/21/2026
Price Reduced
$1,750,000
-11.39%
MLS
7/30/2026
Listed
$1,975,000
179.75%
MLS
6/14/1999
Sold
$706,000
—
Public Record
Disclaimer: Historical sales information is derived from public records provided by the county offices. Information is not guaranteed and should be independently verified.
Tax History
Tax History for 1464 Tyrell Ave
Year
Property Taxes
Change
Tax Assessment
Change
2023
$25,250
—
$128,000
29%
2023
$25,250
5%
$99,000
—
2022
$24,145
—
$99,000
16%
2021
$24,130
-3%
$85,332
—
2020
$24,923
5%
$85,332
-12%
2019
$23,800
20%
$97,491
15%
2018
$19,860
2%
$85,000
-6%
2017
$19,429
-22%
$90,456
—
2016
$24,819
6%
$90,456
12%
2015
$23,512
2%
$80,729
—
2014
$23,077
-4%
$80,729
-9%
2013
$24,113
9%
$88,705
-6%
2012
$22,108
—
$94,674
—
Disclaimer: Historical tax information is derived from public records provided by the county offices. Information is not guaranteed and should be independently verified.
Estimate the Cost
Estimate the Cost for 1464 Tyrell Ave
1464 Tyrell Avenue, Park Ridge, IL 60068 (MLS# 12709369) is a Single Family property with 4 bedrooms, 3 full bathrooms and 1 partial bathroom. 1464 Tyrell Avenue is currently listed for $1,750,000 and was received on July 30, 2026. Want to learn more about 1464 Tyrell Avenue? Do you have questions about finding other Single Family real estate for sale in Park Ridge? You can browse all Park Ridge real estate or contact a Coldwell Banker agent to request more information.