This is a carousel with tiles that activate property listing cards. Use the previous and next buttons to navigate.
1/45
$675,000 Just Listed
This is a carousel with tiles that activate property listing cards. Use the previous and next buttons to navigate.
1/45
Property Description
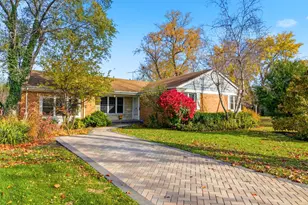
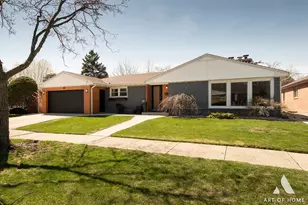
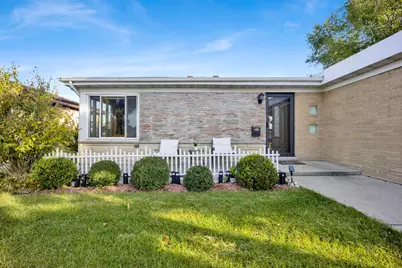
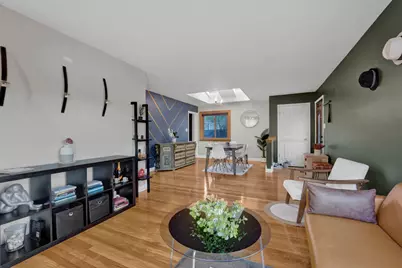
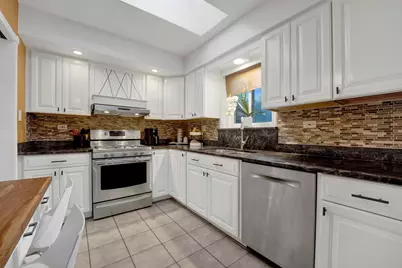
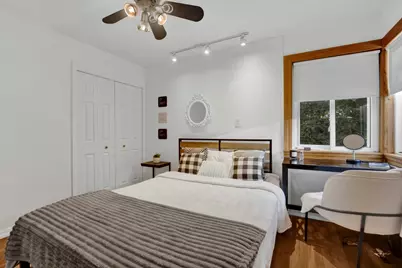
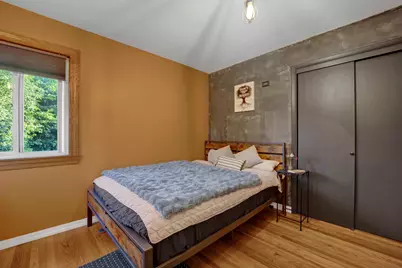
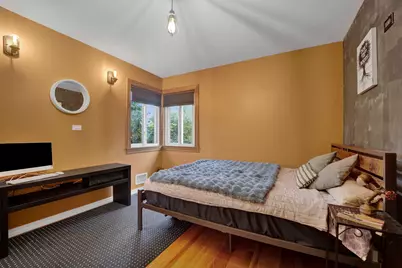
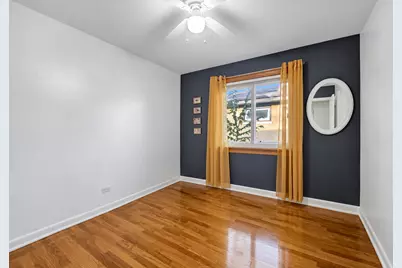
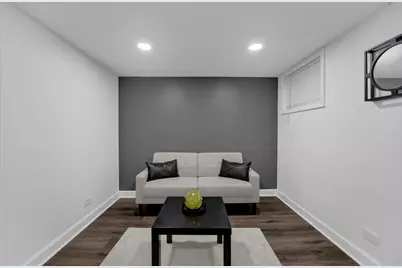
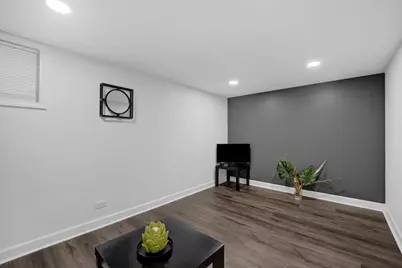
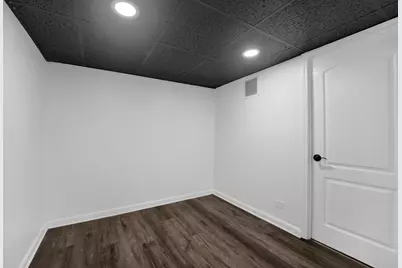
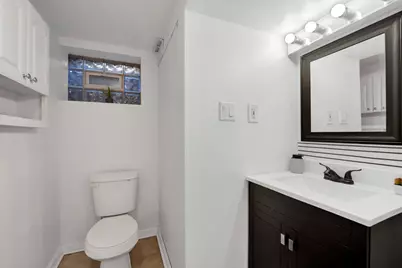
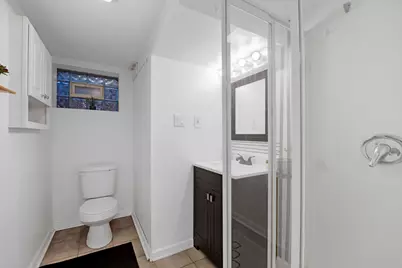
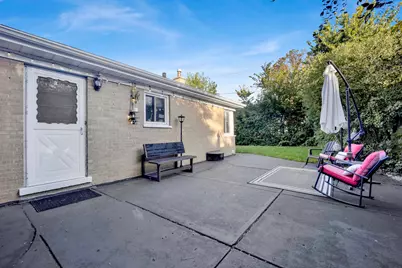
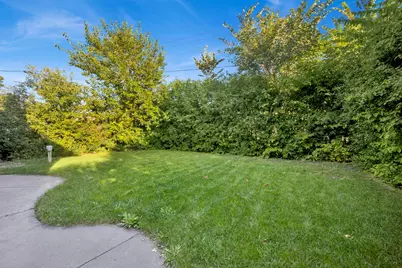
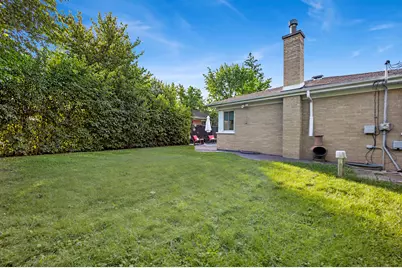
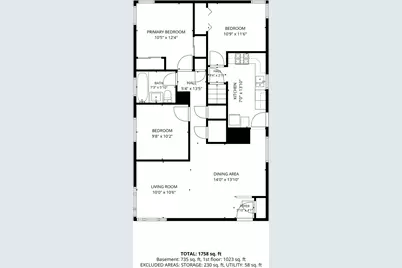
Charming brick and stone ranch offering the perfect blend of classic character, modern updates, and versatile living space! Featuring 3 bedrooms and 1 full bathroom on the main level, plus a one-car garage, this inviting home welcomes you with refinished hardwood floors throughout, a spacious, sun-filled living room, and a formal dining room with skylights. The beautifully updated kitchen boasts abundant cabinetry, granite countertops, ceramic tile flooring, and a skylight. All three bedrooms offer generous closet space, while the stylish, modern bathroom completes the main level. The full, finished basement provides exceptional additional living space, featuring a family room, home office, guest bedroom, second full bathroom, laundry room, utility room, and multiple storage rooms and closets. Enjoy the large backyard with patio, perfect for relaxing, grilling, and entertaining. Ideally located near the train for an easy commute, with convenient access to I-294 and I-90. Situated within highly rated Park Ridge schools, this home offers comfort, space, and convenience in a fantastic location!
Full Property Details
Full Property Details for 1520 Oakton St
General
- Price: $675,000
- Taxes: $8,026 (2025)
- Status: Active
- Type: Single Family
- Source: MRED
- MLS ID: 12781586
Rental Information
- Complex Features: Sidewalks, Street Paved
Interior
- Basement: Finished, R
- Appliances: Range, Dishwasher, Refrigerator, Washer, Dryer, Stainless Steel Appliance(s), Range Hood
- Flooring: Hardwood
Rooms
Bathrooms
- Total Bathrooms: 2
- Full Bathrooms: 2
- Basement Baths: Yes
- Bathroom Features: Separate Shower
Bedrooms
- Total Bedrooms: 4
Parking
- Garage: Yes
- Attached garage: Yes
- Garage Spaces: 1
- Total Spaces: 1
- Parking Features: Concrete, Garage Door Opener, Yes, Garage Owned, Attached, Garage
Location
- Area: Park Ridge
- County: Cook
- Township: Maine
- Driving Directions: Oakton St, East of Dee Rd
School Information
- School District: 64
- Elem School District: 64
- Midd School District: 64
- High School District: 207
Community
- Assoc. Fees Include: None
Heating & Cooling
- Cooling Type: Central Air Conditioning
- Heating Type: Natural Gas, Forced Air
Utilities
- Sewer: Public Sewer
- Water: Lake Michigan
Structural Information
- Architectural Info: Ranch
- Architectural Style: Ranch
- Construction: Brick, Stone
- Exterior Const.: Brick, Stone
- Basement: Yes
- Basement Desc.: Finished, Rec/Family Area, Sleeping Area, Storage Space, Full, Daylight
- Roof: Asphalt
- Windows: Screens, Skylight(s)
- Sub-Flooring: Hardwood
- Sq. Ft. Source: Not Reported
- Year Built: 1956
- Built Before 1978: Yes
- Remodeled/Updated: 2021
Lot Features
- Lot Size Range: Less than .25 Acre
- Lot Dimensions: 50 x 125
Financial Considerations
- Parking Included: Yes
- Assessment Year: 1956
- Tax Amount: $8,026.12
- Tax Year: 2025
- Pays Sewer: Public Sewer
Disclosures and Reports
- Ownership: Fee Simple
- Special Conditions: List Broker Must Accompany
- Property ID: 9224140230000
Listed by Baird & Warner
Get Pre-Approved Today
Get a Great Insurance Rate
Schools
Schools serving 1520 Oakton St
School Districts:Park Ridge Consolidated Community School District 64, Maine Township High School District 207
| Name | Grades | Distance |
|---|---|---|
Franklin Elementary School, Park Ridge, IL 2401 Manor Lane, Park Ridge, IL 60068 | K-5 | 0.7 mi |
Emerson Middle School, Niles, IL 8101 North Cumberland Avenue, Niles, IL 60714 | 6-8 | 0.7 mi |
Maine East High School 2601 Dempster St, Park Ridge, IL 60068 | 9-12 | 1 mi |
Maine South High School 1111 South Dee Road, Park Ridge, IL 60068 | 9-12 | 1.8 mi |
Disclaimer:
School attendance boundaries provided by ATTOM Data Solutions and are for reference only. Contact the school directly to verify enrollment eligibility.
Tax History
Tax History for 1520 Oakton St
Year
Property Taxes
Change
Tax Assessment
Change
2023
$3,576
—
$17,668
19%
2023
$3,576
-16%
$14,835
-10%
2022
$4,278
20%
$16,450
20%
2021
$3,552
3%
$13,678
—
2020
$3,451
39%
$13,678
27%
2018
$2,480
-28%
$10,729
-29%
2019
$3,425
25%
$15,198
31%
2017
$2,740
-1%
$11,641
—
2016
$2,754
9%
$11,641
18%
2015
$2,526
-13%
$9,877
-12%
2014
$2,893
2%
$11,219
—
2013
$2,836
-19%
$11,219
-28%
2012
$3,517
—
$15,630
—
Disclaimer: Historical tax information is derived from public records provided by the county offices. Information is not guaranteed and should be independently verified.
Estimate the Cost
Estimate the Cost for 1520 Oakton St
1520 Oakton Street, Park Ridge, IL 60068 (MLS# 12781586) is a Single Family property with 4 bedrooms and 2 full bathrooms. 1520 Oakton Street is currently listed for $675,000 and was received on October 13, 2026. Want to learn more about 1520 Oakton Street? Do you have questions about finding other Single Family real estate for sale in Park Ridge? You can browse all Park Ridge real estate or contact a Coldwell Banker agent to request more information.