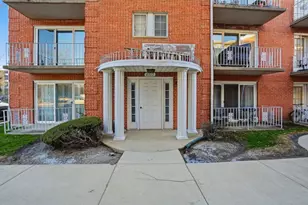
This is a carousel with tiles that activate property listing cards. Use the previous and next buttons to navigate.
1/46
$1,170,000
This is a carousel with tiles that activate property listing cards. Use the previous and next buttons to navigate.
1/46
Property Description
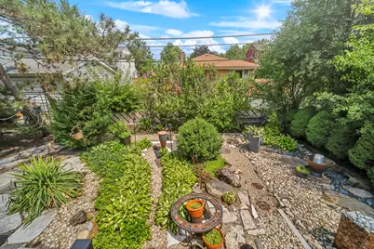
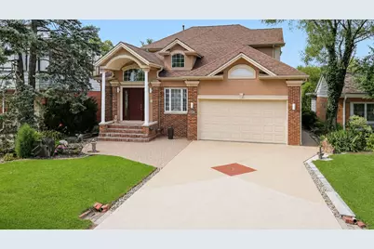
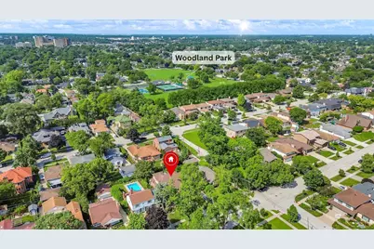
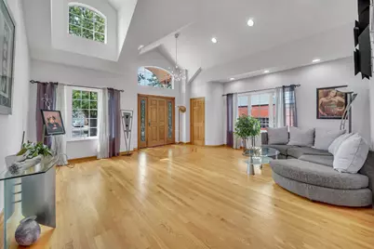
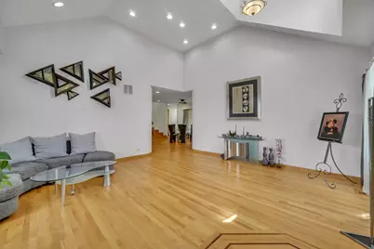
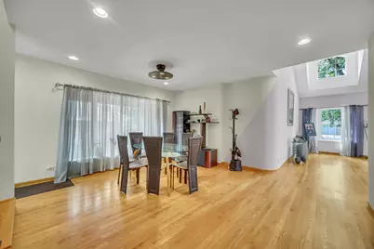
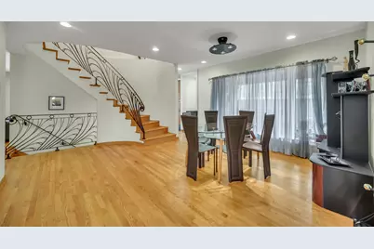
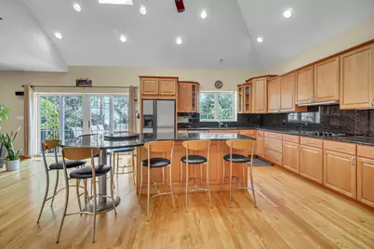
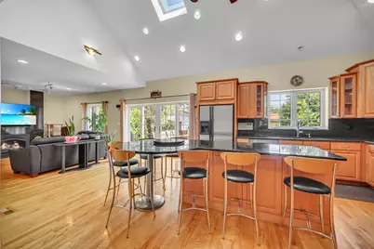
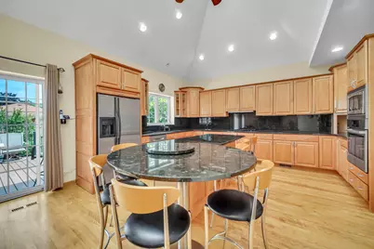
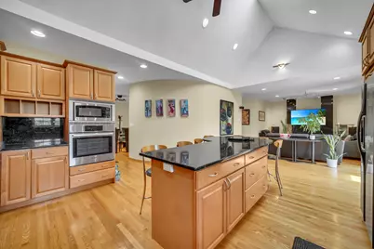
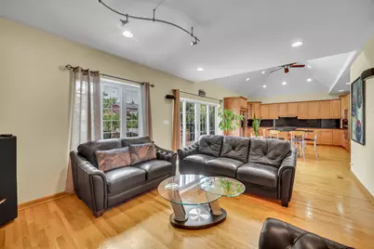
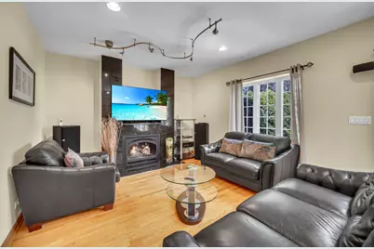
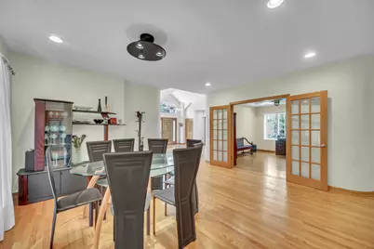
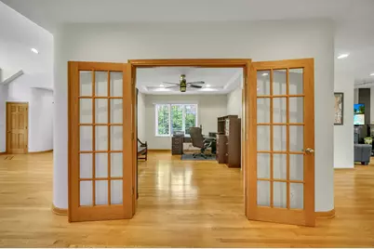
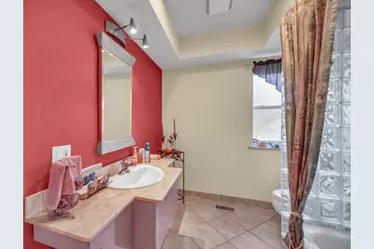
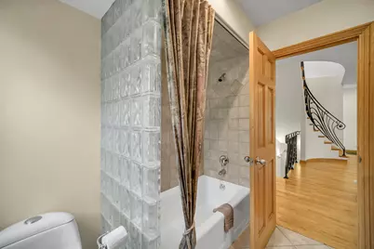
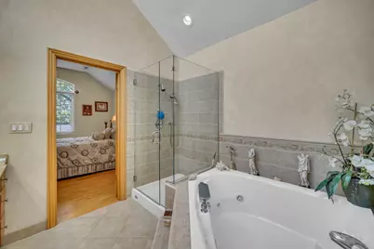
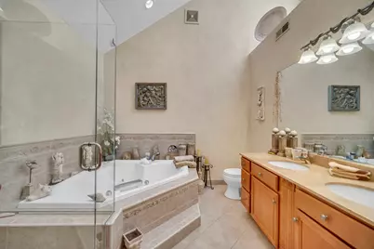
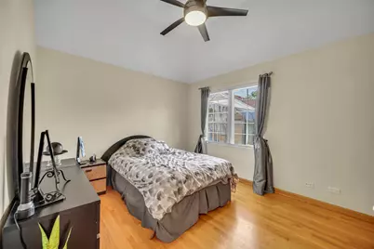
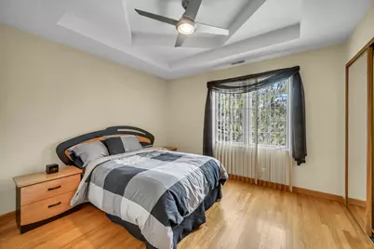
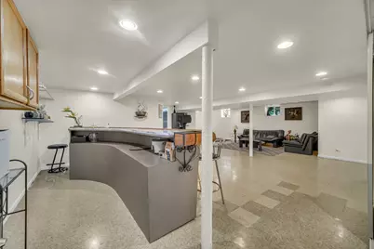
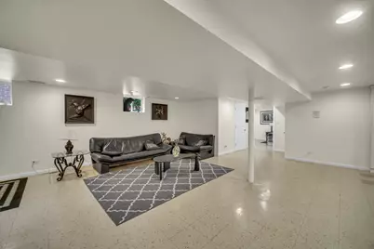
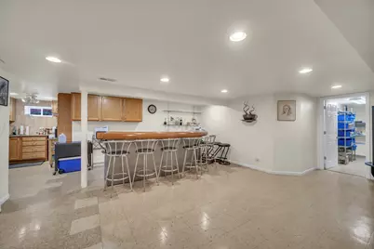
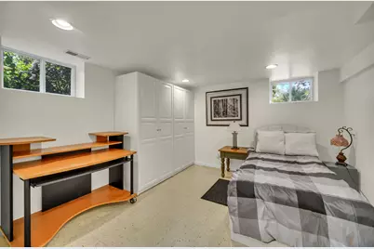
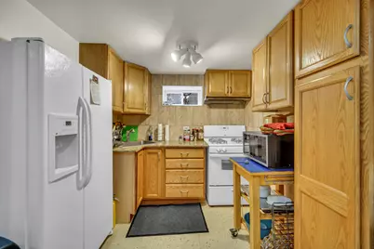
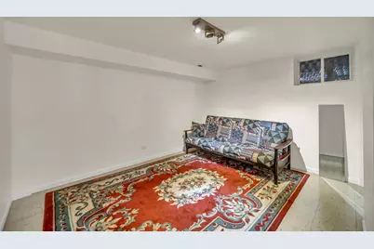
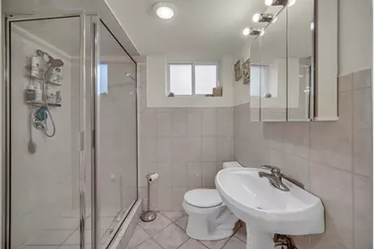
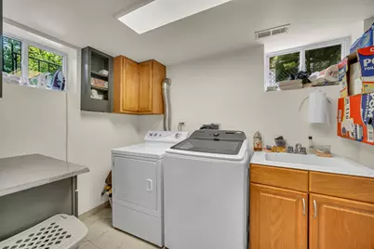
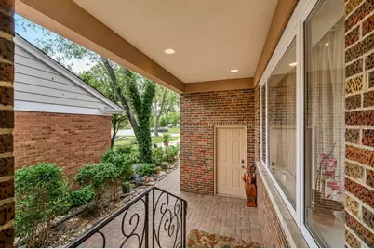
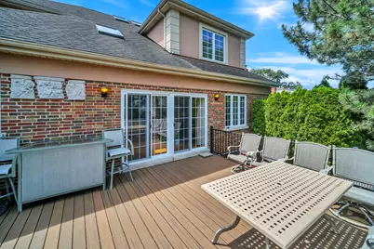
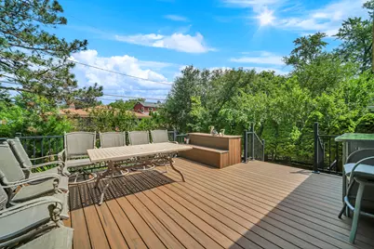
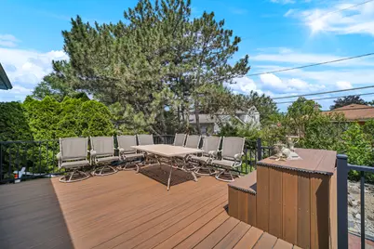
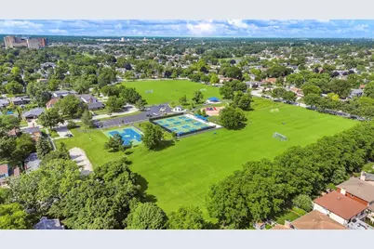
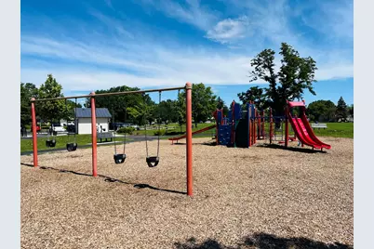
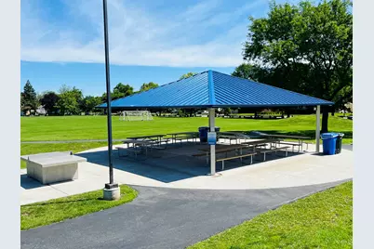
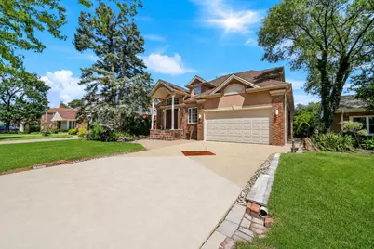
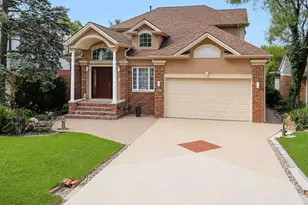
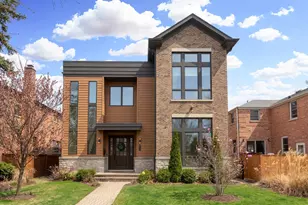
Welcome To This Fabulous 5 Bedroom, 4 Bath Extremely Well Maintained Brick Home On A Quiet, Tree-Lined Street Near The New Beautiful Woodland Park! As You Enter The Bright and Airy Foyer and Impressive Living Room You're Greeted By Vaulted Ceilings and An Abundance Of Natural Light. Formal Dining Room Leads You To The Oversized Chef's Kitchen Featuring Tons Of Cabinets, Granite Countertops, Ss Appliances, Lots Of Preparation Space, Gigantic Island, High Ceiling and Sunny Views Of The Backyard. The Kitchen Opens Seamlessly To A Bright Eating Area With Sliders To Large Deck and Cozy Family Room Anchored By A Stunning Granite Fireplace. A Convenient First-Floor Bedroom (Currently Used As Office) and Full Bath Complete The Main Level. Upstairs You'll Find Two Bedrooms, Full Bath and Primary Suite With Tray Ceilings, Walk-In-Closet and Full Private Bath With Whirlpool, Separate Shower and Double Sink. The Finished Basement With Exterior Access Offers A Large Recreation Area With A Bar, Summer Kitchen, Additional Bedroom, Den Room, Full Bath and Laundry Room. Enjoy Outdoor Entertaining On Large Deck Overlooking Professionally Landscaped Backyard. Additional Features Include Hardwood Floors T/O, Skylights, Recessed Lights, Central Vacuum, Spacious Garage With Epoxy Floor. All Of This in A Fantastic Location Just Steps From Franklin Elementary School, New Woodland Park (Playground, Picnic Pavillion, Basketball Courts, Pickleball Courts, Soccer Fields), Just Minutes From Metra Station, Uptown Park Ridge Dining and Shopping, Major Expressways, O'Hare International Airport, Lutheran General Hospital, Making This The Perfect Place To Call Home. Don't Miss This True Gem, You Will Fall in Love With This Home From The Moment You Step In!
Full Property Details
Full Property Details for 1704 Marguerite St
General
- Price: $1,170,000
- Taxes: $15,021 (2024)
- Status: Active
- Type: Single Family
- Source: MRED
- MLS ID: 12624533
Rental Information
- Complex Features: Park, Tennis Court(s)
Interior
- Basement: Finished, E
- Interior Features: Vaulted Ceiling(s), Dry Bar, 1st-Floor Bedroom, 1st-Floor Bath, Walk-In Closet(s), Granite Counters, Separate Dining Room
- Fireplace: Yes
- Number of Fireplaces: 1
- Fireplace(s): Family Room, Gas Log
- Appliances: Range, Dishwasher, Refrigerator, Washer, Dryer, Disposal, Humidifier
- Flooring: Hardwood
Rooms
Bathrooms
- Total Bathrooms: 4
- Full Bathrooms: 4
- Basement Baths: Yes
- Bathroom Features: Whirlpool, Separate Shower, Double Sink
Bedrooms
- Total Bedrooms: 5
- Bedrooms(Blw Grade): 1
Additional Information
- Equipment: Central Vacuum, Carbon Monoxide Detectors, Sump Pump, Backup Sump Pump, Water Heater-Gas
- Other Features: School Bus Service, Commuter Bus, Commuter Train
Parking
- Garage: Yes
- Attached garage: Yes
- Garage Spaces: 2
- Total Spaces: 2
- Parking Features: Concrete, Garage Door Opener, Yes, Attached, Garage
Location
- Area: Park Ridge
- County: Cook
- Township: Maine
- Driving Directions: WESTERN, NORTH OF OAKTON TO MARGUERITE, WEST TO HOME
School Information
- School District: 64
- Elem School District: 64
- Midd School District: 64
- High School District: 207
- Elementary School: Franklin Elementary School
- Middle School: Emerson Middle School
- High School: Maine South High School
- Private School: Maine South High School
Community
- Assoc. Fees Include: None
Heating & Cooling
- Cooling Type: Central Air Conditioning
- Heating Type: Natural Gas, Forced Air
Utilities
- Sewer: Public Sewer
- Water: Public
Structural Information
- Construction: Brick, Synthetic Stucco
- Exterior Const.: Brick, Synthetic Stucco
- Basement: Yes
- Basement Desc.: Finished, Exterior Entry, Rec/Family Area, Storage Space, Full
- Foundation: Concrete Perimeter
- Roof: Asphalt
- Windows: Skylight(s)
- Sub-Flooring: Hardwood
- Square Feet: 4,928
- Sq. Ft. Source: Landlord/Tenant/Seller
- Year Built: 1953
- Built Before 1978: Yes
Lot Features
- Lot Size Range: Less than .25 Acre
- Lot Dimensions: 50 x 132
- Fence: Yes
- Lot Features: Landscaped
- Fencing (Description): Fenced
Financial Considerations
- Assessment Year: 1953
- Tax Amount: $15,021
- Tax Year: 2024
- Pays Sewer: Public Sewer
Disclosures and Reports
- Ownership: Fee Simple
- Special Conditions: List Broker Must Accompany
- Property ID: 9224110210000
Listed by RE/MAX Properties Northwest

Get Pre-Approved Today
Get a Great Insurance Rate
Schools
Schools serving 1704 Marguerite St
School Districts:Park Ridge Consolidated Community School District 64, Maine Township High School District 207
| Name | Grades | Distance |
|---|---|---|
Franklin Elementary School, Park Ridge, IL 2401 Manor Lane, Park Ridge, IL 60068 | K-5 | 0.6 mi |
Emerson Middle School, Niles, IL 8101 North Cumberland Avenue, Niles, IL 60714 | 6-8 | 0.8 mi |
Maine East High School 2601 Dempster St, Park Ridge, IL 60068 | 9-12 | 0.9 mi |
Maine South High School 1111 South Dee Road, Park Ridge, IL 60068 | 9-12 | 1.8 mi |
Disclaimer:
School attendance boundaries provided by ATTOM Data Solutions and are for reference only. Contact the school directly to verify enrollment eligibility.
Tax History
Tax History for 1704 Marguerite St
Year
Property Taxes
Change
Tax Assessment
Change
2023
$14,059
—
$73,001
32%
2023
$14,059
5%
$55,115
—
2022
$13,444
27%
$55,115
44%
2021
$10,625
3%
$38,266
—
2020
$10,270
-2%
$38,266
-12%
2019
$10,471
-10%
$43,603
-1%
2018
$11,661
-10%
$44,184
-10%
2017
$12,958
2%
$48,848
—
2016
$12,718
-1%
$48,848
10%
2015
$12,875
2%
$44,367
—
2014
$12,638
6%
$44,367
—
2013
$11,953
5%
$44,367
-10%
2012
$11,424
—
$49,208
—
Disclaimer: Historical tax information is derived from public records provided by the county offices. Information is not guaranteed and should be independently verified.
Estimate the Cost
Estimate the Cost for 1704 Marguerite St
1704 Marguerite Street, Park Ridge, IL 60068 (MLS# 12624533) is a Single Family property with 5 bedrooms and 4 full bathrooms. 1704 Marguerite Street is currently listed for $1,170,000 and was received on June 30, 2026. Want to learn more about 1704 Marguerite Street? Do you have questions about finding other Single Family real estate for sale in Park Ridge? You can browse all Park Ridge real estate or contact a Coldwell Banker agent to request more information.