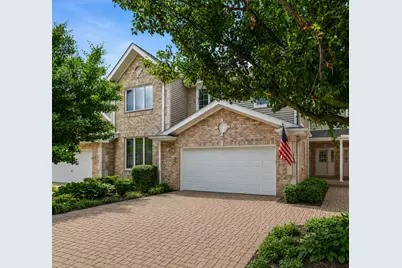
This is a carousel with tiles that activate property listing cards. Use the previous and next buttons to navigate.
1/1
$665,000
This is a carousel with tiles that activate property listing cards. Use the previous and next buttons to navigate.
1/1
Property Description
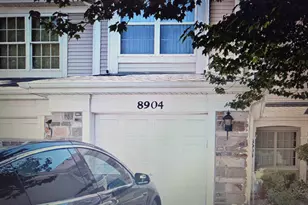
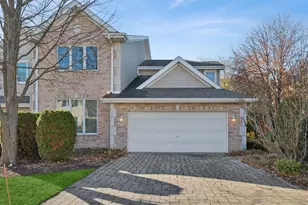
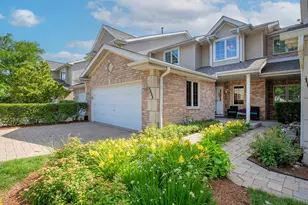
Exceptional 2-bedroom plus private lower-level living suite, 3.5-bath townhome nestled within the highly sought-after Park Ridge Point community, an exclusive luxury townhome enclave in Park Ridge. Backing to a tranquil pond home to a family of swans, this residence showcases elegant finishes and thoughtfully designed living spaces throughout. Highlights include rich hardwood flooring, dramatic vaulted ceilings, custom plantation shutters, a cozy gas fireplace, and a private cedar deck offering scenic water views and fountain backdrops. The main floor features an expansive living area and beautifully appointed kitchen filled with abundant natural light, complemented by a dedicated dining space, charming breakfast area, and convenient powder room. The upper level hosts a huge primary suite complete with a walk-in closet and spa-inspired bath featuring a deep soaking tub and separate walk-in shower. A spacious secondary bedroom, additional full bath, and second-floor laundry area provide comfort and convenience. The finished lower level lives like its own private apartment, offering exceptional versatility for extended family, guests, a live-in arrangement, or multi-generational living. This expansive space features a generous family room, a full kitchen, a full bathroom, a private bedroom or flex room ideal for a home office, and abundant storage throughout, creating a comfortable and self-contained living environment. Completing the home is an attached two-car garage enhanced with a durable epoxy-coated floor and custom storage systems for optimal organization. Don't let this one slip away, schedule a showing today!
Full Property Details
Full Property Details for 1746 Park Ridge Point
General
- Sold For: $665,000
- HOA FEE: $420/month
- Taxes: $10,736 (2024)
- Status: Closed
- Type: Townhouse
- Source: MRED
- MLS ID: 12667412
- Added to Site: 70 day(s) ago
Interior
- Interior Features: In-Law Floorplan, Storage, Built-in Features, Special Millwork
- Appliances: Humidifier
- Flooring: Hardwood
Rooms
Bathrooms
- Total Bathrooms: 4
- Full Bathrooms: 3
- Half Bathrooms: 1
- Basement Baths: Yes
Bedrooms
- Total Bedrooms: 3
- Bedrooms(Blw Grade): 1
Additional Information
- Shared Amenities: Trail(s)
- Equipment: Cable TV, Security System, Carbon Monoxide Detectors, Ceiling Fan(s), Sump Pump
- Other Features: School Bus Service, Interstate Access
Exterior
- Exterior Features: Balcony
Parking
- Garage: Yes
- Attached garage: Yes
- Garage Spaces: 2
- Total Spaces: 2
- Parking Features: Yes, Garage Owned, Attached, Garage
Location
- Area: Park Ridge
- County: Cook
- Subdivision: Park Ridge Pointe
- Driving Directions: Northwest Highway West of Potter to Park Ridge Pointe Turn North
School Information
- School District: 64
- Midd School District: 64
- Elementary School: Franklin Elementary School
- Middle School: Emerson Middle School
- High School: Maine South High School
- Private School: Maine South High School
Community
- Assoc. Fees Include: Parking, Insurance, Exterior Maintenance, Lawn Care, Snow Removal
- Pets Allowed: Yes
- Pet Restrictions: Cats OK, Dogs OK, / 999lbs.
- Mgmt. Company: ASF ENTERPRISES
Heating & Cooling
- Cooling Type: Central Air Conditioning
- Heating Type: Natural Gas, Forced Air
Utilities
- Water: Lake Michigan, Public
Structural Information
- Structure Type: Townhouse (2-Story)
- Construction: Brick
- Exterior Const.: Brick
- Basement Desc.: Finished, Egress Window, Rec/Family Area, Storage Space, Full
- Sub-Flooring: Hardwood
- Entry Floor Number: 1
- Stories/Levels: 2
- Square Feet: 2,400
- Sq. Ft. Source: Estimated
- Year Built: 1997
Unit Information
- Units in Building: 4
Lot Features
- Lot Dimensions: COMMON
Water Features
- Water Front: Yes
- Water Front Name: PARK RIDGE POINTE POND
- Water Front View: Back of Property
Financial Considerations
- Association Fee: $420
- Assoc Fee Freq.: Monthly
- Parking Included: Yes
- Assessment Year: 1997
- Tax Amount: $10,736.75
- Tax Year: 2024
Disclosures and Reports
- Ownership: Condo
- Property ID: 9212020731020
Listed by Keller Williams ONEChicago

Get Pre-Approved Today
Schools
Schools serving 1746 Park Ridge Point
School Districts:Maine Township High School District 207, Park Ridge Consolidated Community School District 64
| Name | Grades | Distance |
|---|---|---|
Franklin Elementary School, Park Ridge, IL 2401 Manor Lane, Park Ridge, IL 60068 | K-5 | 0.6 mi |
Emerson Middle School, Niles, IL 8101 North Cumberland Avenue, Niles, IL 60714 | 6-8 | 1.9 mi |
Maine East High School 2601 Dempster St, Park Ridge, IL 60068 | 9-12 | 0.4 mi |
Maine South High School 1111 South Dee Road, Park Ridge, IL 60068 | 9-12 | 2.7 mi |
Disclaimer:
School attendance boundaries provided by ATTOM Data Solutions and are for reference only. Contact the school directly to verify enrollment eligibility.
Price & Sales History for 1746 Park Ridge Point
Date
Details
Price
Change
Source
7/20/2026
Sold
$665,000
-0.6%
MLS
6/10/2026
Listed
$669,000
—
MLS
Disclaimer: Historical sales information is derived from public records provided by the county offices. Information is not guaranteed and should be independently verified.
1746 Park Ridge Point, Park Ridge, IL 60068 (MLS# 12667412) is a Townhouse property that was sold at $665,000 on July 20, 2026. Want to learn more about 1746 Park Ridge Point? Do you have questions about finding other Townhouse real estate for sale in Park Ridge? You can browse all Park Ridge real estate or contact a Coldwell Banker agent to request more information.