This is a carousel with tiles that activate property listing cards. Use the previous and next buttons to navigate.
1/19
$359,000
This is a carousel with tiles that activate property listing cards. Use the previous and next buttons to navigate.
1/19
Property Description
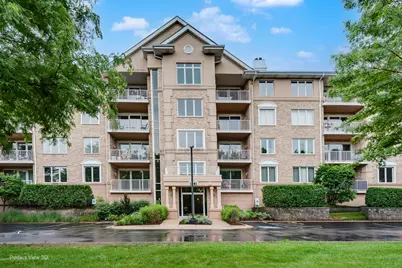
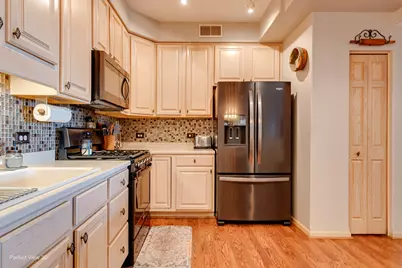
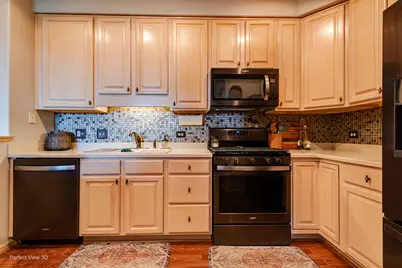
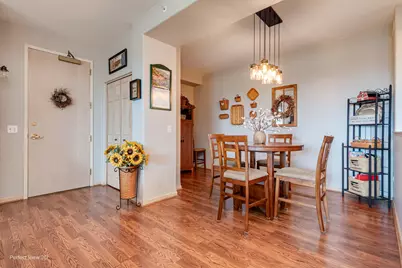
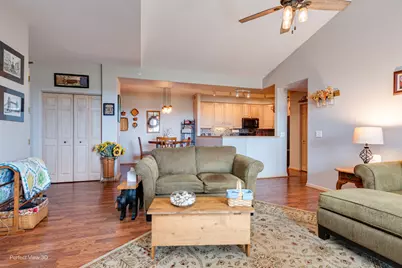
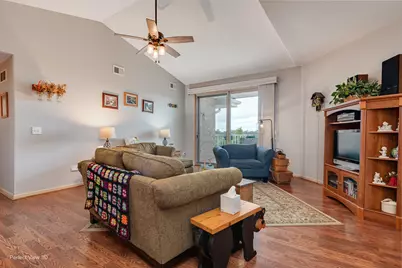
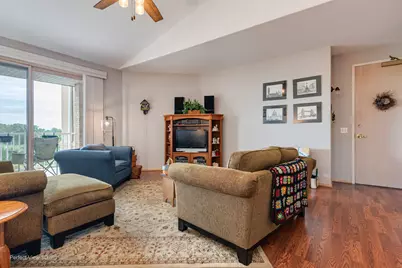
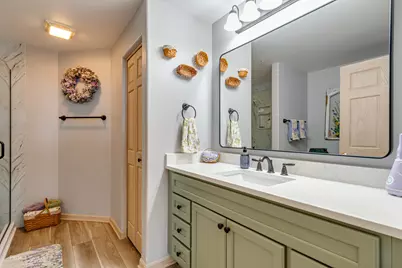
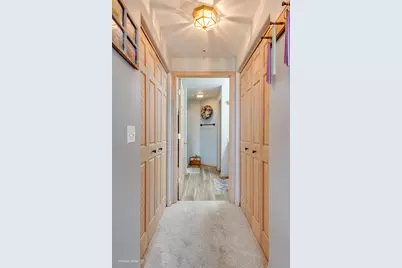
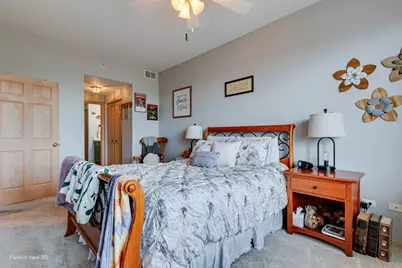
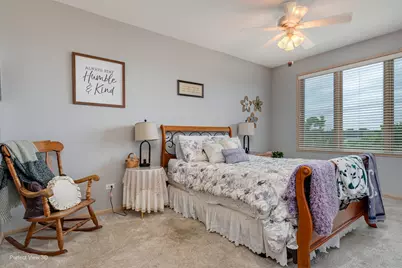
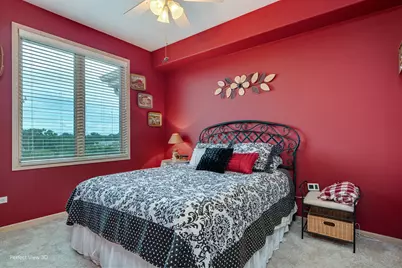
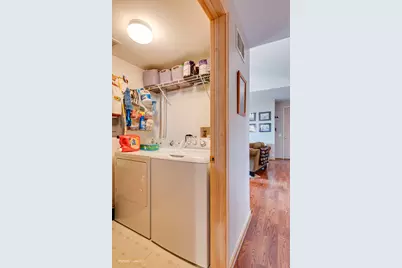
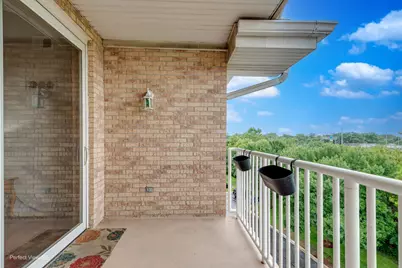
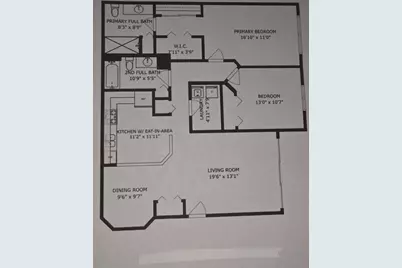
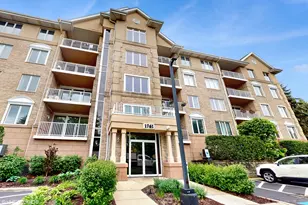
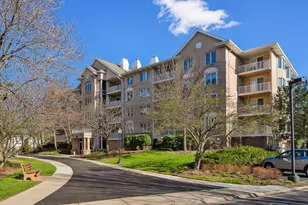
Premium Penthouse unit is a must see! It features vaulted ceilings in living room and 9" ceiling throughout with an 8' entry door. Mohawk laminate floors throughout the living area & beautiful plush carpet in the bedrooms. Gorgeous updated kitchen with beautiful 42" cabinets, black stainless steel appliances, corian countertops, a pantry and room for a table & chairs. The primary suite is spacious with a walk-in closet and a 2nd closet. The primary suite offers an updated private bath with a spacious step-in shower and a linen closet. This unit also features a private balcony off living room & convenient in unit laundry with a full size washer and dryer. Heated indoor parking space #20 & a good size 6x5 storage locker (#20). Recently updated Lobby and halls. Strong association is very well run and the property is maintained to the T's. Very close to highways, amazing downtown areas with Restaurants, shops, entertainment & transportation. No special assessments and healthy reserves.
Full Property Details
Full Property Details for 1761 Pavilion Way #503
General
- Price: $359,000
- HOA FEE: $605/month
- Taxes: $6,280 (2025)
- Status: Active
- Type: Condo
- Source: MRED
- MLS ID: 12689934
- Updated: 7/5/2026
- Added to Site: 11 day(s) ago
Rental Information
- Complex Features: Sidewalks, Street Lights
Interior
- Basement: None
- Interior Features: Cathedral Ceiling(s)
- Appliances: Range, Microwave, Dishwasher, Refrigerator, Washer, Dryer, Disposal, Range Hood, Gas Oven
Rooms
Bathrooms
- Total Bathrooms: 2
- Full Bathrooms: 2
- Bathroom Features: Separate Shower, Soaking Tub
Bedrooms
- Total Bedrooms: 2
Additional Information
- Shared Amenities: Elevator in Residence, Storage, Security Door Lock(s), Elevator(s), In-Ground Sprinkler System
Exterior
- Exterior Features: Balcony, Door Monitored by TV, Lighting
Parking
- Garage: Yes
- Attached garage: Yes
- Garage Spaces: 1
- Total Spaces: 2
- Parking Features: Garage Door Opener, Heated Garage, Yes, Garage Owned, Attached, Assigned, Owned, Garage
Location
- Area: Park Ridge
- County: Cook
- Township: Maine
- Subdivision: Park Ridge Pointe
- Driving Directions: Northwest Hwy North of Potter to Park Ridge Pointe to 1761
School Information
- School District: 64
- Elem School District: 64
- Midd School District: 64
- High School District: 207
- Elementary School: Franklin Elementary School
- Middle School: Emerson Middle School
- High School: Maine South High School
- Private School: Maine South High School
Community
- Assoc. Fees Include: Water, Parking, Insurance, TV/Cable, Exterior Maintenance, Lawn Care, Scavenger, Snow Removal, Internet
- Pets Allowed: Yes
- Pets: Cats OK, Dogs OK, Number Limit, Size Limit
- Pet Restrictions: Cats OK, Dogs OK, Number Limit, Size Limit, / 20lbs.
- Mgmt. Company: bRAESIDE COMMUNITY MANAGEMENT
Heating & Cooling
- Cooling Type: Central Air Conditioning
- Heating Type: Natural Gas, Forced Air
Utilities
- Sewer: Public Sewer
- Water: Lake Michigan
Structural Information
- Structure Type: Condo
- Model: 2 Bedroom 2 Bath
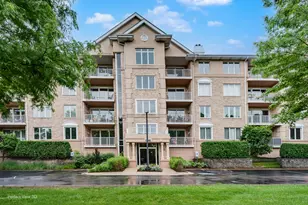
- Construction: Brick
- Exterior Const.: Brick
- Basement Desc.: None
- Foundation: Concrete Perimeter
- Windows: Blinds, Double Pane Windows, Drapes, ENERGY STAR Qualified Windows, Insulated Windows, Screens, Shades, Window Treatments
- Entry Floor Number: 5
- Stories/Levels: 5
- Square Feet: 1,440
- Sq. Ft. Source: Assessor
- Year Built: 2001
Unit Information
- Units in Building: 32
Manufactured Home
- Model: 2 Bedroom 2 Bath
Lot Features
- Lot Dimensions: INTEGRAL
- Lot Features: Common Grounds, Landscaped
Animals
- Animals Allowed: Cats OK, Dogs OK, Number Limit, Size Limit
Water Features
- Water Front Desc.: Pond
Financial Considerations
- Association Fee: $605
- Assoc Fee Freq.: Monthly
- Parking Included: Yes
- Assessment Year: 2001
- Tax Amount: $6,280
- Tax Year: 2025
- Pays Sewer: Public Sewer
Disclosures and Reports
- Ownership: Condo
- Property ID: 9212020761059
Listed by Charles Rutenberg Realty of IL

Get Pre-Approved Today
Get a Great Insurance Rate
Schools
Schools serving 1761 Pavilion Way #503
School Districts:Maine Township High School District 207, Park Ridge Consolidated Community School District 64
| Name | Grades | Distance |
|---|---|---|
Franklin Elementary School, Park Ridge, IL 2401 Manor Lane, Park Ridge, IL 60068 | K-5 | 0.6 mi |
Emerson Middle School, Niles, IL 8101 North Cumberland Avenue, Niles, IL 60714 | 6-8 | 1.9 mi |
Maine East High School 2601 Dempster St, Park Ridge, IL 60068 | 9-12 | 0.4 mi |
Maine South High School 1111 South Dee Road, Park Ridge, IL 60068 | 9-12 | 2.6 mi |
Disclaimer:
School attendance boundaries provided by ATTOM Data Solutions and are for reference only. Contact the school directly to verify enrollment eligibility.
Price & Sales History for 1761 Pavilion Way #503
Date
Details
Price
Change
Source
6/29/2026
Listed
$359,000
77.72%
MLS
7/10/2014
Sold
$202,000
—
Public Record
Disclaimer: Historical sales information is derived from public records provided by the county offices. Information is not guaranteed and should be independently verified.
Tax History
Tax History for 1761 Pavilion Way #503
Year
Property Taxes
Change
Tax Assessment
Change
2023
$5,868
—
$30,561
22%
2023
$5,868
5%
$25,138
—
2022
$5,597
79%
$25,138
85%
2021
$3,135
2%
$13,614
—
2020
$3,075
—
$13,614
-10%
2019
$3,072
-28%
$15,200
-17%
2018
$4,263
—
$18,328
—
2017
$4,261
-2%
$18,328
—
2016
$4,339
-21%
$18,328
3%
2015
$5,494
19%
$17,855
—
2014
$4,609
2%
$17,855
-3%
2013
$4,505
-9%
$18,395
-19%
2012
$4,935
—
$22,596
—
Disclaimer: Historical tax information is derived from public records provided by the county offices. Information is not guaranteed and should be independently verified.
Estimate the Cost
Estimate the Cost for 1761 Pavilion Way #503
1761 Pavilion Way #503, Park Ridge, IL 60068 (MLS# 12689934) is a Condo property with 2 bedrooms and 2 full bathrooms. 1761 Pavilion Way #503 is currently listed for $359,000 and was received on June 29, 2026. Want to learn more about 1761 Pavilion Way #503? Do you have questions about finding other Condo real estate for sale in Park Ridge? You can browse all Park Ridge real estate or contact a Coldwell Banker agent to request more information.