No photo available
$659,500 Just Listed
Property Description
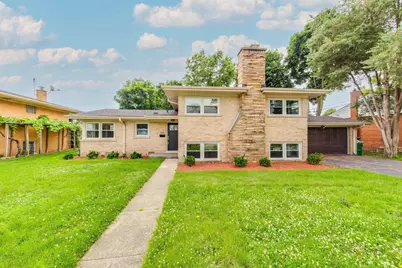
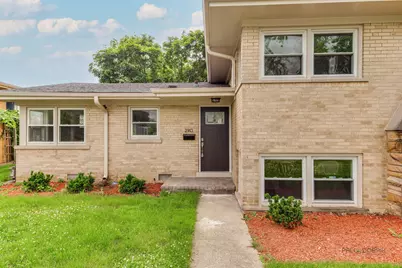
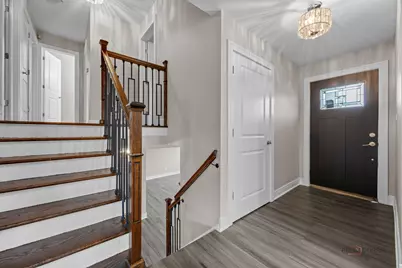
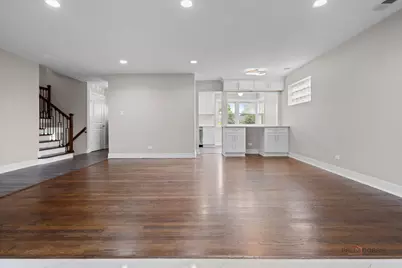
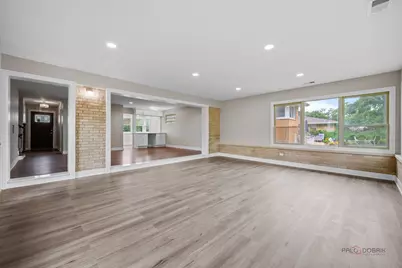
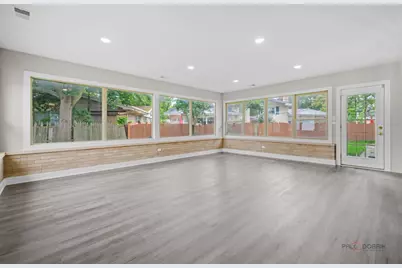
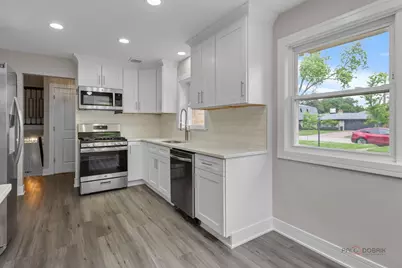
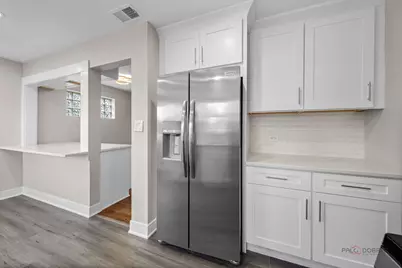
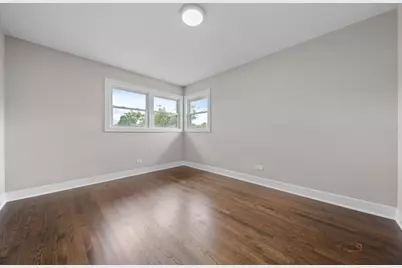
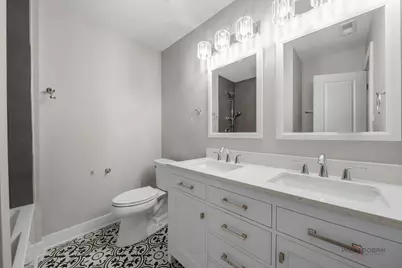
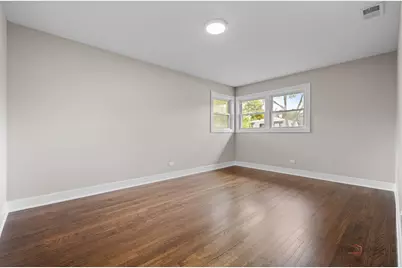
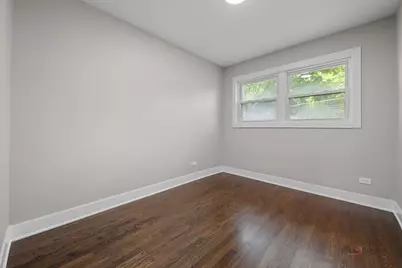
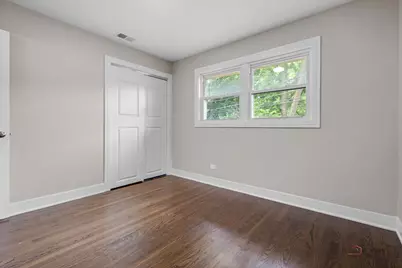
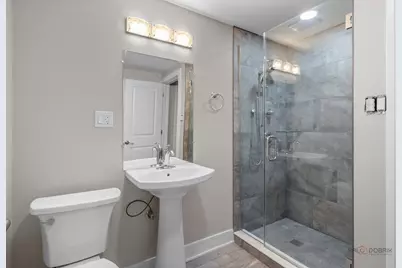
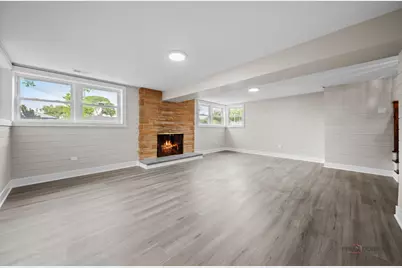
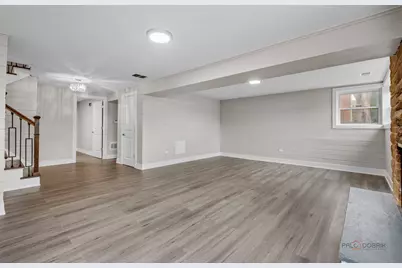
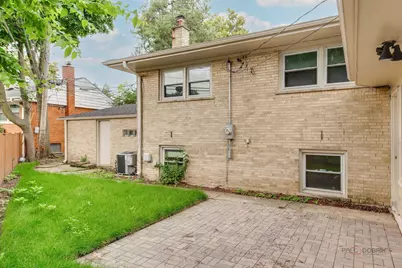
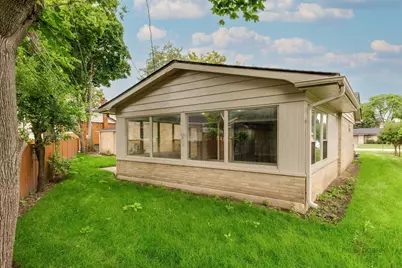
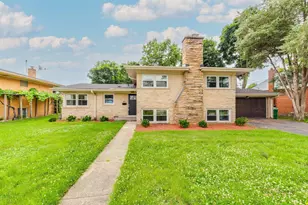
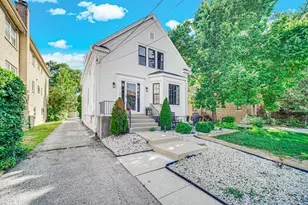
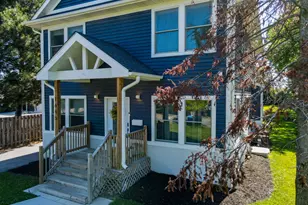
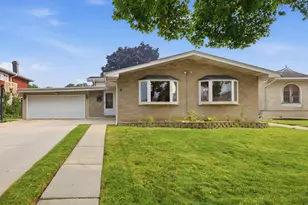
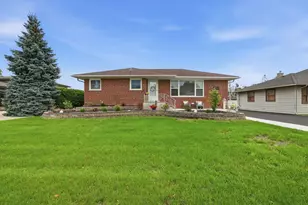
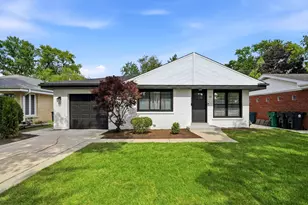
Welcome to this Stunning beautifully rehabbed and updated 5 bedroom 2 bathroom house with an oversized 2.5 car garage in a highly sought after City of Park Ridge! This property features a bright, modern open floor plan highlighted by a completely redesigned kitchen (New Cabinets, Custom Quartz Countertops and brand new flooring and SS Appliances! Oversized living room complete with a cozy breakfast area and a custom built-in bar area perfect for entertaining family and friends! First and second floors feature newly refinished original hardwood floors! The house includes 4 large bedrooms on the second floor with a dedicated beautiful bathroom that includes custom tile, double vanity with quartz countrtops and a soaker tub to relax in! Lower level features a huge finished basement with a beautiful fireplace, 5th bedroom/office and a recently rehabbed 2nd bathroom! Step Down and Enjoy versatile extra living space with a massive, enclosed year round Sunroom with huge windows on 3 sides! Freshly painted interior AND Exterior of the house! Complete with an oversized 2.5-car garage, this extensive renovation blends premium finishes with an unbeatable location close to top-tier schools (Maine South High School district! Walking Distance to Metra, Daycare, Playgrounds and Park District Recreation Center with Twin Ice Rinks! Minutes to Shopping, Entertainment, Rosemont Shopping and enterntainment District, Ohare Airport and the highways! Enjoy everything that Park Ridge and surrounding towns have to offer! Some of the improvements! New Cabinets, Countertops, Luxury Vinyl Flooring (Lower level and kitchen), Doors, Hardware, Ligthting fixtures, Outlets, Switches, Door Handles and hardware, Front Entrance door, All new paint, and many more updates-2026, Fully rehabbed bathrooms-2025, HVAC-2025, Roof, gutters, and downspouts-2024, Updated Electric-2024 Updated Plumbing-2022. New Brick Patio-2026.
Full Property Details
Full Property Details for 2913 W Sibley St
General
- Price: $659,500
- Taxes: $10,322 (2023)
- Status: Active
- Type: Single Family
- Source: MRED
- MLS ID: 12694080
- Updated: 7/7/2026
- Added to Site: 4 day(s) ago
Interior
- Basement: Finished, R
- Interior Features: Open Floorplan, Granite Counters
- Fireplace: Yes
- Number of Fireplaces: 1
- Fireplace(s): Family Room
- Flooring: Hardwood
Rooms
Bathrooms
- Total Bathrooms: 2
- Full Bathrooms: 2
- Basement Baths: Yes
Bedrooms
- Total Bedrooms: 5
Additional Information
- Other Features: School Bus Service, Interstate Access
Parking
- Garage: Yes
- Attached garage: Yes
- Garage Spaces: 2.5
- Total Spaces: 2
- Parking Features: Yes, Attached, Garage
Location
- Area: Park Ridge
- County: Cook
- Township: Maine
- Driving Directions: Dee to Sibley West to Property
School Information
- School District: 64
- Elem School District: 64
- Midd School District: 64
- High School District: 207
- Elementary School: George B Carpenter Elementary Sc
- Middle School: Lincoln Middle School
Community
- Assoc. Fees Include: None
Heating & Cooling
- Cooling Type: Central Air Conditioning
- Heating Type: Natural Gas, Forced Air
Utilities
- Sewer: Public Sewer
- Water: Lake Michigan, Public
Structural Information
- Construction: Brick, Wood Siding
- Exterior Const.: Brick, Wood Siding
- Basement: Yes
- Basement Desc.: Finished, Rec/Family Area, Full, Walk-Out Access
- Sub-Flooring: Hardwood
- Square Feet: 2,133
- Sq. Ft. Source: Landlord/Tenant/Seller
- Year Built: 1957
- Built Before 1978: Yes
- Remodeled/Updated: 2026
Lot Features
- Lot Size (Acres): 6,794
- Lot Size Range: Less than .25 Acre
- Lot Dimensions: 133 x 51
Financial Considerations
- Parking Included: Yes
- Assessment Year: 1957
- Tax Amount: $10,322
- Tax Year: 2023
- Pays Sewer: Public Sewer
Disclosures and Reports
- Ownership: Fee Simple
- Property ID: 9273010320000
Listed by Realty Advisors Elite LLC

Get Pre-Approved Today
Get a Great Insurance Rate
Schools
Schools serving 2913 W Sibley St
School Districts:Maine Township High School District 207, Park Ridge Consolidated Community School District 64
| Name | Grades | Distance |
|---|---|---|
George B Carpenter Elementary School 300 North Hamlin Avenue, Park Ridge, IL 60068 | K-5 | 0.6 mi |
Emerson Middle School, Niles, IL 8101 North Cumberland Avenue, Niles, IL 60714 | 6-8 | 1.7 mi |
Maine South High School 1111 South Dee Road, Park Ridge, IL 60068 | 9-12 | 1.3 mi |
Disclaimer:
School attendance boundaries provided by ATTOM Data Solutions and are for reference only. Contact the school directly to verify enrollment eligibility.
Tax History
Tax History for 2913 W Sibley St
Year
Property Taxes
Change
Tax Assessment
Change
2023
$10,322
—
$49,000
11%
2023
$10,322
5%
$43,999
—
2022
$9,841
36%
$43,999
48%
2021
$7,238
2%
$29,793
—
2020
$7,071
1%
$29,793
-10%
2019
$7,019
-9%
$33,104
—
2018
$7,711
—
$33,128
—
2017
$7,709
-3%
$33,128
—
2016
$7,915
-14%
$33,128
11%
2015
$9,243
20%
$29,969
—
2014
$7,730
6%
$29,969
—
2013
$7,292
-2%
$29,969
-14%
2012
$7,470
—
$34,821
—
Disclaimer: Historical tax information is derived from public records provided by the county offices. Information is not guaranteed and should be independently verified.
Estimate the Cost
Estimate the Cost for 2913 W Sibley St
2913 W Sibley Street, Park Ridge, IL 60068 (MLS# 12694080) is a Single Family property with 5 bedrooms and 2 full bathrooms. 2913 W Sibley Street is currently listed for $659,500 and was received on July 07, 2026. Want to learn more about 2913 W Sibley Street? Do you have questions about finding other Single Family real estate for sale in Park Ridge? You can browse all Park Ridge real estate or contact a Coldwell Banker agent to request more information.