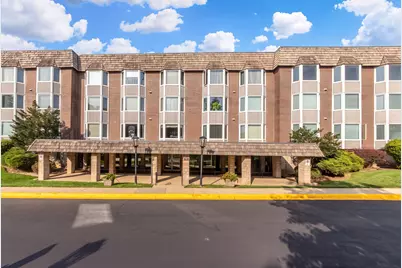
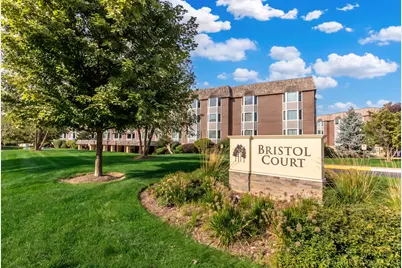
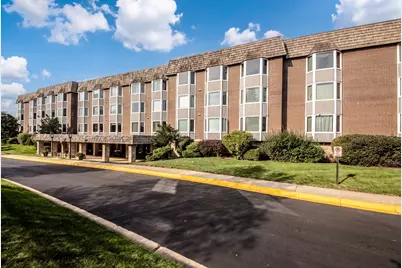
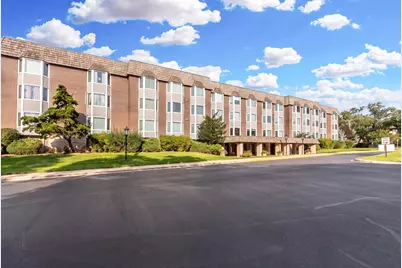
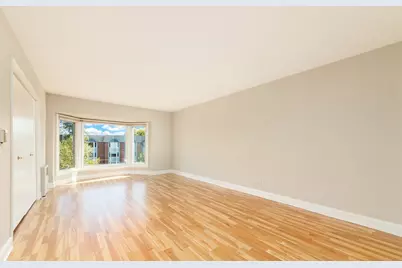
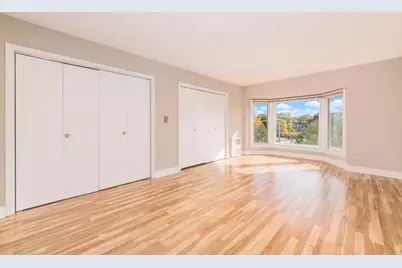
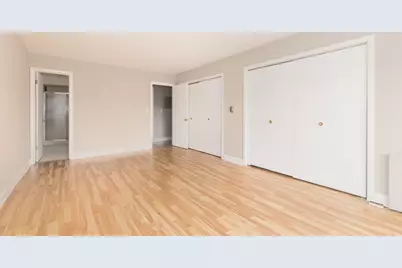
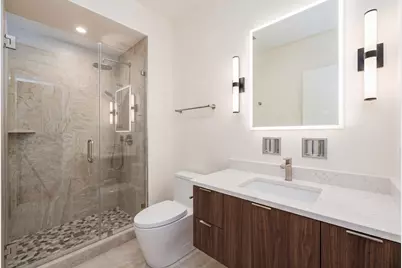
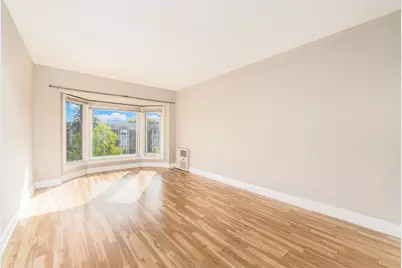
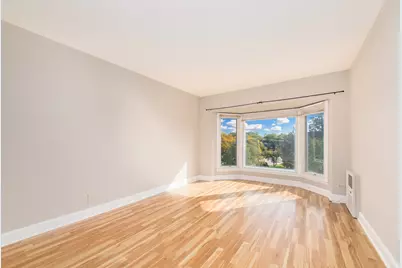
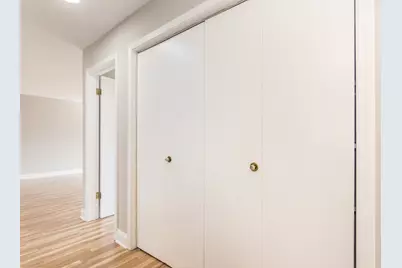
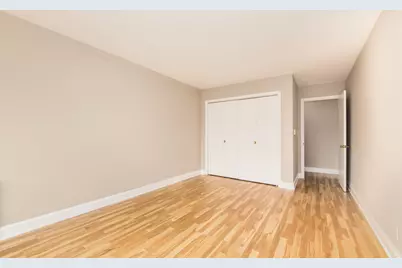
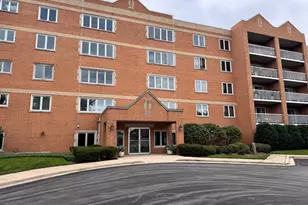
Full Property Details for 400 Ascot Dr #3E
General
- Price: $275,000
- HOA FEE: $690/month
- Taxes: $6,292 (2025)
- Status: Active
- Type: Condo
- Source: MRED
- MLS ID: 12784839
Interior
- Basement: None
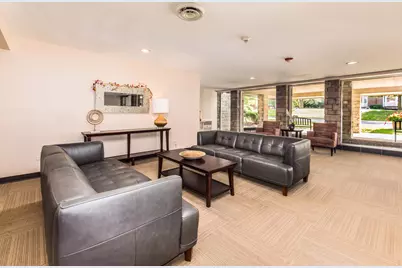
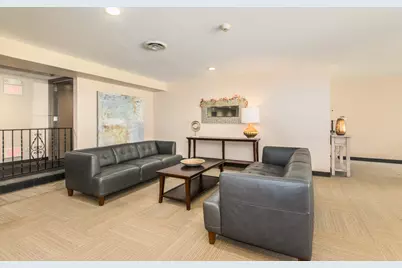
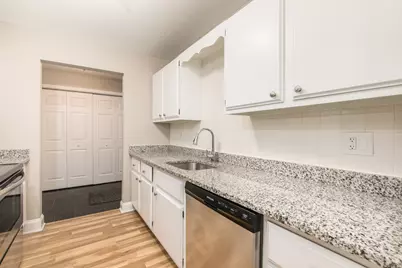
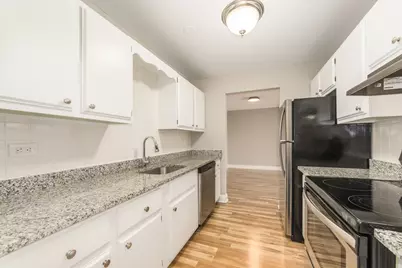
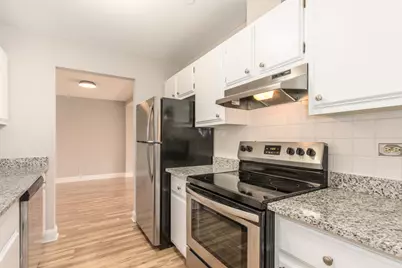
- Interior Features: Elevator, Storage, Flexicore, Granite Counters, Lobby
- Appliances: Range, Microwave, Dishwasher, Refrigerator, Stainless Steel Appliance(s), Range Hood, Electric Cooktop
Rooms
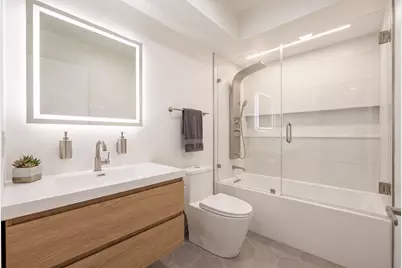
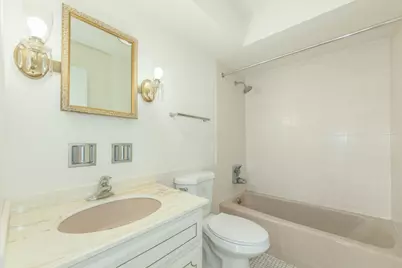
- Total Bathrooms: 2
- Full Bathrooms: 2
Additional Information
- Shared Amenities: Coin Laundry, Elevator in Residence, Storage, On-Site Manager/Engineer, Party Room, Security Door Lock(s), School Bus
- Other Features: School Bus Service, Interstate Access
Parking
- Garage: Yes
- Attached garage: Yes
- Garage Spaces: 1
- Total Spaces: 1
- Parking Features: Garage Door Opener, Yes, Garage Owned, Attached, Garage
Location
- Area: Park Ridge
- County: Cook
- Township: Maine
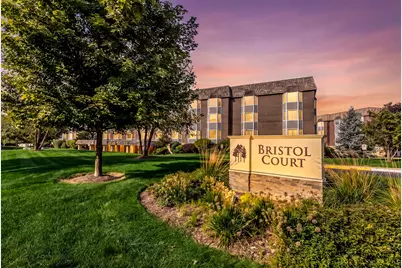
- Subdivision: Bristol Court
- Driving Directions: Ascot is First Street West of Dee; South of Talcot; 400 Ascot is the Southwest Corner of Talcott and Ascot.
School Information
- School District: 64
- Elem School District: 64
- Midd School District: 64
- High School District: 207
- Elementary School: George Washington Elementary Sch
- Middle School: Lincoln Middle School
- High School: Maine South High School
- Private School: Maine South High School
Community
- Assoc. Fees Include: Heat, Water, Parking, Insurance, Security, Exterior Maintenance, Lawn Care, Scavenger, Snow Removal
- Mgmt. Company: BRISTOL COURT CONDO ASSOC.
Heating & Cooling
- Cooling Type: Central Air Conditioning
- Heating Type: Natural Gas, Steam, Baseboard
Utilities
- Sewer: Public Sewer
- Water: Lake Michigan, Public
Structural Information
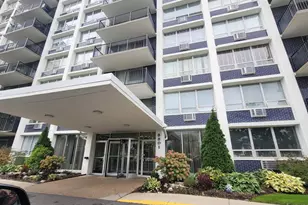
- Structure Type: Condo
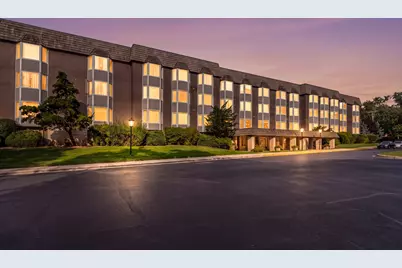
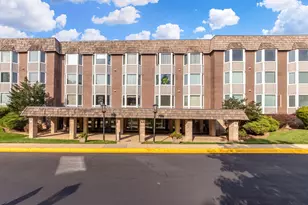
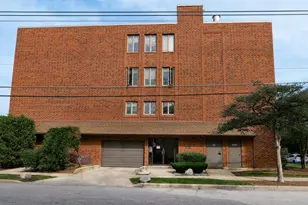
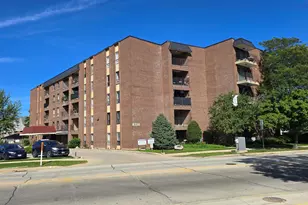
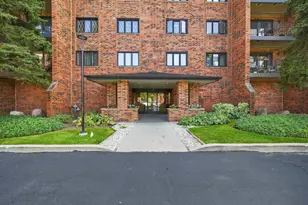
- Construction: Brick
- Exterior Const.: Brick
- Basement Desc.: None
- Entry Floor Number: 3
- Stories/Levels: 3
- Square Feet: 1,330
- Sq. Ft. Source: Other
- Year Built: 1970
- Built Before 1978: Yes
Unit Information
Lot Features
- Lot Dimensions: INTEGRAL
- Lot Features: Forest Preserve Adjacent
Financial Considerations
- Association Fee: $690
- Assoc Fee Freq.: Monthly
- Parking Included: Yes
- Assessment Year: 1970
- Tax Amount: $6,292.59
- Tax Year: 2025
- Pays Sewer: Public Sewer
Disclosures and Reports
- Ownership: Condo
- Property ID: 9341020451316
Listed by @properties Christie�s International Real Estate