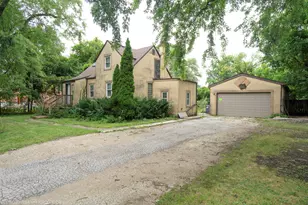
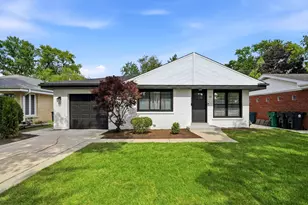
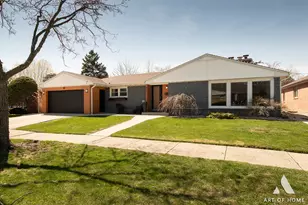
This is a carousel with tiles that activate property listing cards. Use the previous and next buttons to navigate.
1/1
$815,000
This is a carousel with tiles that activate property listing cards. Use the previous and next buttons to navigate.
1/1
Property Description
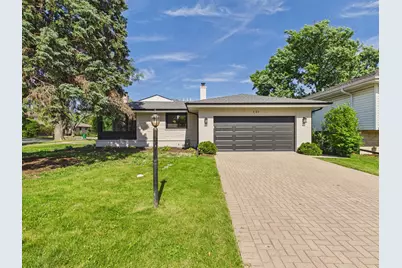
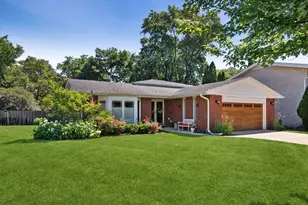
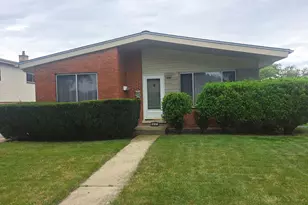
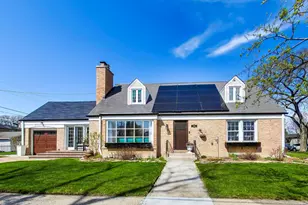
Prepare to be impressed by this extensively renovated, fully permitted home that has been transformed with high-end finishes, modern conveniences, and superior craftsmanship in a prime Park Ridge location. This beautifully reimagined home has been rebuilt from top to bottom with exceptional craftsmanship, modern finishes, and meticulous attention to detail. Step inside to discover an open-concept floor plan featuring refinished hardwood floors, designer lighting, custom trim work, recessed can lighting, and an impressive chef's kitchen with white shaker cabinetry, quartz countertops, oversized center island, stainless steel appliances, and abundant storage. Every major component of the home has been replaced, offering true peace of mind for years to come. Brand-new improvements include: roof, gutters, windows, furnace, central air conditioning, humidifier, plumbing, sewer line, electrical wiring, 200-amp electrical service and panel, sump pump with battery backup, garage doors, stainless steel kitchen appliances, washer and dryer, interior doors, trim, light fixtures, and recessed lighting throughout. The thoughtfully designed layout offers spacious living and entertaining areas, beautifully updated bathrooms with high-end finishes, generous bedrooms, and a finished lower level providing additional living space perfect for a family room, recreation area, home office, or guest accommodations. The bright sunroom overlooks the backyard and fills the home with natural light. Situated on a desirable corner lot with a two-car attached garage, this home combines timeless style with modern efficiency and functionality. All renovation work was completed with City permits, ensuring quality workmanship and compliance with current building standards. Move right in and enjoy virtually new construction without the wait. This is a rare opportunity to own a completely renovated home in the heart of Park Ridge, close to award-winning schools, parks, shopping, dining, Metra, and expressways. Truly turnkey and absolutely spectacular! Multiple offers received. Highest and best due by Monday (06/08/26) at 6 PM
Full Property Details
Full Property Details for 423 N Aldine Ave
General
- Sold For: $815,000
- Taxes: $11,905 (2024)
- Status: Closed
- Type: Single Family
- Source: MRED
- MLS ID: 12669166
- Added to Site: 76 day(s) ago
Interior
- Interior Features: Dry Bar
- Fireplace: Yes
- Fireplace(s): Family Room, Wood-Burning
- Appliances: Range, Microwave, Dishwasher, Refrigerator, Washer, Dryer, Disposal, Stainless Steel Appliance(s), Wine Refrigerator
- Flooring: Hardwood
Rooms
Bathrooms
- Total Bathrooms: 2
- Full Bathrooms: 2
- Bathroom Features: Separate Shower
Bedrooms
- Total Bedrooms: 3
Additional Information
- Equipment: Sump Pump
- Other Features: Commuter Bus, Commuter Train, Interstate Access
Parking
- Garage: Yes
- Attached garage: Yes
- Garage Spaces: 2.5
- Total Spaces: 2
- Parking Features: Brick Driveway, Garage Door Opener, Yes, Garage Owned, Attached, Garage
Location
- Area: Park Ridge
- County: Cook
- Driving Directions: Touhy, 1 block west of Western to Aldine - North to home.
School Information
- School District: 64
- Midd School District: 64
- Elementary School: George B Carpenter Elementary Sc
- Middle School: Emerson Middle School
- High School: Maine South High School
- Private School: Maine South High School
Community
- Assoc. Fees Include: None
Heating & Cooling
- Cooling Type: Central Air Conditioning
- Heating Type: Natural Gas, Forced Air, Zoned
Utilities
- Water: Lake Michigan
Structural Information
- Construction: Brick
- Exterior Const.: Brick
- Basement Desc.: Finished, Sub-Basement, Partial
- Foundation: Concrete Perimeter
- Roof: Asphalt
- Windows: Skylight(s)
- Sub-Flooring: Hardwood
- Square Feet: 1,734
- Sq. Ft. Source: Assessor
- Year Built: 1959
- Built Before 1978: Yes
Lot Features
- Lot Size (Acres): 0.218
- Lot Size Range: Less than .25 Acre
- Lot Dimensions: 71 x 132
Financial Considerations
- Parking Included: Yes
- Assessment Year: 1959
- Tax Amount: $11,905.1
- Tax Year: 2024
Disclosures and Reports
- Ownership: Fee Simple
- Property ID: 9274140010000
Listed by RE/MAX Premier Luxury Collection
Sold by @properties Christie's International Real Estate

Get Pre-Approved Today
Schools
Schools serving 423 N Aldine Ave
School Districts:Park Ridge Consolidated Community School District 64, Maine Township High School District 207
| Name | Grades | Distance |
|---|---|---|
George B Carpenter Elementary School 300 North Hamlin Avenue, Park Ridge, IL 60068 | K-5 | 0.3 mi |
Emerson Middle School, Niles, IL 8101 North Cumberland Avenue, Niles, IL 60714 | 6-8 | 1 mi |
Maine South High School 1111 South Dee Road, Park Ridge, IL 60068 | 9-12 | 1.1 mi |
Disclaimer:
School attendance boundaries provided by ATTOM Data Solutions and are for reference only. Contact the school directly to verify enrollment eligibility.
Price & Sales History for 423 N Aldine Ave
Date
Details
Price
Change
Source
7/17/2026
Sold
$815,000
5.17%
MLS
6/05/2026
Listed
$774,900
—
MLS
Disclaimer: Historical sales information is derived from public records provided by the county offices. Information is not guaranteed and should be independently verified.
423 N Aldine Avenue, Park Ridge, IL 60068 (MLS# 12669166) is a Single Family property that was sold at $815,000 on July 17, 2026. Want to learn more about 423 N Aldine Avenue? Do you have questions about finding other Single Family real estate for sale in Park Ridge? You can browse all Park Ridge real estate or contact a Coldwell Banker agent to request more information.