






This is a carousel with tiles that activate property listing cards. Use the previous and next buttons to navigate.
1/47
$1,650,000 Just Listed
This is a carousel with tiles that activate property listing cards. Use the previous and next buttons to navigate.
1/47
Property Description
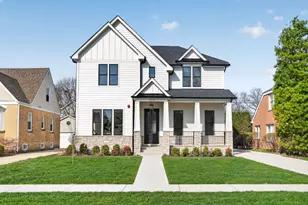
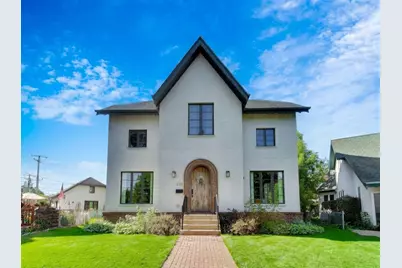
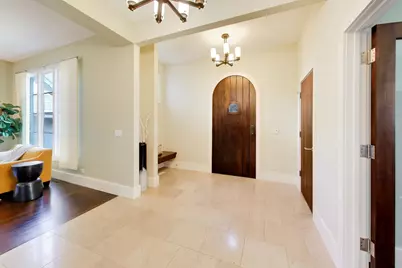
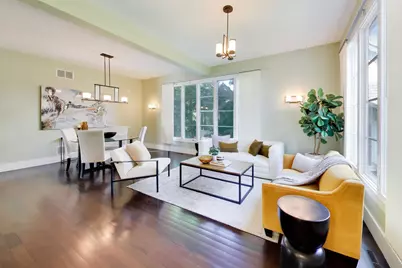
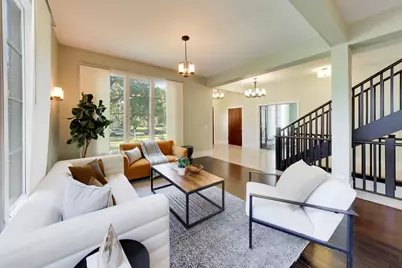
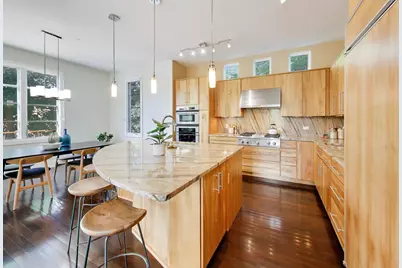
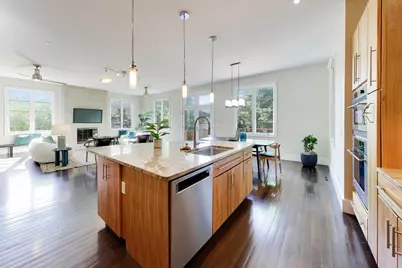
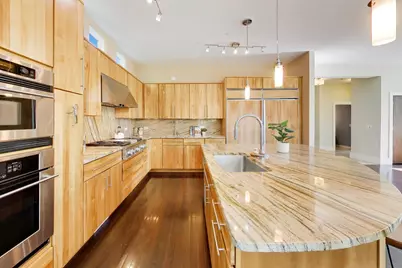
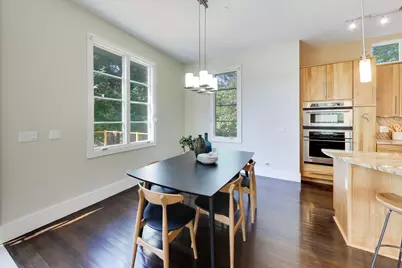
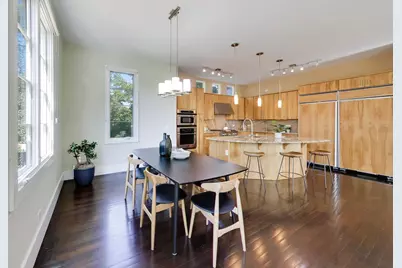
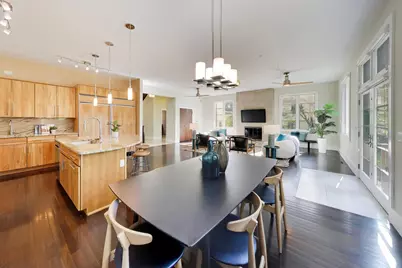
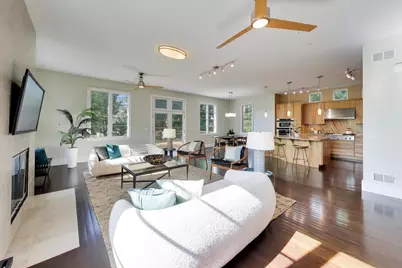
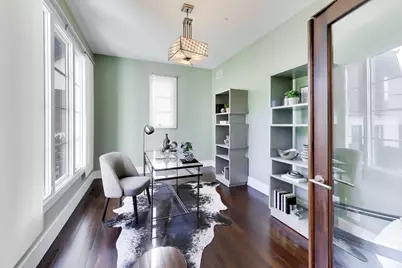
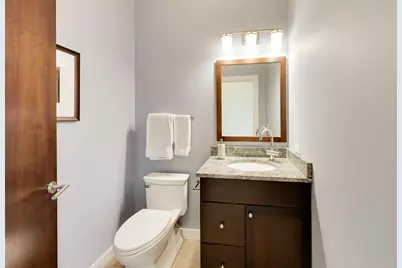
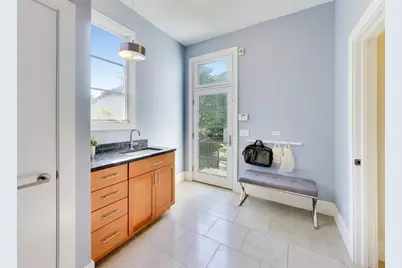
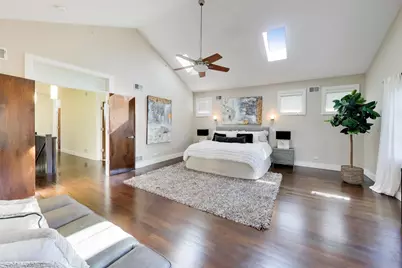
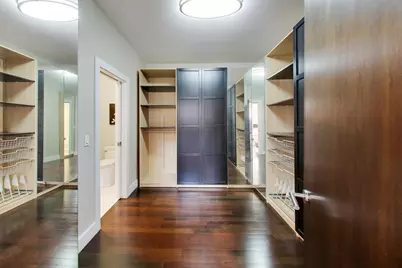
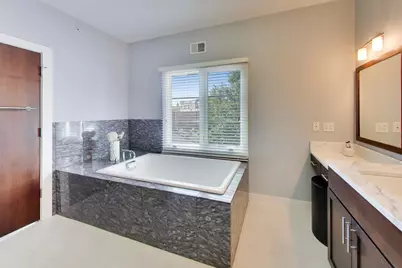
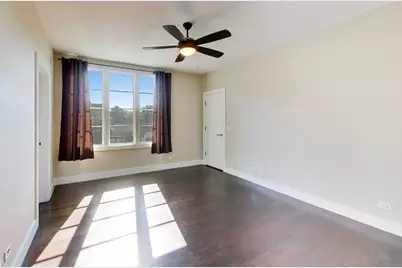
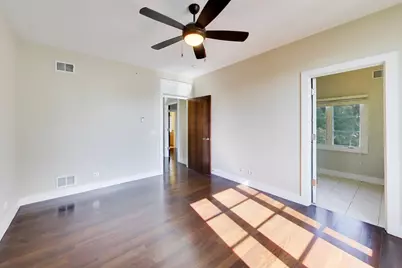
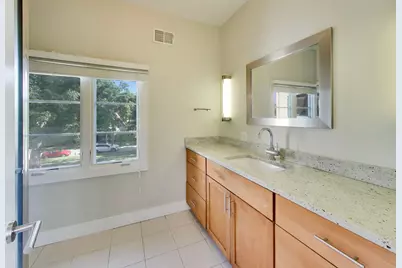
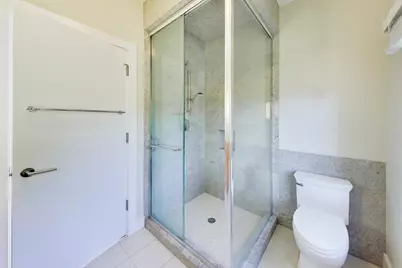
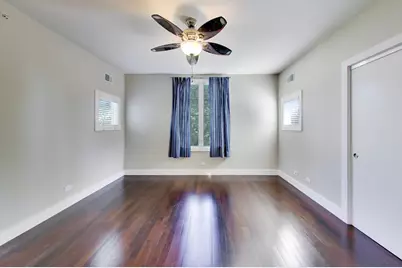
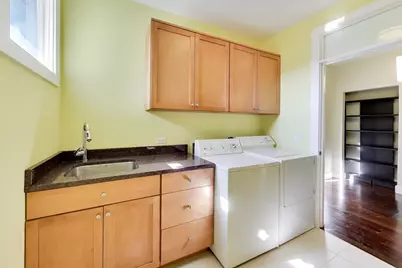
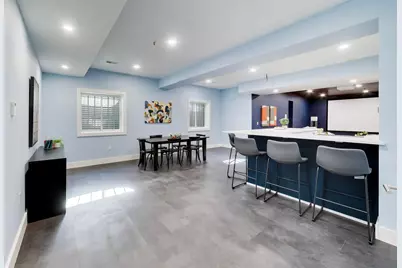
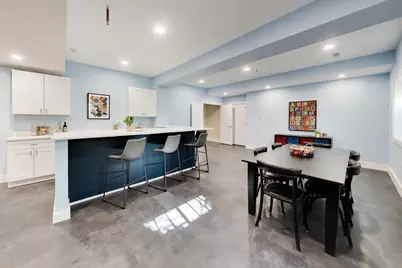
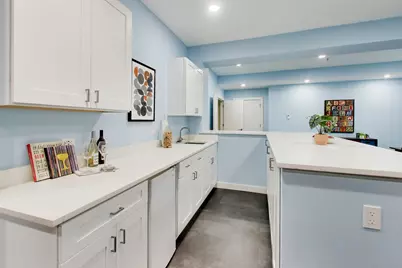
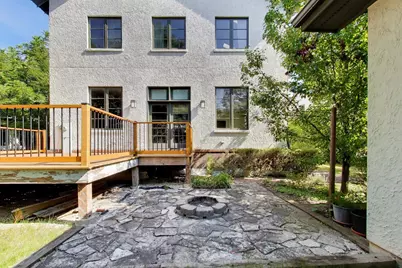
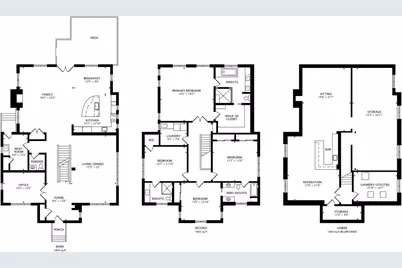
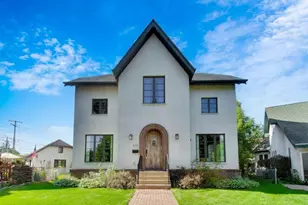
This timeless 2008 custom Cedar Court home is a hidden gem that masterfully pairs rich historical context with unmatched modern living. With top-rated schools and just steps away from Uptown Park Ridge, the Country Club, Trader Joe's, the Metra, the library and more, enjoy a peaceful courtyard setting with city conveniences at your back door. Inside, the energy-efficient home is flooded with light, highlighting an open floor plan, rich Brazilian walnut floors, and solid walnut and poplar doors. The home boasts 10-foot ceiling heights on the first floor and 9-foot ceiling heights on both the second level and the basement. This home features a large, bright home office optimized for remote work, radiant heated floors on all 3 levels, 2 on-demand hot water heaters, a second floor laundry room, large mudroom, large bedrooms including two full suites and a "Jack and Jill" bathroom upstairs. The home's lower level is an entertainment hub, featuring a wet bar, and a private theater room engineered with a built-in sound barrier ceiling. With every custom detail and high-end finish thoughtfully chosen for daily comfort, this exceptional home brings together luxury and effortless living under one roof.
Full Property Details
Full Property Details for 535 Cedar St
General
- Price: $1,650,000
- Taxes: $25,581 (2024)
- Status: Active
- Type: Single Family
- Source: MRED
- MLS ID: 12719622
Rental Information
- Complex Features: Park, Pool, Curbs, Sidewalks, Street Lights, Street Paved
Interior
- Basement: Finished, F
- Interior Features: Vaulted Ceiling(s), 1st-Floor Bedroom, Built-in Features, Walk-In Closet(s), High Ceilings, Open Floorplan
- Fireplace: Yes
- Number of Fireplaces: 1
- Fireplace(s): Family Room
- Flooring: Hardwood
Rooms
Bathrooms
- Total Bathrooms: 4
- Full Bathrooms: 3
- Half Bathrooms: 1
Bedrooms
- Total Bedrooms: 4
Additional Information
- Other Features: School Bus Service, Commuter Bus, Commuter Train, Interstate Access
Exterior
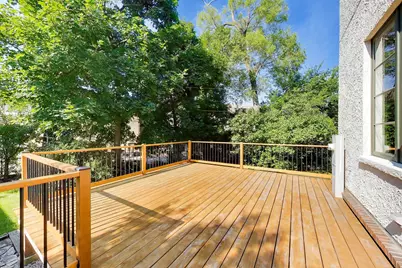
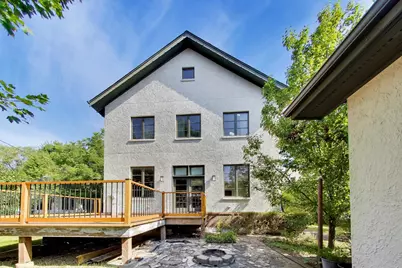
- Exterior Features: Fire Pit
Parking
- Garage: Yes
- Garage Spaces: 2.5
- Total Spaces: 2
- Parking Features: Off-Alley, Garage Door Opener, Yes, Garage Owned, Detached, Garage
Location
- Area: Park Ridge
- County: Cook
- Township: Maine
- Driving Directions: Cedar Ct, Just North of Trader Joes and Northwest Hwy
School Information
- School District: 64
- Elem School District: 64
- Midd School District: 64
- High School District: 207
- Elementary School: Eugene Field Elementary School
- Middle School: Emerson Middle School
- High School: Maine South High School
- Private School: Maine South High School
Community
- Assoc. Fees Include: None
Heating & Cooling
- Cooling Type: Central Air Conditioning
- Heating Type: Natural Gas, Forced Air, Radiant, Sep Heating Systems - 2+
Utilities
- Sewer: Public Sewer, Storm Sewer
- Water: Lake Michigan, Public
Structural Information
- Construction: Stucco
- Exterior Const.: Stucco
- Basement: Yes
- Basement Desc.: Finished, Full
- Windows: Screens, Skylight(s)
- Sub-Flooring: Hardwood
- Square Feet: 5,541
- Sq. Ft. Source: Appraiser
- Year Built: 2008
Lot Features
- Lot Size Range: Less than .25 Acre
- Lot Dimensions: 9502
- Lot Features: Cul-De-Sac, Irregular Lot, Landscaped
Financial Considerations
- Parking Included: Yes
- Assessment Year: 2008
- Tax Amount: $25,581.09
- Tax Year: 2024
- Pays Sewer: Public Sewer, Storm Sewer
Disclosures and Reports
- Ownership: Fee Simple
- Property ID: 9264250050000
Listed by Baird & Warner
Get Pre-Approved Today
Get a Great Insurance Rate
Schools
Schools serving 535 Cedar St
School Districts:Park Ridge Consolidated Community School District 64, Maine Township High School District 207
| Name | Grades | Distance |
|---|---|---|
Eugene Field Elementary School, Park Ridge, IL 707 Wisner Street, Park Ridge, IL 60068 | K-5 | 0.7 mi |
Emerson Middle School, Niles, IL 8101 North Cumberland Avenue, Niles, IL 60714 | 6-8 | 0.9 mi |
Maine South High School 1111 South Dee Road, Park Ridge, IL 60068 | 9-12 | 1.4 mi |
Disclaimer:
School attendance boundaries provided by ATTOM Data Solutions and are for reference only. Contact the school directly to verify enrollment eligibility.
Tax History
Tax History for 535 Cedar St
Year
Property Taxes
Change
Tax Assessment
Change
2023
$23,946
—
$120,000
31%
2023
$23,946
2%
$91,543
-3%
2022
$23,583
2%
$94,103
18%
2021
$23,179
-3%
$79,541
-6%
2020
$23,833
2%
$84,701
-9%
2019
$23,366
7%
$93,079
17%
2018
$21,769
-6%
$79,504
-7%
2017
$23,271
3%
$85,041
—
2016
$22,648
4%
$85,041
16%
2015
$21,733
-2%
$73,086
-4%
2014
$22,250
3%
$76,161
-3%
2013
$21,689
7%
$78,363
-10%
2012
$20,352
—
$87,496
—
Disclaimer: Historical tax information is derived from public records provided by the county offices. Information is not guaranteed and should be independently verified.
Estimate the Cost
Estimate the Cost for 535 Cedar St
535 Cedar Street, Park Ridge, IL 60068 (MLS# 12719622) is a Single Family property with 4 bedrooms, 3 full bathrooms and 1 partial bathroom. 535 Cedar Street is currently listed for $1,650,000 and was received on July 30, 2026. Want to learn more about 535 Cedar Street? Do you have questions about finding other Single Family real estate for sale in Park Ridge? You can browse all Park Ridge real estate or contact a Coldwell Banker agent to request more information.