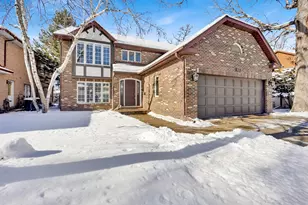
No photo available
$1,280,000
Property Description
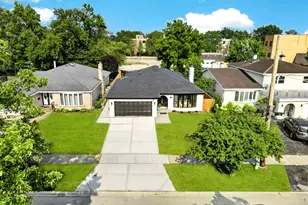
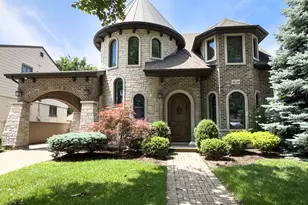
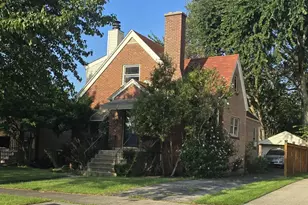
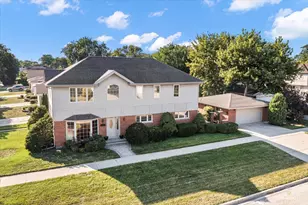
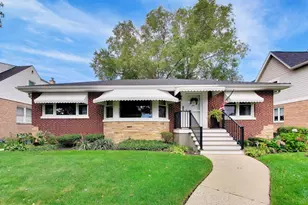
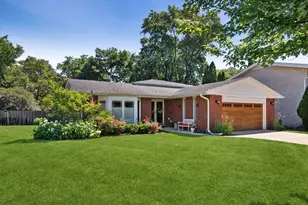
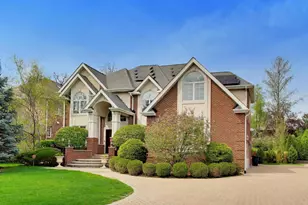
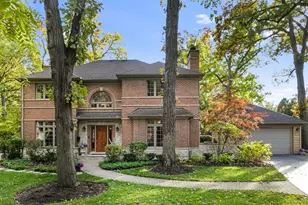
Welcome to a masterpiece of sophisticated suburban living, perfectly situated in one of Chicagoland's most coveted enclaves. This meticulously maintained four-bedroom, three-and-a-half-bathroom all-brick home combines rich architectural detail with extensive, modern luxury upgrades. Serving as the ultimate foundation for family excellence, this property feeds directly into highly top-rated Park Ridge schools. The heart of the home features a designer kitchen completely remodeled in 2022. It boasts premium quartz countertops, brand-new stainless-steel appliances, and sleek new cabinetry plus custom floor-to-ceiling cabinets for unmatched storage capacity. The refined interior is dressed in timeless solid wood plantation shutters throughout and anchored by two stately fireplaces that add warmth to the formal living spaces. A private, first-floor office offers a quiet workspace, while a whole-house intercom system ensures seamless communication across all floors. Turn-key and pristine, the entire home was freshly painted in 2022, with the upstairs bedroom walls receiving a beautiful new coat of paint in 2026. Downstairs, the expansive, fully finished basement provides a massive footprint for a home theater, gym, or recreation room, complete with an abundance of deep storage solutions to keep clutter out of sight. The home's mechanical infrastructure is equally impressive, featuring two independent zones for heating and air conditioning to optimize comfort, alongside a whole-house backup generator for total peace of mind. The exterior serves as a curated outdoor oasis, beginning with a charming front patio that enhances the home's grand curb appeal. The beautifully landscaped grounds are kept vibrant by an automatic irrigation system, leading back to a stunning patio expansion finished with premium brick pavers-an exceptional venue for entertaining. A spacious two-car detached garage completes this remarkable property, offering secure parking and additional overhead storage.
Full Property Details
Full Property Details for 724 Sylviawood Ave
General
- Sold For: $1,280,000
- Taxes: $20,344 (2024)
- Status: Closed
- Type: Single Family
- Source: MRED
- MLS ID: 12701415
- Added to Site: 3 day(s) ago
Interior
- Fireplace: Yes
- Fireplace(s): Family Room, Basement, Wood-Burning, Gas Log, Gas Starter
- Appliances: Double Oven, Microwave, Dishwasher, Refrigerator, Washer, Dryer, Disposal, Stainless Steel Appliance(s), Wine Refrigerator, Cooktop, Humidifier
- Flooring: Hardwood
Rooms
Bathrooms
- Total Bathrooms: 4
- Full Bathrooms: 3
- Half Bathrooms: 1
- Basement Baths: Yes
- Bathroom Features: Separate Shower, Double Sink
Bedrooms
- Total Bedrooms: 4
Additional Information
- Equipment: Security System, Intercom, Fire Sprinklers, Carbon Monoxide Detectors, Ceiling Fan(s), Sump Pump, Lawn Sprinkler, Generator
- Other Features: School Bus Service, Interstate Access
Exterior
- Exterior Features: Balcony
Parking
- Garage: Yes
- Garage Spaces: 2
- Total Spaces: 2
- Parking Features: Brick Driveway, Garage Door Opener, Yes, Garage Owned, Detached, Garage
Location
- Area: Park Ridge
- County: Cook
- Driving Directions: 294, exit East on Touhy Ave, left on Dee Rd (North Bound), Left on Irwin Ave (West Bound) to Sylviawood, Right on Sylviawood to home.
School Information
- School District: 64
- Midd School District: 64
Community
- Assoc. Fees Include: None
Heating & Cooling
- Cooling Type: Central Air Conditioning, Zoned
- Heating Type: Natural Gas, Forced Air, Zoned
Utilities
- Water: Lake Michigan, Public
Structural Information
- Construction: Brick
- Exterior Const.: Brick
- Basement Desc.: Finished, Full
- Foundation: Concrete Perimeter
- Roof: Asphalt
- Windows: Bay Window(s), Plantation Shutters, Screens, Shades
- Doors: French Doors, 6 Panel Door(s)
- Sub-Flooring: Hardwood
- Square Feet: 3,077
- Sq. Ft. Source: Assessor
- Year Built: 2006
Lot Features
- Lot Size Range: Less than .25 Acre
- Lot Dimensions: 50 x 132
Financial Considerations
- Assessment Year: 2006
- Tax Amount: $20,344
- Tax Year: 2024
Disclosures and Reports
- Ownership: Fee Simple
- Property ID: 9271200180000
Listed by Baird & Warner
Sold by eXp Realty
Get Pre-Approved Today
Schools
Schools serving 724 Sylviawood Ave
School Districts:Maine Township High School District 207, Park Ridge Consolidated Community School District 64
| Name | Grades | Distance |
|---|---|---|
George B Carpenter Elementary School 300 North Hamlin Avenue, Park Ridge, IL 60068 | K-5 | 0.6 mi |
Emerson Middle School, Niles, IL 8101 North Cumberland Avenue, Niles, IL 60714 | 6-8 | 1.4 mi |
Maine South High School 1111 South Dee Road, Park Ridge, IL 60068 | 9-12 | 1.4 mi |
Disclaimer:
School attendance boundaries provided by ATTOM Data Solutions and are for reference only. Contact the school directly to verify enrollment eligibility.
Price & Sales History for 724 Sylviawood Ave
Date
Details
Price
Change
Source
9/15/2026
Sold
$1,280,000
—
MLS
Disclaimer: Historical sales information is derived from public records provided by the county offices. Information is not guaranteed and should be independently verified.

724 Sylviawood Avenue, Park Ridge, IL 60068 (MLS# 12701415) is a Single Family property that was sold at $1,280,000 on September 15, 2026. Want to learn more about 724 Sylviawood Avenue? Do you have questions about finding other Single Family real estate for sale in Park Ridge? You can browse all Park Ridge real estate or contact a Coldwell Banker agent to request more information.