This is a carousel with tiles that activate property listing cards. Use the previous and next buttons to navigate.
1/37
$999,999 Just Listed
This is a carousel with tiles that activate property listing cards. Use the previous and next buttons to navigate.
1/37
Property Description
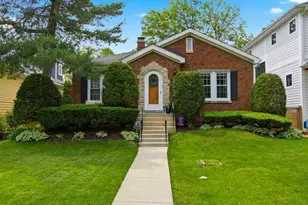
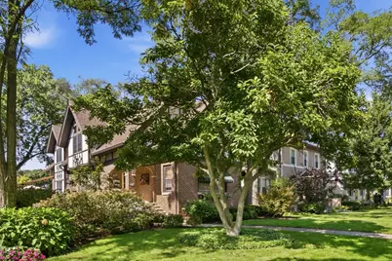
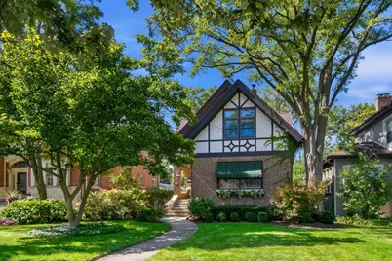
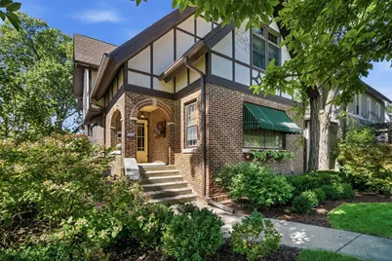
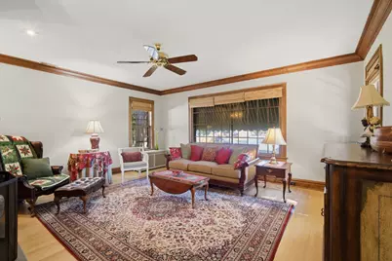
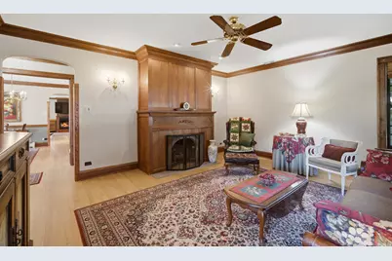
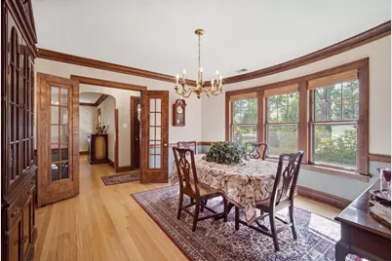
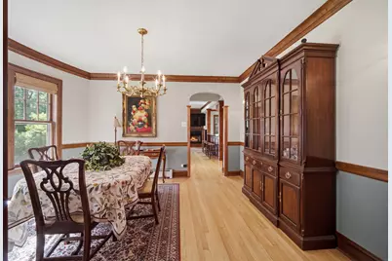
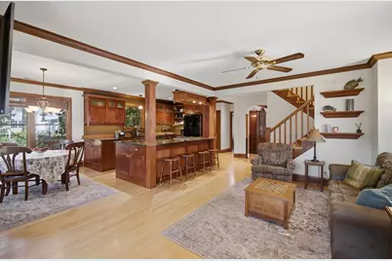
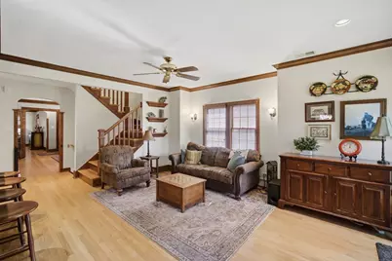
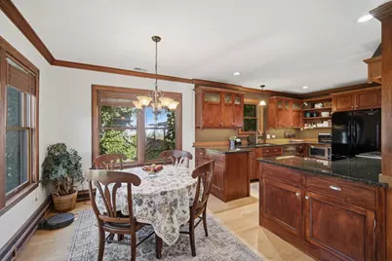
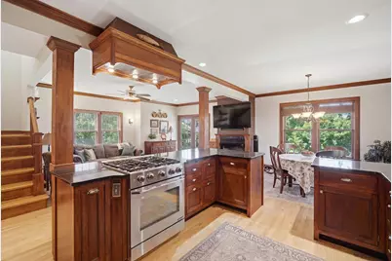
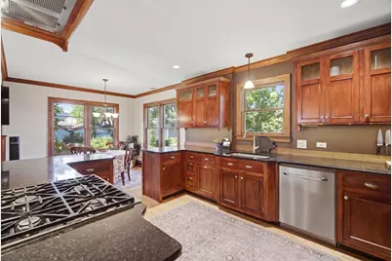
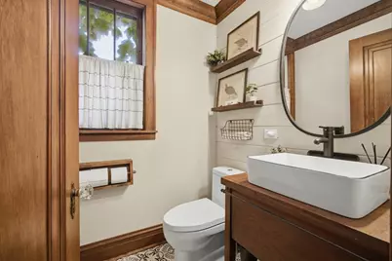
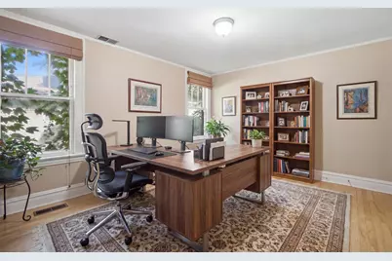
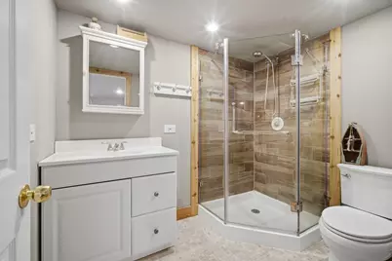
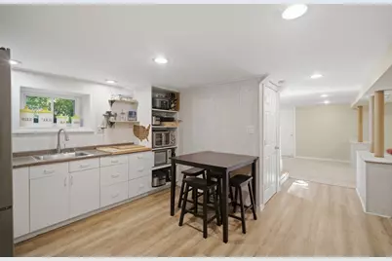
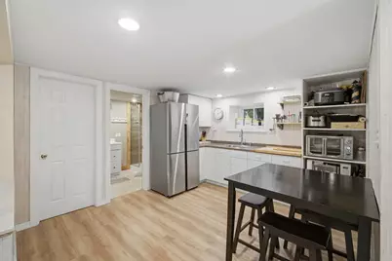
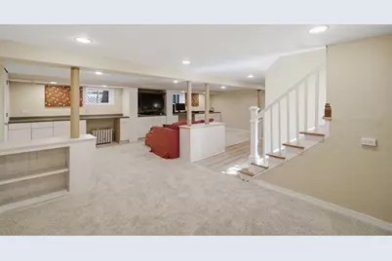
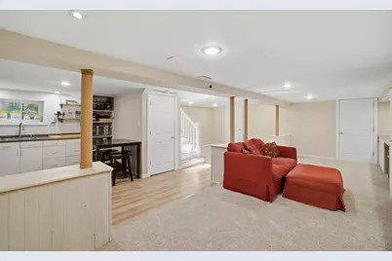
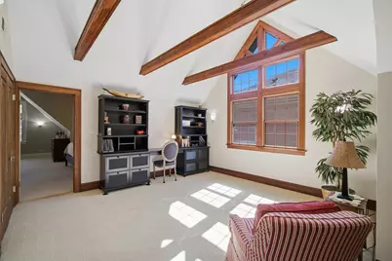
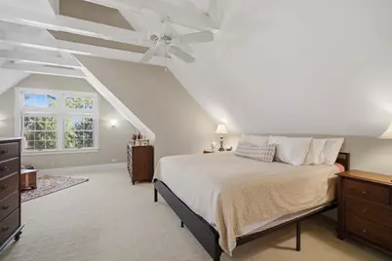
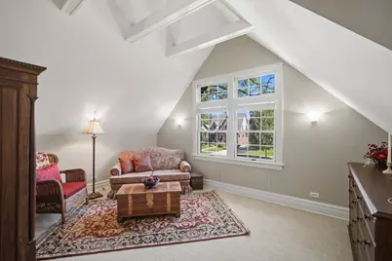
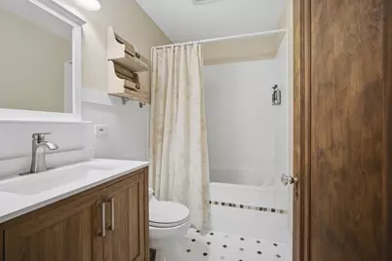
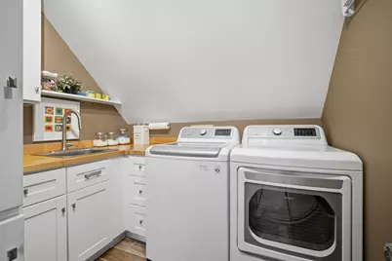
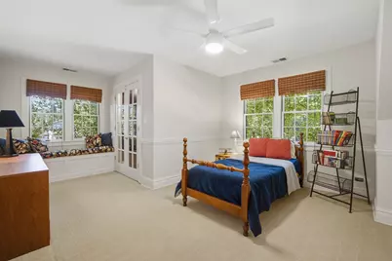
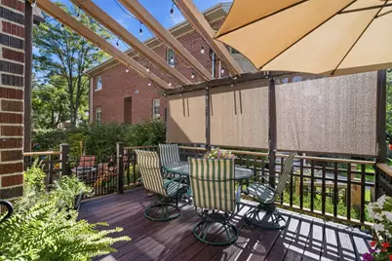
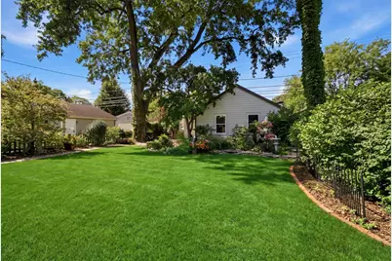
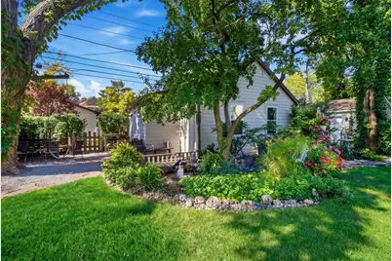
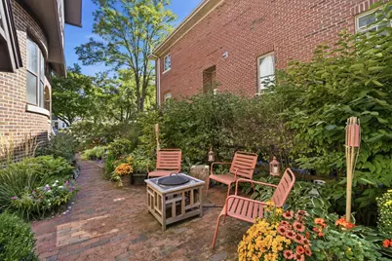
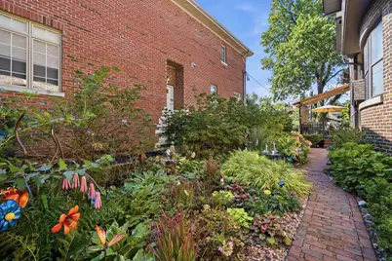
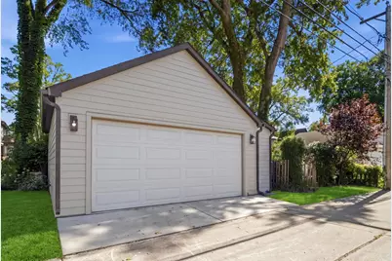
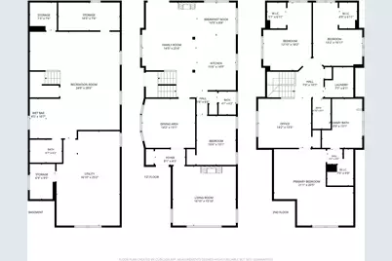
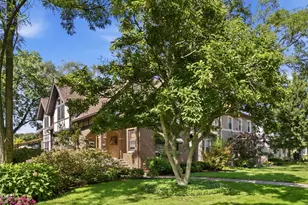
Tudor charm meets everyday livability on one of Park Ridge's prettiest streets. Behind the brick and half-timber facade, mature gardens and a koi pond set the tone before you even reach the front door. Inside, authentic character holds its own. Original doors, rich wood trim and archways, and custom-made birchwood cabinetry carry through the main level, where a wood-burning fireplace anchors a bright living room and a chef's kitchen does the heavy lifting. Enjoy granite counters, a gas cooktop island with seating, and a second fireplace in the adjoining family room. A formal dining room, a first-floor bedroom that doubles as a home office, and a stylish powder room with a vessel sink round out the main level. Upstairs, the primary suite feels like its own retreat, with vaulted beamed ceilings, a sitting area, a walk-in closet, and a spa-style bath with a soaking tub and separate glass shower. Two more bedrooms, each with its own walk-in closet, a second full bath, a convenient second-floor laundry room, and a loft complete the level. The loft works today as flex space and could easily be converted to a fifth bedroom. Downstairs is where this house pulls ahead of the pack. The huge finished basement offers tons of storage along with its own kitchenette, a third full bath, and a rec room built for real life. Whether it's guests, teenagers, or a home office setup, there's room to spread out. Out back, a brick patio, pergola-covered deck, fenced and tree-canopied yard, and a brand-new detached garage make this a true four-season property, while a side-yard butterfly garden adds one more reason to linger outside. Room to entertain, room to garden, room to just sit outside. All of it within walking distance of schools, uptown restaurants and shopping, and the Metra. Welcome home!
Full Property Details
Full Property Details for 812 Courtland Ave
General
- Price: $999,999
- Taxes: $16,240 (2025)
- Status: Active
- Type: Single Family
- Source: MRED
- MLS ID: 12788527
Rental Information
- Complex Features: Curbs, Sidewalks, Street Paved
Interior
- Basement: Finished, F
- Fireplace: Yes
- Number of Fireplaces: 1
- Fireplace(s): Family Room
- Appliances: Range, Dishwasher, Refrigerator, Washer, Dryer, Disposal
Rooms
Bathrooms
- Total Bathrooms: 4
- Full Bathrooms: 4
- Basement Baths: Yes
Bedrooms
- Total Bedrooms: 4
Additional Information
- Other Features: School Bus Service, Commuter Bus, Commuter Train, Interstate Access
Parking
- Garage: Yes
- Attached garage: Yes
- Garage Spaces: 2
- Total Spaces: 2
- Parking Features: Garage Door Opener, Yes, Garage Owned, Attached, Garage
Location
- Area: Park Ridge
- County: Cook
- Township: Maine
- Driving Directions: Devon Ave to Courtland Ave N to Home
School Information
- School District: 64
- Elem School District: 64
- Midd School District: 64
- High School District: 207
- Elementary School: Theodore Roosevelt Elementary Sc
- Middle School: Lincoln Middle School
- High School: Maine South High School
- Private School: Maine South High School
Community
- Assoc. Fees Include: None
Heating & Cooling
- Cooling Type: Central Air Conditioning
- Heating Type: Natural Gas, Forced Air
Utilities
- Sewer: Public Sewer
- Water: Lake Michigan, Public
Structural Information
- Construction: Brick, Frame
- Exterior Const.: Brick, Frame
- Basement: Yes
- Basement Desc.: Finished, Full, Daylight
- Roof: Asphalt
- Square Feet: 3,000
- Sq. Ft. Source: Estimated
- Year Built: 1932
- Built Before 1978: Yes
Lot Features
- Lot Size (Acres): 0.1906
- Lot Size Range: Less than .25 Acre
- Lot Dimensions: 48 x 170
Financial Considerations
- Parking Included: Yes
- Assessment Year: 1932
- Tax Amount: $16,240.57
- Tax Year: 2025
- Pays Sewer: Public Sewer
Disclosures and Reports
- Ownership: Fee Simple
- Property ID: 9354080220000
Listed by eXp Realty
Get Pre-Approved Today
Get a Great Insurance Rate
Schools
Schools serving 812 Courtland Ave
School Districts:Park Ridge Consolidated Community School District 64, Maine Township High School District 207
| Name | Grades | Distance |
|---|---|---|
Theodore Roosevelt Elementary School 1001 South Fairview Avenue, Park Ridge, IL 60068 | K-5 | 0.2 mi |
Lincoln Middle School, Park Ridge, IL 200 South Lincoln Avenue, Park Ridge, IL 60068 | 6-8 | 0.8 mi |
Maine South High School 1111 South Dee Road, Park Ridge, IL 60068 | 9-12 | 1.1 mi |
Disclaimer:
School attendance boundaries provided by ATTOM Data Solutions and are for reference only. Contact the school directly to verify enrollment eligibility.
Tax History
Tax History for 812 Courtland Ave
Year
Property Taxes
Change
Tax Assessment
Change
2023
$14,093
—
$74,000
34%
2023
$14,093
-4%
$55,242
-7%
2022
$14,611
11%
$59,602
28%
2021
$13,136
4%
$46,519
—
2020
$12,681
-3%
$46,519
-14%
2019
$13,140
37%
$53,845
45%
2018
$9,615
-11%
$37,033
-11%
2017
$10,862
-5%
$41,493
-6%
2016
$11,432
-1%
$44,164
11%
2015
$11,496
2%
$39,895
—
2014
$11,285
-5%
$39,895
-10%
2013
$11,908
7%
$44,210
-8%
2012
$11,102
—
$47,888
—
Disclaimer: Historical tax information is derived from public records provided by the county offices. Information is not guaranteed and should be independently verified.
Estimate the Cost
Estimate the Cost for 812 Courtland Ave
812 Courtland Avenue, Park Ridge, IL 60068 (MLS# 12788527) is a Single Family property with 4 bedrooms and 4 full bathrooms. 812 Courtland Avenue is currently listed for $999,999 and was received on October 19, 2026. Want to learn more about 812 Courtland Avenue? Do you have questions about finding other Single Family real estate for sale in Park Ridge? You can browse all Park Ridge real estate or contact a Coldwell Banker agent to request more information.