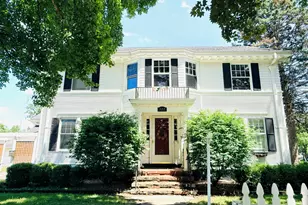
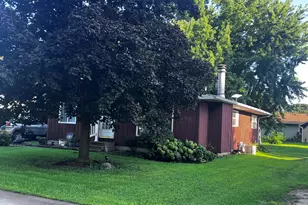
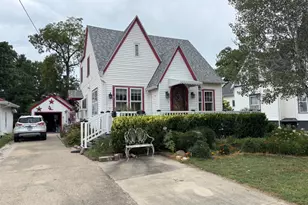
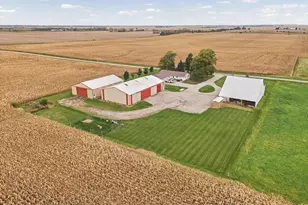
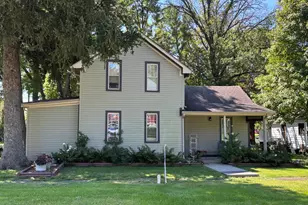
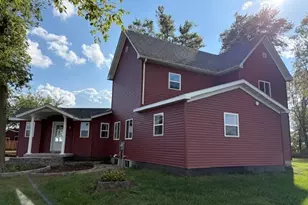
Full Property Details for 1095 Eastview Dr
General
- Sold For: $128,000
- Taxes: $2,364 (2024)
- Status: Closed
- Type: Single Family
- Source: MRED
- MLS ID: 12580432
- Added to Site: 225 day(s) ago
Interior
- Interior Features: 1st-Floor Bedroom, 1st-Floor Bath
- Fireplace: Yes
- Fireplace(s): Master Bedroom, Electric
- Appliances: Range, Microwave, Dishwasher, Refrigerator, Washer, Dryer, Gas Oven
- Flooring: Laminate, Carpet
Rooms
- Total Bathrooms: 2
- Full Bathrooms: 1
- Half Bathrooms: 1
- Bathroom Features: Soaking Tub
Additional Information
- Equipment: Water Softener (Owned), Water Heater-Gas
Parking
- Garage: Yes
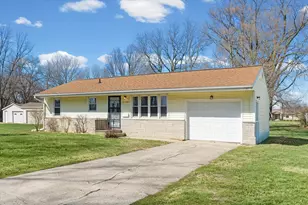
- Attached garage: Yes
- Garage Spaces: 3
- Total Spaces: 3
- Parking Features: Concrete, Garage Door Opener, Heated Garage, Yes, Garage Owned, Attached, Garage
Location
- Area: Paxton
- County: Ford
- Driving Directions: Heading west on route 9 turn left onto Stockholm Rd, traveling south turn right onto Eastview Dr, in 0.1 miles house is on the right.
School Information
- School District: 10
- Midd School District: 10
- Elementary School: Clara Peterson Elementary School
- Middle School: Pbl Junior High School
- High School: Pbl High School
- Private School: Pbl High School
Community
- Assoc. Fees Include: None
Heating & Cooling
- Cooling Type: Central Air Conditioning, Wall Unit(s)
- Heating Type: Natural Gas
Utilities
Structural Information
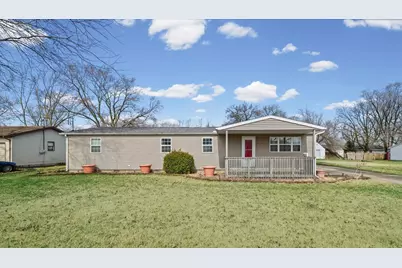
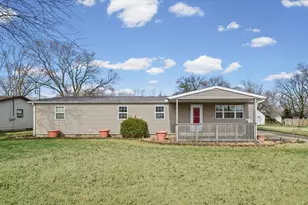
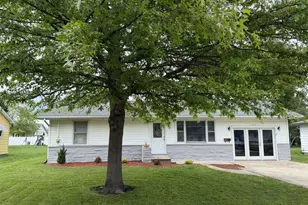
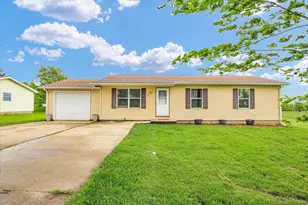
- Architectural Style: Ranch
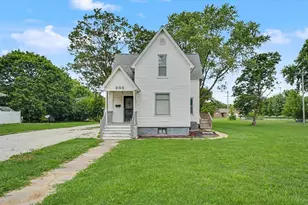
- Construction: Vinyl Siding
- Exterior Const.: Vinyl Siding
- Basement Desc.: Crawl Space
- Foundation: Block
- Roof: Asphalt
- Windows: ENERGY STAR Qualified Windows, Insulated Windows
- Doors: Sliding Glass Door(s)
- Sub-Flooring: Laminate, Carpet
- Square Feet: 1,377
- Sq. Ft. Source: Estimated
- Year Built: 1973
- Built Before 1978: Yes
Additional Structures
- Other Structures: Shed(s)
Lot Features
- Lot Size (Acres): 0.409
- Lot Size Range: .25 to .49 Acre
- Lot Dimensions: 130 x 137
- Zoning: SINGL
Financial Considerations
- Assessment Year: 1973
- Tax Amount: $2,364
- Tax Year: 2024
Disclosures and Reports
- Ownership: Fee Simple
- Property ID: 11141727704300
Listed by Kief Realty
Sold by Kief Realty