This is a carousel with tiles that activate property listing cards. Use the previous and next buttons to navigate.
1/1
$149,900
This is a carousel with tiles that activate property listing cards. Use the previous and next buttons to navigate.
1/1
Property Description
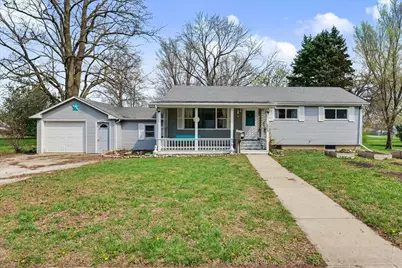
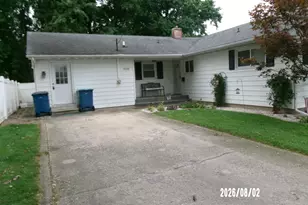
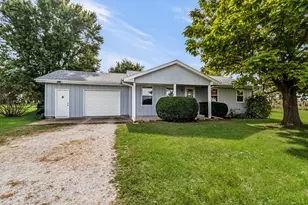
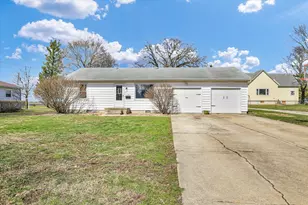
Welcome home to this charming three-bedroom ranch offering over 1,200 square feet of thoughtfully updated living space. Nearly every inch has been refreshed within the past five years, including a stylish kitchen remodel, updated bathroom, new electrical with Romex wiring, and new vinyl windows. You'll appreciate the added comfort of upgraded insulation and the clean, modern feel of drywall throughout. Beautiful hardwood floors flow seamlessly through the home, adding timeless appeal. A brand new water heater (2025) adds to the list of recent improvements. The full unfinished basement offers excellent storage or expansion potential. With extensive updates already completed, this home offers peach of mind and exceptional value.
Full Property Details
Full Property Details for 333 W Pine St
General
- Sold For: $149,900
- Taxes: $2,264 (2024)
- Status: Closed
- Type: Single Family
- Source: MRED
- MLS ID: 12615353
- Added to Site: 47 day(s) ago
Interior
- Appliances: Microwave, Dishwasher, Refrigerator, Washer, Dryer
Rooms
Bathrooms
- Total Bathrooms: 1
- Full Bathrooms: 1
Bedrooms
- Total Bedrooms: 3
Parking
- Garage: Yes
- Attached garage: Yes
- Garage Spaces: 1
- Total Spaces: 1
- Parking Features: Yes, Garage Owned, Attached, Garage
Location
- Area: Paxton
- County: Ford
- Driving Directions: From I57 head East on Ottawa Rd. Turn North onto Taft St. Turn West onto Pine Street. Home is on the North side of the road.
School Information
- School District: 10
- Midd School District: 10
- Elementary School: Clara Peterson Elementary School
- Middle School: Pbl Junior High School
- High School: Pbl High School
- Private School: Pbl High School
Community
- Assoc. Fees Include: None
Heating & Cooling
- Cooling Type: Other
- Heating Type: Other
Utilities
- Water: Public
Structural Information
- Construction: Vinyl Siding
- Exterior Const.: Vinyl Siding
- Basement Desc.: Unfinished, Full
- Foundation: Concrete Perimeter
- Roof: Asphalt
- Square Feet: 1,201
- Sq. Ft. Source: Estimated
- Year Built: 1960
- Built Before 1978: Yes
Lot Features
- Lot Size (Acres): 0.32
- Lot Size Range: .25 to .49 Acre
- Lot Dimensions: 87.5 x 160
Financial Considerations
- Parking Included: Yes
- Assessment Year: 1960
- Tax Amount: $2,264
- Tax Year: 2024
Disclosures and Reports
- Ownership: Fee Simple
- Property ID: 11140742601000
Listed by Kief Realty
Sold by Nate Evans Group

Get Pre-Approved Today
Schools
Schools serving 333 W Pine St
School District:Paxton-Buckley-Loda Community Unit School District 10
| Name | Grades | Distance |
|---|---|---|
Clara Peterson Elementary School PO Box 50, Paxton, IL 60957 | PK-5 | 0.9 mi |
Paxton-Buckley-Loda Jr High School PO Box 50, Paxton, IL 60957 | 6-8 | 0.5 mi |
Paxton-Buckley-Loda High School PO Box 50, Paxton, IL 60957 | 9-12 | 0.5 mi |
Disclaimer:
School attendance boundaries provided by ATTOM Data Solutions and are for reference only. Contact the school directly to verify enrollment eligibility.
Price & Sales History for 333 W Pine St
Date
Details
Price
Change
Source
5/18/2026
Sold
$149,900
—
MLS
4/12/2026
Listed
$149,900
—
MLS
Disclaimer: Historical sales information is derived from public records provided by the county offices. Information is not guaranteed and should be independently verified.
333 W Pine Street, Paxton, IL 60957 (MLS# 12615353) is a Single Family property that was sold at $149,900 on May 18, 2026. Want to learn more about 333 W Pine Street? Do you have questions about finding other Single Family real estate for sale in Paxton? You can browse all Paxton real estate or contact a Coldwell Banker agent to request more information.