This is a carousel with tiles that activate property listing cards. Use the previous and next buttons to navigate.
1/30
$195,000
This is a carousel with tiles that activate property listing cards. Use the previous and next buttons to navigate.
1/30
Property Description
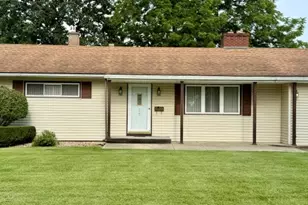
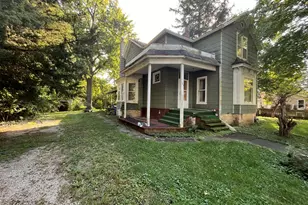
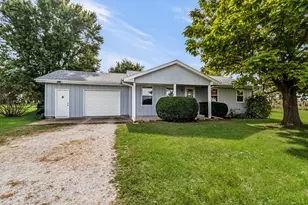
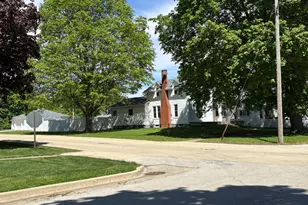
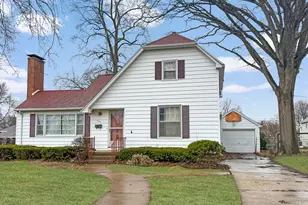
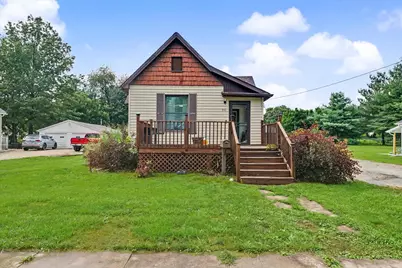
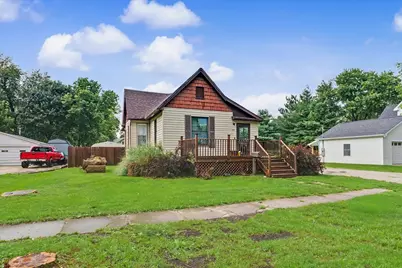
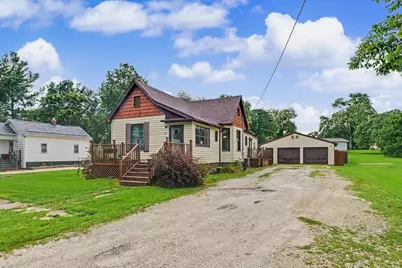
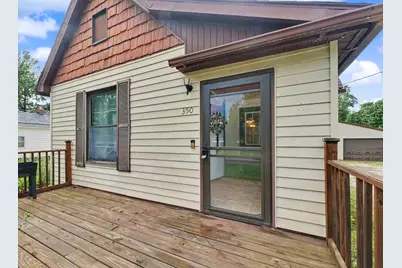
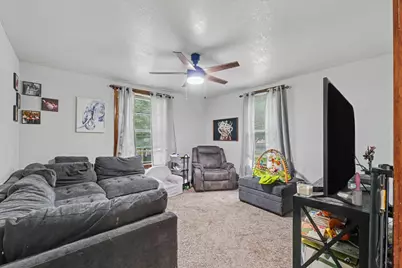
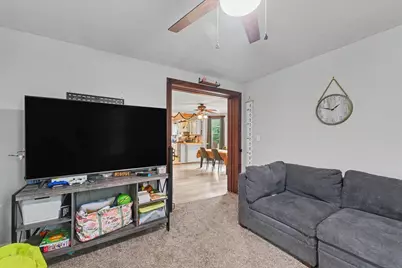
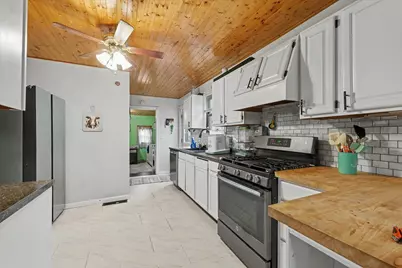
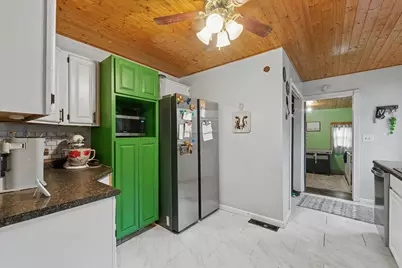
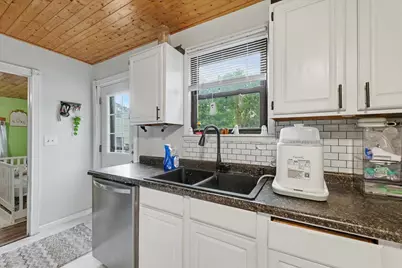
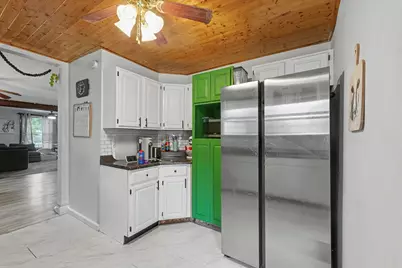
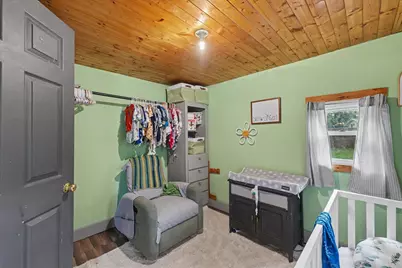
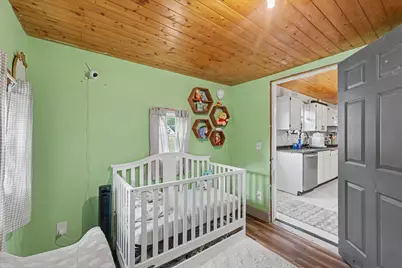
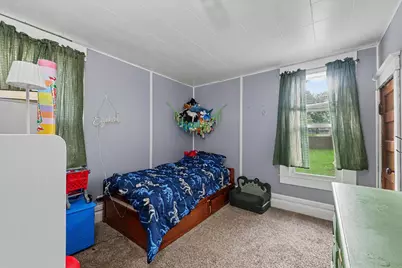
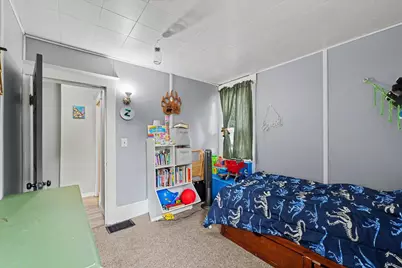
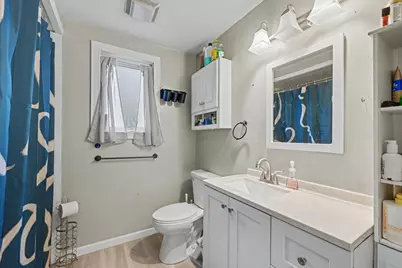
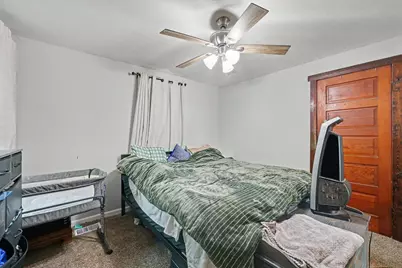
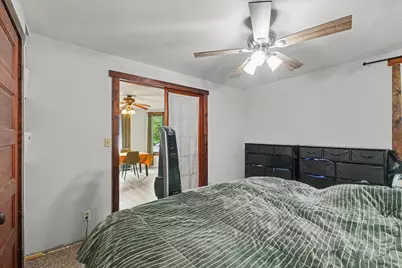
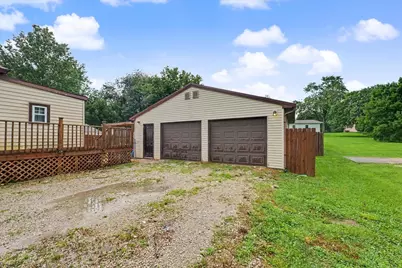
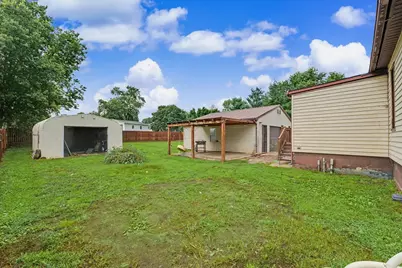
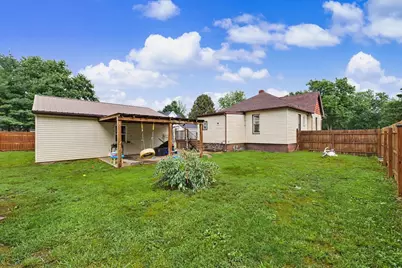
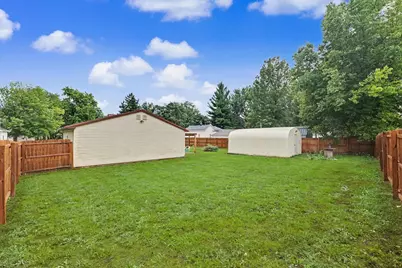
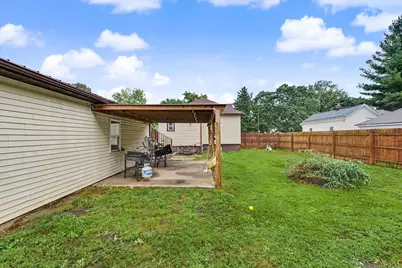
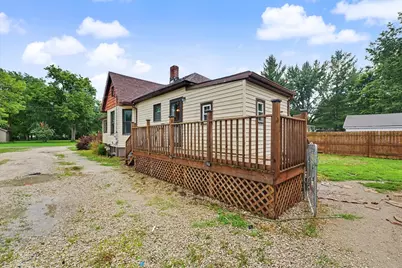
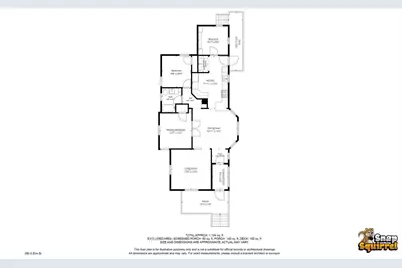
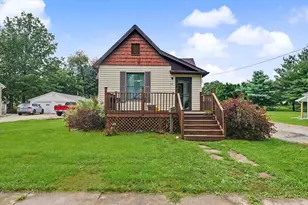
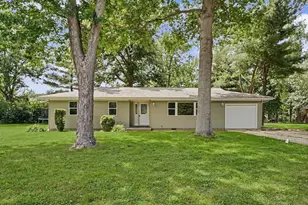
Welcome home to this charming 3-bedroom home in Paxton! Inside, you'll find a cozy living room and separate dining room with plenty of space to make your own. The oversized 2-car garage provides great parking and extra storage, while the fenced backyard is perfect for pets, kids, entertaining, or simply relaxing outdoors. You'll also love the additional storage shed and covered porch. A great opportunity to enjoy comfortable living with plenty of indoor and outdoor space!
Full Property Details
Full Property Details for 350 S Elm St
General
- Price: $195,000
- Taxes: $2,334 (2025)
- Status: Active
- Type: Single Family
- Source: MRED
- MLS ID: 12714908
Interior
- Basement: Crawl Spac
Rooms
Bathrooms
- Total Bathrooms: 1
- Full Bathrooms: 1
Bedrooms
- Total Bedrooms: 3
Additional Information
- Other Features: School Bus Service
Parking
- Garage: Yes
- Garage Spaces: 2
- Total Spaces: 2
- Parking Features: Yes, Garage Owned, Detached, Garage
Location
- Area: Paxton
- County: Ford
- Township: Patton
- Driving Directions: Head south on Market Street toward Pells Street, then turn right onto Pells Street. Continue one block and turn left onto South Elm Street. Stay on Elm Street for a few blocks, and 350 S Elm St will be on your right.
School Information
- School District: 10
- Elem School District: 10
- Midd School District: 10
- High School District: 10
- Elementary School: Clara Peterson Elementary School
- Middle School: Pbl Junior High School
- High School: Pbl Senior High School
- Private School: Pbl Senior High School
Community
- Assoc. Fees Include: None
Heating & Cooling
- Cooling Type: Central Air Conditioning
- Heating Type: Natural Gas, Forced Air
Utilities
- Sewer: Public Sewer
- Water: Public
Structural Information
- Construction: Vinyl Siding
- Exterior Const.: Vinyl Siding
- Basement: Yes
- Basement Desc.: Crawl Space
- Square Feet: 1,104
- Sq. Ft. Source: Estimated
- Year Built: 1928
- Built Before 1978: Yes
Lot Features
- Lot Size (Acres): 0.27
- Lot Size Range: .25 to .49 Acre
- Lot Dimensions: 75 x 160
Financial Considerations
- Parking Included: Yes
- Assessment Year: 1928
- Tax Amount: $2,334
- Tax Year: 2025
- Pays Sewer: Public Sewer
Disclosures and Reports
- Ownership: Fee Simple
- Property ID: 11140745801400
Listed by Nate Evans Group
Get Pre-Approved Today
Get a Great Insurance Rate
Schools
Schools serving 350 S Elm St
School District:Paxton-Buckley-Loda Community Unit School District 10
| Name | Grades | Distance |
|---|---|---|
Clara Peterson Elementary School PO Box 50, Paxton, IL 60957 | PK-5 | 0.9 mi |
Paxton-Buckley-Loda Jr High School PO Box 50, Paxton, IL 60957 | 6-8 | 0.3 mi |
Paxton-Buckley-Loda High School PO Box 50, Paxton, IL 60957 | 9-12 | 0.2 mi |
Disclaimer:
School attendance boundaries provided by ATTOM Data Solutions and are for reference only. Contact the school directly to verify enrollment eligibility.
Tax History
Tax History for 350 S Elm St
Year
Property Taxes
Change
Tax Assessment
Change
2024
$2,030
12%
$28,260
13%
2022
$1,816
5%
$25,010
5%
2021
$1,728
2%
$23,820
5%
2020
$1,694
2%
$22,650
4%
2019
$1,655
2%
$21,880
—
2018
$1,618
-3%
$21,880
37%
2017
$1,665
46%
$15,960
-26%
2010
$1,138
-6%
$21,450
—
2014
$1,206
—
$21,450
—
Disclaimer: Historical tax information is derived from public records provided by the county offices. Information is not guaranteed and should be independently verified.
Estimate the Cost
Estimate the Cost for 350 S Elm St
350 S Elm Street, Paxton, IL 60957 (MLS# 12714908) is a Single Family property with 3 bedrooms and 1 full bathroom. 350 S Elm Street is currently listed for $195,000 and was received on August 13, 2026. Want to learn more about 350 S Elm Street? Do you have questions about finding other Single Family real estate for sale in Paxton? You can browse all Paxton real estate or contact a Coldwell Banker agent to request more information.