This is a carousel with tiles that activate property listing cards. Use the previous and next buttons to navigate.
1/1
$149,000
This is a carousel with tiles that activate property listing cards. Use the previous and next buttons to navigate.
1/1
Property Description
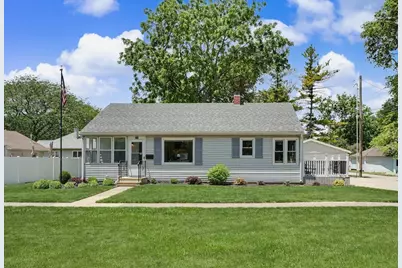
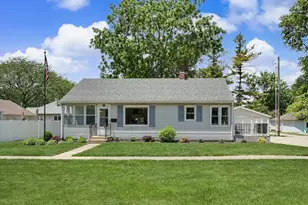
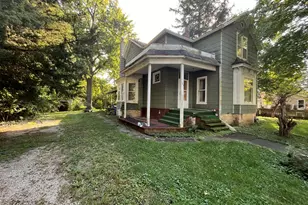
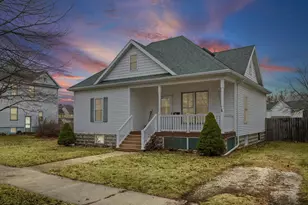

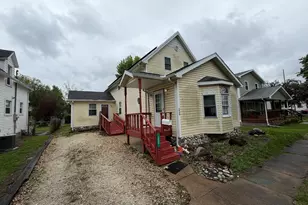
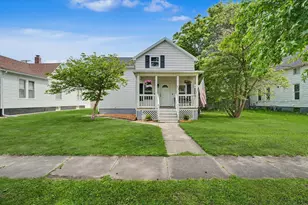
Welcome home to this charming and beautifully maintained 2-bedroom, 1-bath home in Paxton! From the moment you arrive, you'll appreciate the pride of ownership and care that has gone into this property. The enclosed front porch provides the perfect spot to enjoy your morning coffee or unwind after a long day. Inside, you'll find a recently remodeled kitchen, modern updates throughout, and all appliances included, making this home truly move-in ready. The dining room showcases a built-in cabinet that adds character and timeless charm. Outside, you'll love spending time on the deck, just 3 years old, and the yard space! The detached heated garage offers extra comfort and versatility year-round. With its combination of classic charm, thoughtful updates, and exceptional maintenance, this adorable home is ready for its next owner to move right in and enjoy. Don't miss the opportunity to make this cozy Paxton gem your own!
Full Property Details
Full Property Details for 444 S Union St
General
- Sold For: $149,000
- Taxes: $818 (2024)
- Status: Closed
- Type: Single Family
- Source: MRED
- MLS ID: 12662181
- Added to Site: 74 day(s) ago
Interior
- Appliances: Range, Microwave, Dishwasher, Refrigerator, Washer, Dryer
Rooms
Bathrooms
- Total Bathrooms: 1
- Full Bathrooms: 1
Bedrooms
- Total Bedrooms: 2
Parking
- Garage: Yes
- Garage Spaces: 2
- Total Spaces: 2
- Parking Features: Garage Door Opener, Heated Garage, Yes, Garage Owned, Detached, Garage
Location
- Area: Paxton
- County: Ford
- Subdivision: Not Applicable
- Driving Directions: Head North on Route 45, turn right on Patton St, then turn right on Union St. Home is located on your right.
School Information
- School District: 10
- Midd School District: 10
- Elementary School: Clara Peterson Elementary School
- Middle School: Pbl Junior High School
- High School: Pbl High School
- Private School: Pbl High School
Community
- Assoc. Fees Include: None
Heating & Cooling
- Cooling Type: Central Air Conditioning
- Heating Type: Natural Gas, Forced Air
Utilities
- Water: Public
Structural Information
- Architectural Style: Ranch
- Construction: Vinyl Siding
- Exterior Const.: Vinyl Siding
- Basement Desc.: Crawl Space, Full
- Roof: Asphalt
- Square Feet: 949
- Sq. Ft. Source: Estimated
- Year Built: 1950
- Built Before 1978: Yes
Lot Features
- Lot Size Range: Less than .25 Acre
- Lot Dimensions: 75 x 100
Financial Considerations
- Assessment Year: 1950
- Tax Amount: $818.68
- Tax Year: 2024
Disclosures and Reports
- Ownership: Fee Simple
- Property ID: 11141710701800
Listed by Keller Williams-Trec
Sold by Nate Evans Group

Get Pre-Approved Today
Schools
Schools serving 444 S Union St
School District:Paxton-Buckley-Loda Community Unit School District 10
| Name | Grades | Distance |
|---|---|---|
Clara Peterson Elementary School PO Box 50, Paxton, IL 60957 | PK-5 | 0.2 mi |
Paxton-Buckley-Loda Jr High School PO Box 50, Paxton, IL 60957 | 6-8 | 0.9 mi |
Paxton-Buckley-Loda High School PO Box 50, Paxton, IL 60957 | 9-12 | 0.8 mi |
Disclaimer:
School attendance boundaries provided by ATTOM Data Solutions and are for reference only. Contact the school directly to verify enrollment eligibility.
Price & Sales History for 444 S Union St
Date
Details
Price
Change
Source
8/14/2026
Sold
$149,000
—
MLS
6/11/2026
Listed
$149,000
—
MLS
Disclaimer: Historical sales information is derived from public records provided by the county offices. Information is not guaranteed and should be independently verified.
444 S Union Street, Paxton, IL 60957 (MLS# 12662181) is a Single Family property that was sold at $149,000 on August 14, 2026. Want to learn more about 444 S Union Street? Do you have questions about finding other Single Family real estate for sale in Paxton? You can browse all Paxton real estate or contact a Coldwell Banker agent to request more information.