This is a carousel with tiles that activate property listing cards. Use the previous and next buttons to navigate.
1/16
$441,500 Contingent
This is a carousel with tiles that activate property listing cards. Use the previous and next buttons to navigate.
1/16
Property Description
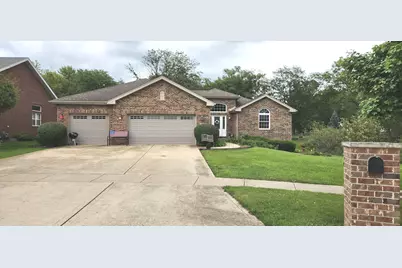
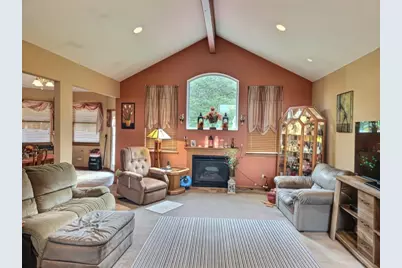
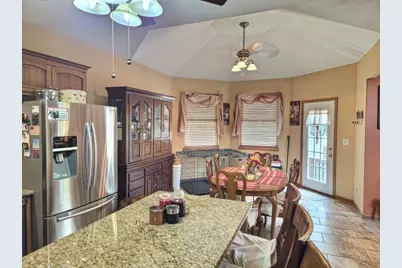
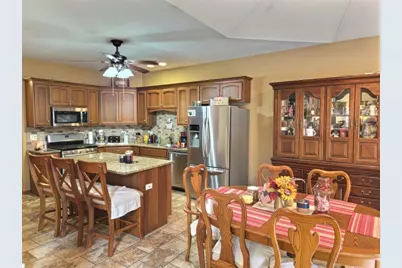
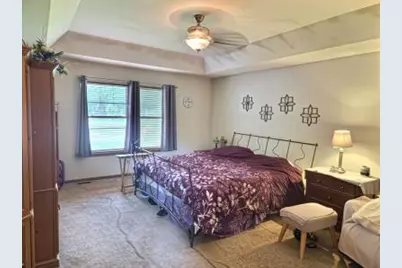
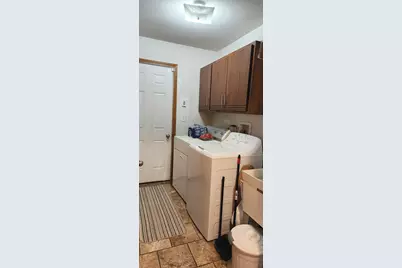
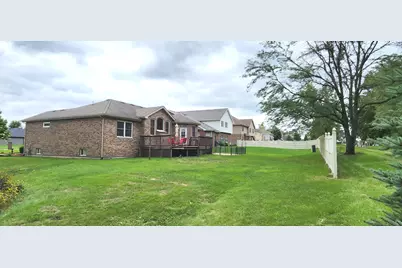
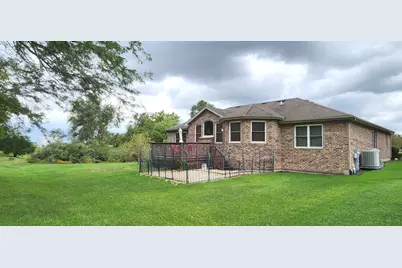
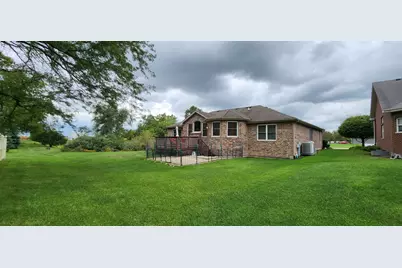
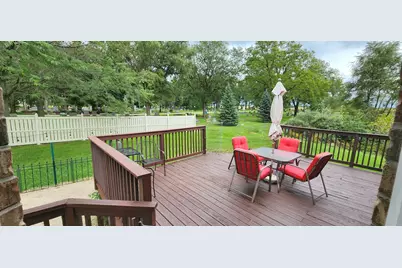
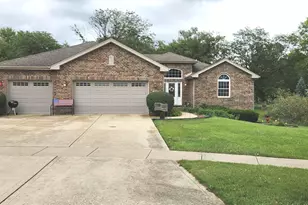
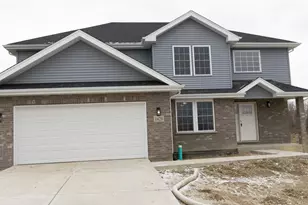
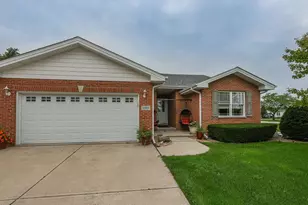
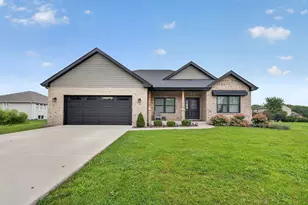
Welcome to the neighborhood of Meyer Glen! This Fully Bricked 3-bedroom, 2-bath designed ranch offers a modern open floor plan, high ceilings and natural light. Features easy to maintain tile flooring throughout the kitchen, foyer, bathrooms and laundry room. The spacious kitchen has custom 42" upper kitchen cabinets , large pantry cabinet , granite counter tops, backsplash, breakfast bar island and stainless steel appliances,. Open concept leads to the Family room with gas fireplace and vaulted ceiling. Three bedrooms include a master suite with recessed ceiling; an impressive bathroom - double vanity, separate tub, walk in shower and walk in closet. The full basement has existing roughed in plumbing and is a ready slate for your design ideas. Also, featured is the 3 car garage and concrete driveway. All this near Downtown Peotone. Easy access to I57 only about 50 mins south of Chicago. Schedule your private showing today!
Full Property Details
Full Property Details for 103 N Hickory St
General
- Price: $441,500
- HOA FEE: $6/month
- HOA FEE FREQ.: Annually
- Taxes: $4,065 (2025)
- Status: Contingent
- Type: Single Family
- Source: MRED
- MLS ID: 12534982
Interior
- Basement: Unfinished
- Interior Features: Vaulted Ceiling(s), Cathedral Ceiling(s), 1st-Floor Bedroom, 1st-Floor Bath, Walk-In Closet(s), Beamed Ceilings, Open Floorplan, Granite Counters
- Fireplace: Yes
- Number of Fireplaces: 1
- Fireplace(s): Family Room, Gas Log, Gas Starter
- Appliances: Range, Microwave, Dishwasher, Refrigerator, Washer, Dryer, Disposal
- Flooring: Carpet
Rooms
Bathrooms
- Total Bathrooms: 2
- Full Bathrooms: 2
- Bathroom Features: Separate Shower
Bedrooms
- Total Bedrooms: 3
Additional Information
- Equipment: Security System, Carbon Monoxide Detectors, Ceiling Fan(s), Sump Pump, Water Heater-Gas
- Other Features: School Bus Service
Exterior
- Exterior Features: Dog Run
Parking
- Garage: Yes
- Attached garage: Yes
- Garage Spaces: 3
- Total Spaces: 3
- Parking Features: Concrete, Garage Door Opener, Yes, Garage Owned, Attached, Garage
Location
- Area: Peotone
- County: Will
- Township: Will
- Subdivision: Meyer Glen
- Driving Directions: RT 50, West on corning N onto Wesley Dr, East onto Hickory St .
School Information
- School District: 207U
- Elem School District: 207U
- Midd School District: 207U
- High School District: 207U
Community
- Assoc. Fees Include: Other
Heating & Cooling
- Cooling Type: Central Air Conditioning
- Heating Type: Natural Gas
Utilities
- Sewer: Public Sewer
- Water: Public
Structural Information
- Architectural Info: Ranch
- Architectural Style: Ranch
- Construction: Brick
- Exterior Const.: Brick
- Basement: Yes
- Basement Desc.: Unfinished, Bath/Stubbed, Egress Window, Concrete, Full
- Foundation: Concrete Perimeter
- Roof: Asphalt
- Windows: Screens, Drapes
- Sub-Flooring: Carpet
- Square Feet: 2,136
- Sq. Ft. Source: Assessor
- Year Built: 2009
Lot Features
- Lot Size Range: Less than .25 Acre
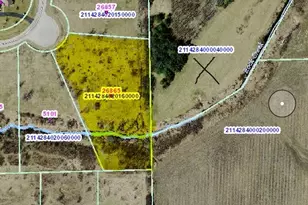
- Lot Dimensions: 22.51 x 45.49 x 140.02 x 75 x 112.5 x 33.41
- Fence: Yes
- Lot Features: Mature Trees
- Fencing (Description): Partial
Financial Considerations
- Association Fee: $75
- Assoc Fee Freq.: Annually
- Parking Included: Yes
- Assessment Year: 2009
- Tax Amount: $4,065
- Tax Year: 2025
- Pays Sewer: Public Sewer
Disclosures and Reports
- Ownership: Fee Simple
- Special Conditions: Home Warranty
- Property ID: 2021191100220000
Listed by McColly Rosenboom - B

Get Pre-Approved Today
Get a Great Insurance Rate
Schools
Schools serving 103 N Hickory St
School District:Peotone Community Unit School District 207u
| Name | Grades | Distance |
|---|---|---|
Peotone Elementary School 426 North Conrad Avenue, Peotone, IL 60468 | K-3 | 1.1 mi |
Peotone Intermediate Center 9526 West Manhattan-Monee Road, Frankfort, IL 60423 | 4-5 | 7.3 mi |
Peotone Jr High School 1 Blue Devil Drive, Peotone, IL 60468 | 6-8 | 1.1 mi |
Peotone High School 605 West North Street, Peotone, IL 60468 | 9-12 | 1.3 mi |
Disclaimer:
School attendance boundaries provided by ATTOM Data Solutions and are for reference only. Contact the school directly to verify enrollment eligibility.
Tax History
Tax History for 103 N Hickory St
Year
Property Taxes
Change
Tax Assessment
Change
2025
$4,066
—
$124,850
8%
2025
$4,066
-9%
$115,388
7%
2023
$4,474
-9%
$107,779
9%
2022
$4,916
—
$98,907
7%
2022
$4,916
-7%
$92,058
5%
2020
$5,282
-5%
$87,550
—
2019
$5,537
-7%
$87,550
-11%
2018
$5,935
-1%
$98,679
9%
2017
$6,017
-1%
$90,581
5%
2016
$6,083
-10%
$86,350
6%
2015
$6,756
—
$81,501
2%
2014
$6,741
-3%
$79,903
-3%
2013
$6,950
1%
$82,289
-6%
2012
$6,914
—
$87,775
—
Disclaimer: Historical tax information is derived from public records provided by the county offices. Information is not guaranteed and should be independently verified.
Estimate the Cost
Estimate the Cost for 103 N Hickory St
103 N Hickory Street, Peotone, IL 60468 (MLS# 12534982) is a Single Family property with 3 bedrooms and 2 full bathrooms. 103 N Hickory Street is currently listed for $441,500 and was received on September 21, 2026. Want to learn more about 103 N Hickory Street? Do you have questions about finding other Single Family real estate for sale in Peotone? You can browse all Peotone real estate or contact a Coldwell Banker agent to request more information.