This is a carousel with tiles that activate property listing cards. Use the previous and next buttons to navigate.
1/27
$499,900 Just Listed
This is a carousel with tiles that activate property listing cards. Use the previous and next buttons to navigate.
1/27
Property Description
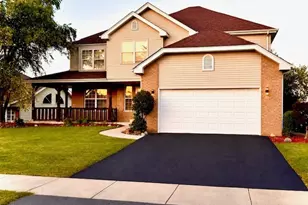
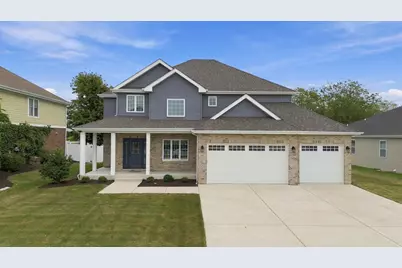
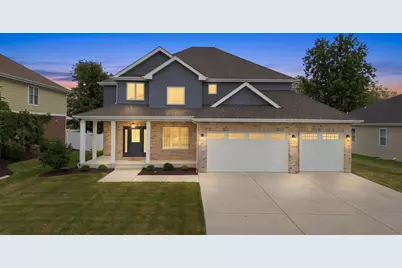
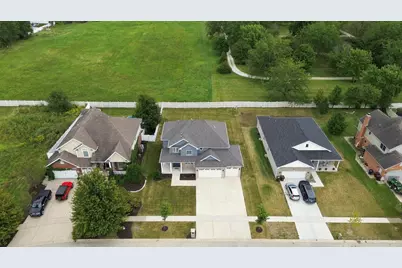
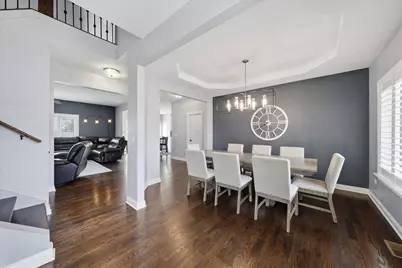
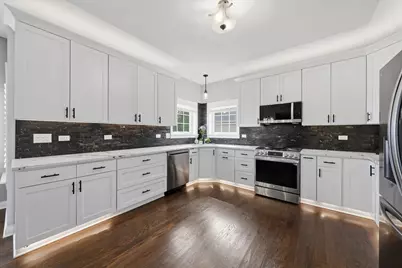
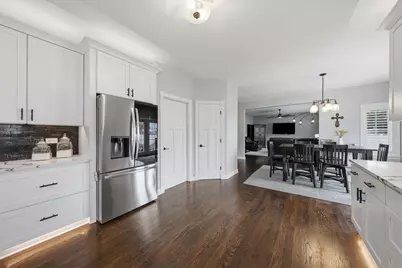
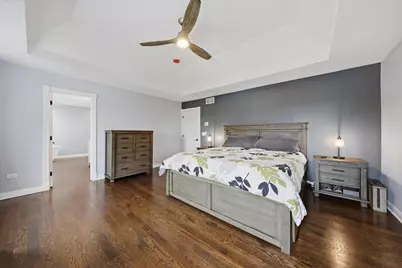
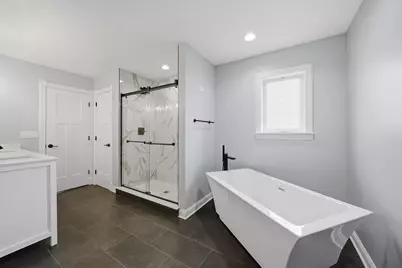
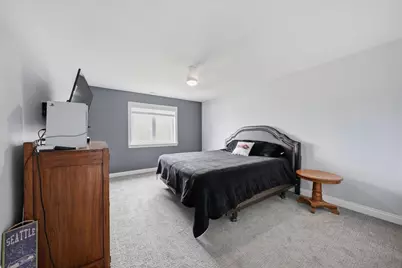
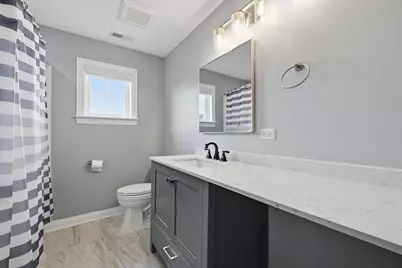
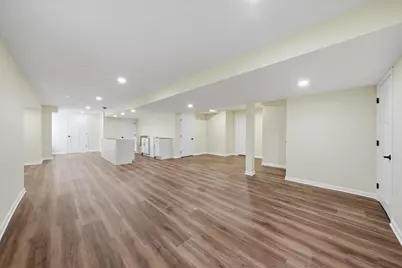
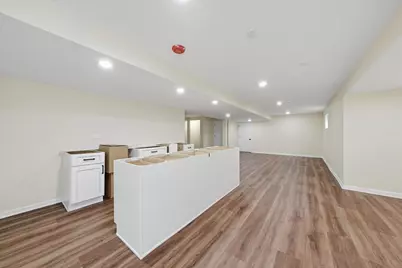
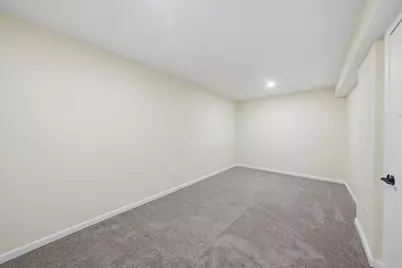
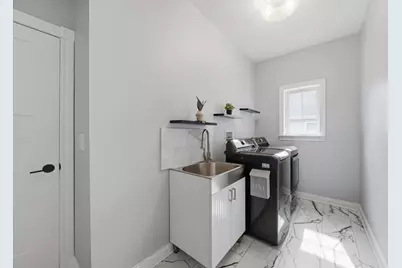
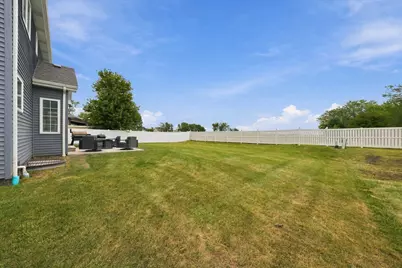
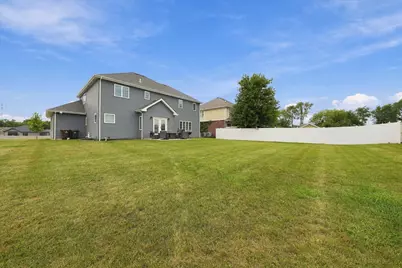
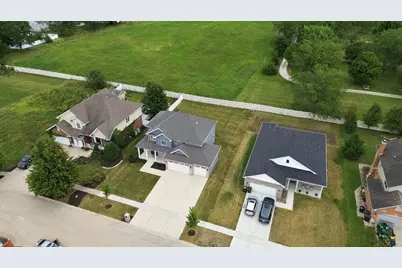
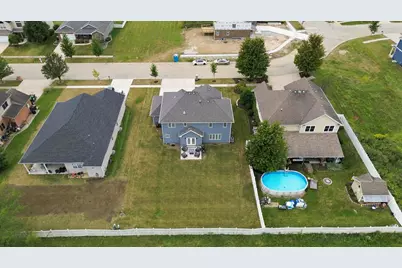
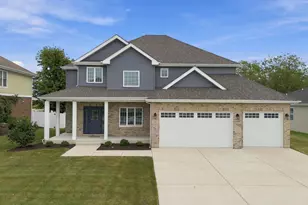
Why build when this three years young home feels like it was born yesterday. Thoughtfully designed by sellers who imagined it as their forever home, life had different plans and now this beautifully finished home is ready for its next chapter. Pull up and sit a spell on the welcoming covered front porch before stepping inside to a fresh, stylish interior designed for the way we live today. The open concept main level features beautiful hardwood flooring throughout, an inviting dining room with tray ceiling, and a spacious family room overlooking the gigantic backyard with peaceful open views and no neighbors directly behind. At the heart of the home is the generously sized eat-in kitchen, offering miles of quartz countertops, custom cabinetry with ambient lighting above and below, a walk-in pantry, and a stainless steel appliance package. There is plenty of room here for everyday living, entertaining, and everyone gathering around the kitchen. Upstairs you'll find three bedrooms plus a spacious bonus room that offers the flexibility to easily become a fourth bedroom, home office, playroom, or whatever best fits your lifestyle. The master bedroom is impressive with an en suite spa bath and walk in closet. And there's more! The finished basement expands your living space with a 5th bedroom and plenty of room for entertaining. The sellers even started a future bar area-giving the next owner the opportunity to finish it in their own style. There is storage and extra closets all over this home. An attached heated three car garage provides the space everyone is looking for, while the enormous, partially fenced backyard offers room to play, entertain, garden, or simply enjoy the quiet surroundings and open-space views. Nearly new, beautifully styled, wonderfully spacious and without the wait of building. Welcome home to 207 Hickory Street.
Full Property Details
Full Property Details for 207 Hickory St
General
- Price: $499,900
- HOA FEE: $6/month
- HOA FEE FREQ.: Annually
- Taxes: $7,392 (2025)
- Status: Active
- Type: Single Family
- Source: MRED
- MLS ID: 12761311
Interior
- Basement: Finished, F
- Interior Features: Walk-In Closet(s), Open Floorplan, Separate Dining Room, Pantry, Quartz Counters
- Appliances: Range, Microwave, Dishwasher, Refrigerator, Washer, Dryer, Disposal, Stainless Steel Appliance(s)
- Flooring: Hardwood
Rooms
Bathrooms
- Total Bathrooms: 3
- Full Bathrooms: 2
- Half Bathrooms: 1
Bedrooms
- Total Bedrooms: 4
- Bedrooms(Blw Grade): 1
Additional Information
- Equipment: Carbon Monoxide Detectors, Ceiling Fan(s), Sump Pump
- Other Features: School Bus Service, Interstate Access
Parking
- Garage: Yes
- Attached garage: Yes
- Garage Spaces: 3
- Total Spaces: 3
- Parking Features: Concrete, Heated Garage, Yes, Garage Owned, Attached, Garage
Location
- Area: Peotone
- County: Will
- Township: Will
- Subdivision: Meyer Glen
- Driving Directions: Rte 50 to Hauert St, East on Hauert St. for .3 miles. South on Hickory for .1 miles.
School Information
- School District: 207U
- Elem School District: 207U
- Midd School District: 207U
- High School District: 207U
Community
- Assoc. Fees Include: None
- Mgmt. Company: Meyer Glen Homeowners Association
Heating & Cooling
- Cooling Type: Central Air Conditioning, Zoned
- Heating Type: Natural Gas, Forced Air, Sep Heating Systems - 2+
Utilities
- Sewer: Public Sewer
- Water: Public
Structural Information
- Architectural Info: Traditional
- Architectural Style: Traditional
- Construction: Vinyl Siding, Brick
- Exterior Const.: Vinyl Siding, Brick
- Basement: Yes
- Basement Desc.: Finished, Full
- Sub-Flooring: Hardwood
- Square Feet: 2,616
- Sq. Ft. Source: Assessor
- Year Built: 2021
Lot Features
- Lot Size (Acres): 0.23
- Lot Size Range: Less than .25 Acre
- Lot Dimensions: 75 x 135
- Lot Features: Backs to Open Grnd, Views
Financial Considerations
- Association Fee: $75
- Assoc Fee Freq.: Annually
- Parking Included: Yes
- Assessment Year: 2021
- Tax Amount: $7,392
- Tax Year: 2025
- Pays Sewer: Public Sewer
Disclosures and Reports
- Ownership: Fee Simple with Homeowners Association
- Property ID: 2021191100150000
Listed by Re/Max 10
Get Pre-Approved Today
Get a Great Insurance Rate
Schools
Schools serving 207 Hickory St
School District:Peotone Community Unit School District 207u
| Name | Grades | Distance |
|---|---|---|
Peotone Elementary School 426 North Conrad Avenue, Peotone, IL 60468 | K-3 | 1 mi |
Peotone Intermediate Center 9526 West Manhattan-Monee Road, Frankfort, IL 60423 | 4-5 | 7.2 mi |
Peotone Jr High School 1 Blue Devil Drive, Peotone, IL 60468 | 6-8 | 1.1 mi |
Peotone High School 605 West North Street, Peotone, IL 60468 | 9-12 | 1.3 mi |
Disclaimer:
School attendance boundaries provided by ATTOM Data Solutions and are for reference only. Contact the school directly to verify enrollment eligibility.
Tax History
Tax History for 207 Hickory St
Year
Property Taxes
Change
Tax Assessment
Change
2025
$7,392
—
$127,491
8%
2025
$7,392
-1%
$117,829
7%
2023
$7,492
6%
$110,059
9%
2022
$7,037
—
$101,000
42%
2022
$7,037
7%
$71,333
48%
2020
$6,555
823%
$48,129
453%
2019
$710
-20%
$8,708
-15%
2018
$892
7%
$10,296
9%
2017
$833
5%
$9,451
5%
2016
$790
2%
$9,010
6%
2015
$774
-3%
$8,504
2%
2014
$795
—
$8,337
-3%
2013
$793
—
$8,586
-6%
2012
$792
—
$9,158
—
Disclaimer: Historical tax information is derived from public records provided by the county offices. Information is not guaranteed and should be independently verified.
Estimate the Cost
Estimate the Cost for 207 Hickory St
207 Hickory Street, Peotone, IL 60468 (MLS# 12761311) is a Single Family property with 4 bedrooms, 2 full bathrooms and 1 partial bathroom. 207 Hickory Street is currently listed for $499,900 and was received on September 16, 2026. Want to learn more about 207 Hickory Street? Do you have questions about finding other Single Family real estate for sale in Peotone? You can browse all Peotone real estate or contact a Coldwell Banker agent to request more information.