No photo available
$339,900 -$10,000 (-2.86%) Price Reduced
Property Description
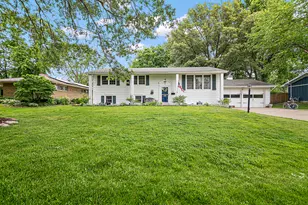
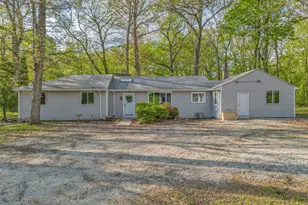
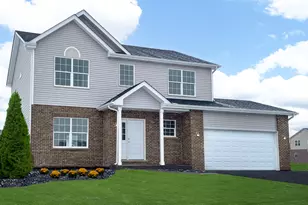
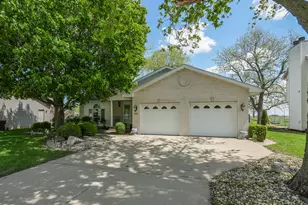
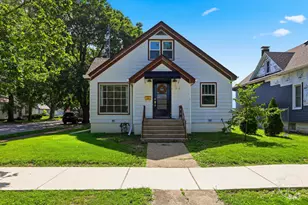
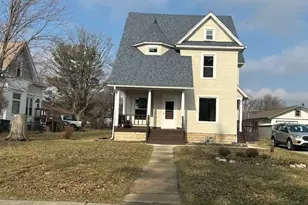
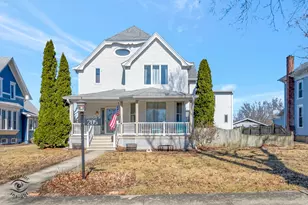
Beautifully rehabbed from top to bottom, this modern 4 BED - 2 FULL BATH farmhouse-style home in Peotone offers over 1,700 sq ft of gorgeous living space! From the moment you arrive, the charming COVERED FRONT PORCH with a built-in swing welcomes you home! Step inside to a wide-open layout glowing with premium luxury wood laminate flooring, RECESSED LIGHTING, brand-new light fixtures, custom trim and doors and updates galore. The show-stopping UPDATED MODERN KITCHEN is a chef's dream, boasting unique sage-colored cabinetry, rich GRANITE COUNTERTOPS, and sleek stainless steel appliances. Spanning two levels plus a basement, this flexible floor plan features 4 spacious bedrooms and 2 fully updated bathrooms. The main level offers a very large living room with beautiful windows looking over the covered front porch, a dining area, convenient FIRST FLOOR BEDOOM and a full bathroom. Upstairs, you will find the primary bedroom, an additional bedroom, and the second full bathroom-featuring brand-new, plush carpeting throughout the bedrooms. Both bathrooms have been completely transformed with HIGH-END CUSTOM TILE that creates a true spa-like feel. Downstairs, the PARTIALLY FINISHED BASEMENT offers a private 4th bedroom, perfect for a home office, gym, or guest suite. The ATTACHED 2-CAR HEATED GARAGE, providing a comfortable year-round workspace or warm vehicle storage during cold winter months. Enjoy absolute peace of mind with energy efficient vinyl windows, new HVAC (2024), plus UPDATED ELECTRICAL and PLUMBING throughout. Situated in an excellent location close to downtown Peotone amenities, there is absolutely nothing to do but move right in. Schedule your showing today!
Full Property Details
Full Property Details for 321 E Main St
General
- Price: $339,900
- Taxes: $989 (2024)
- Status: Active
- Type: Single Family
- Source: MRED
- MLS ID: 12682342
Rental Information
- Complex Features: Park, Street Lights, Street Paved
Interior
- Basement: Partially
- Interior Features: 1st-Floor Bedroom, 1st-Floor Bath, Special Millwork, Granite Counters
- Appliances: Range, Microwave, Dishwasher, Refrigerator
- Flooring: Laminate
Rooms
Bathrooms
- Total Bathrooms: 2
- Full Bathrooms: 2
Bedrooms
- Total Bedrooms: 4
- Bedrooms(Blw Grade): 1
Additional Information
- Equipment: Carbon Monoxide Detectors, Ceiling Fan(s), Sump Pump, Water Heater-Gas
- Other Features: School Bus Service, Historical District
Parking
- Garage: Yes
- Attached garage: Yes
- Garage Spaces: 2
- Total Spaces: 2
- Parking Features: Asphalt, Garage Door Opener, Yes, Garage Owned, Attached, Garage
Location
- Area: Peotone
- County: Will
- Township: Peotone
- Driving Directions: S Harlem Ave to E Main St. West to Home on left.
School Information
- School District: 207U
- Elem School District: 207U
- Midd School District: 207U
- High School District: 207U
Community
- Assoc. Fees Include: None
Heating & Cooling
- Cooling Type: Central Air Conditioning
- Heating Type: Natural Gas
Utilities
- Sewer: Public Sewer
- Water: Public
Structural Information
- Architectural Info: Farmhouse
- Architectural Style: Farmhouse
- Construction: Vinyl Siding
- Exterior Const.: Vinyl Siding
- Basement: Yes
- Basement Desc.: Partially Finished, Full
- Roof: Asphalt
- Windows: Vinyl Frames
- Doors: ENERGY STAR Qualified Doors, 6 Panel Door(s)
- Sub-Flooring: Laminate
- Square Feet: 1,700
- Sq. Ft. Source: Estimated
- Built Before 1978: Yes
- Remodeled/Updated: 2026
Lot Features
- Lot Size (Acres): 0.14
- Lot Size Range: Less than .25 Acre
- Lot Dimensions: 66 x 88
Financial Considerations
- Tax Amount: $989
- Tax Year: 2024
- Pays Sewer: Public Sewer
Disclosures and Reports
- Ownership: Fee Simple
- Property ID: 1720242200120000
Listed by HomeSmart Realty Group

Get Pre-Approved Today
Get a Great Insurance Rate
Schools
Schools serving 321 E Main St
School District:Peotone Community Unit School District 207u
| Name | Grades | Distance |
|---|---|---|
Peotone Elementary School 426 North Conrad Avenue, Peotone, IL 60468 | K-3 | 0.6 mi |
Peotone Intermediate Center 9526 West Manhattan-Monee Road, Frankfort, IL 60423 | 4-5 | 7.1 mi |
Peotone Jr High School 1 Blue Devil Drive, Peotone, IL 60468 | 6-8 | 0.6 mi |
Peotone High School 605 West North Street, Peotone, IL 60468 | 9-12 | 0.7 mi |
Disclaimer:
School attendance boundaries provided by ATTOM Data Solutions and are for reference only. Contact the school directly to verify enrollment eligibility.
Tax History
Tax History for 321 E Main St
Year
Property Taxes
Change
Tax Assessment
Change
2025
$954
-9%
$51,462
5%
2023
$1,049
-26%
$49,200
11%
2022
$1,410
—
$44,385
8%
2022
$1,410
-6%
$41,018
5%
2020
$1,506
-4%
$38,954
—
2019
$1,573
-6%
$38,954
—
2018
$1,681
-1%
$38,954
3%
2017
$1,693
-1%
$37,930
2%
2016
$1,704
-4%
$37,186
3%
2015
$1,771
-5%
$35,963
—
2014
$1,863
3%
$35,963
-1%
2013
$1,813
3%
$36,220
-7%
2012
$1,752
—
$38,738
—
Disclaimer: Historical tax information is derived from public records provided by the county offices. Information is not guaranteed and should be independently verified.
Estimate the Cost
Estimate the Cost for 321 E Main St
321 E Main Street, Peotone, IL 60468 (MLS# 12682342) is a Single Family property with 4 bedrooms and 2 full bathrooms. 321 E Main Street is currently listed for $339,900 and was received on June 19, 2026. Want to learn more about 321 E Main Street? Do you have questions about finding other Single Family real estate for sale in Peotone? You can browse all Peotone real estate or contact a Coldwell Banker agent to request more information.