This is a carousel with tiles that activate property listing cards. Use the previous and next buttons to navigate.
1/19
$399,000 Just Listed
This is a carousel with tiles that activate property listing cards. Use the previous and next buttons to navigate.
1/19
Property Description
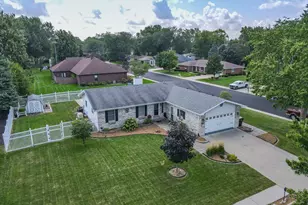
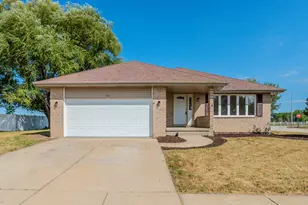
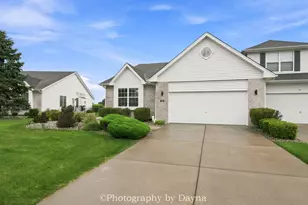
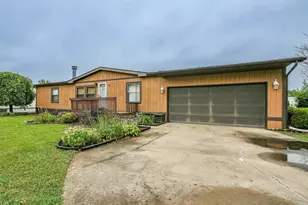
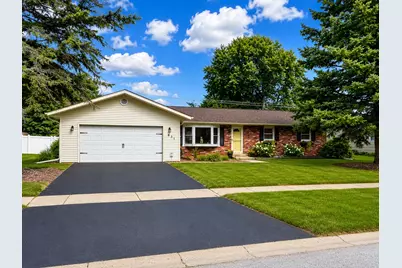
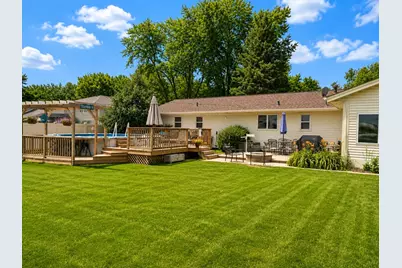
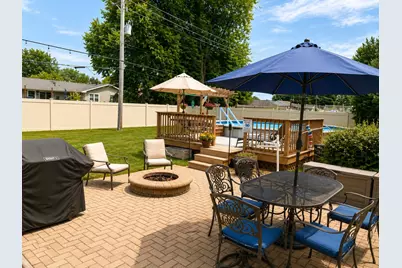
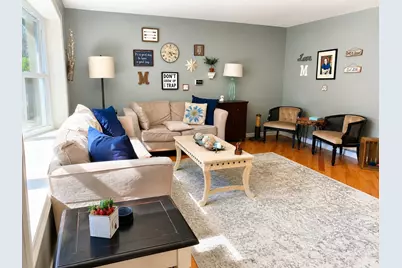
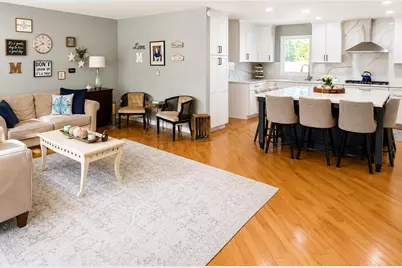
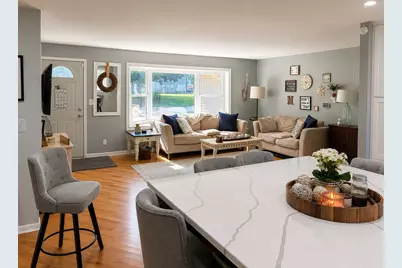
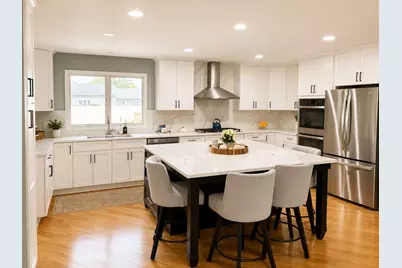
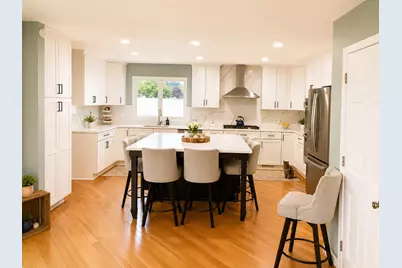
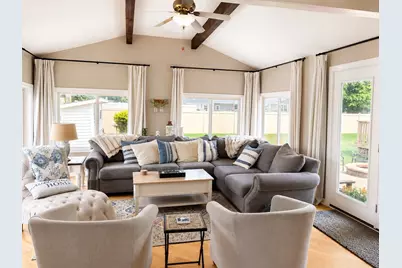
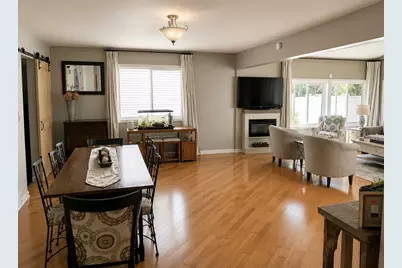
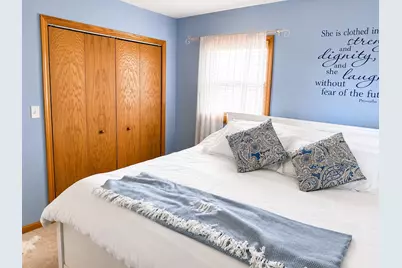
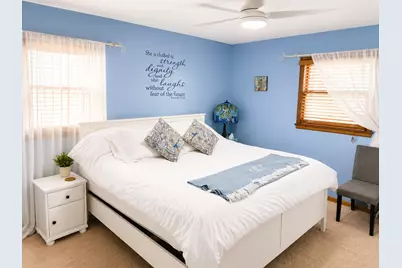
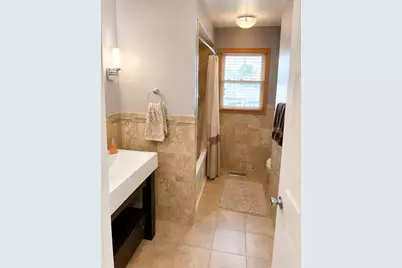
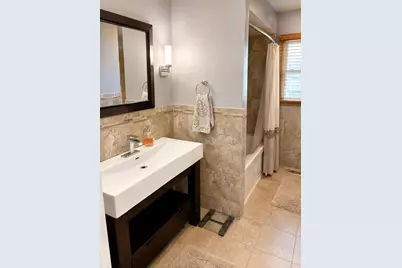
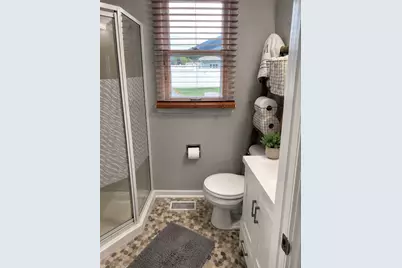
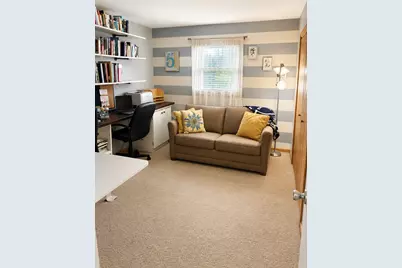
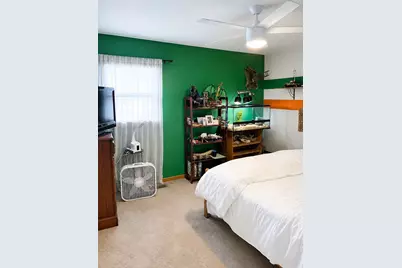
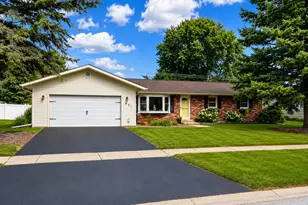
Welcome home to this beautifully updated 3-bedroom, 2-bath brick ranch that's truly move-in ready! From the moment you step inside, you'll be impressed by the stunning remodeled kitchen featuring a massive center island, making it the perfect space for cooking, gathering, and entertaining. The open-concept layout flows seamlessly into the spacious living room, while the oversized family room is filled with natural light and offers beautiful views of the private backyard. Whether you're hosting family and friends or enjoying a quiet evening at home, this home was designed for comfortable living and effortless entertaining. Step outside to your own backyard oasis featuring a new patio, heated above-ground pool with a swim-up bar, and a fully fenced yard that offers exceptional privacy. It's the perfect place to relax, entertain, and enjoy everything summer has to offer. Additional features include a partially finished basement providing extra living space and storage, two sump pumps for added peace of mind, and a transferable lifetime warranty on the front picture window. Rarely does a beautifully updated ranch with this combination of indoor and outdoor living become available. Rare opportunity to own one of the few ranch homes in this highly desirable neighborhood.
Full Property Details
Full Property Details for 431 S Jean St
General
- Price: $399,000
- Taxes: $5,170 (2024)
- Status: Active
- Type: Single Family
- Source: MRED
- MLS ID: 12713869
- Updated: 7/25/2026
- Added to Site: 3 day(s) ago
Interior
- Basement: Partially
- Interior Features: Vaulted Ceiling(s)
- Appliances: Range, Dishwasher, Refrigerator, Washer, Dryer
- Flooring: Hardwood
Rooms
Bathrooms
- Total Bathrooms: 2
- Full Bathrooms: 2
Bedrooms
- Total Bedrooms: 3
Additional Information
- Equipment: Water Softener (Owned), Ceiling Fan(s), Sump Pump
- Other Features: School Bus Service
Exterior
- Exterior Features: Fire Pit
Parking
- Garage: Yes
- Attached garage: Yes
- Garage Spaces: 2
- Total Spaces: 2
- Parking Features: Asphalt, Garage Door Opener, Yes, Attached, Garage
Location
- Area: Peotone
- County: Will
- Township: Peotone
- Driving Directions: Peotone Wilmington to Meadow, to Louise lane to Jean St.
School Information
- School District: 207U
- Elem School District: 207U
- Midd School District: 207U
- High School District: 207U
Community
- Assoc. Fees Include: None
Heating & Cooling
- Cooling Type: Central Air Conditioning
- Heating Type: Natural Gas
Utilities
- Sewer: Public Sewer
- Water: Public
Structural Information
- Architectural Info: Ranch
- Architectural Style: Ranch
- Construction: Vinyl Siding, Brick
- Exterior Const.: Vinyl Siding, Brick
- Basement: Yes
- Basement Desc.: Partially Finished, Full
- Sub-Flooring: Hardwood
- Square Feet: 2,200
- Sq. Ft. Source: Landlord/Tenant/Seller
- Year Built: 1975
- Built Before 1978: Yes
Lot Features
- Lot Size (Acres): 0.27
- Lot Size Range: .25 to .49 Acre
- Lot Dimensions: 90 x 130
Financial Considerations
- Assessment Year: 1975
- Tax Amount: $5,170
- Tax Year: 2024
- Pays Sewer: Public Sewer
Disclosures and Reports
- Ownership: Fee Simple
- Property ID: 1720234050010000
Listed by CRIS Realty
Get Pre-Approved Today
Get a Great Insurance Rate
Schools
Schools serving 431 S Jean St
School District:Peotone Community Unit School District 207u
| Name | Grades | Distance |
|---|---|---|
Peotone Elementary School 426 North Conrad Avenue, Peotone, IL 60468 | K-3 | 0.8 mi |
Peotone Intermediate Center 9526 West Manhattan-Monee Road, Frankfort, IL 60423 | 4-5 | 7.1 mi |
Peotone Jr High School 1 Blue Devil Drive, Peotone, IL 60468 | 6-8 | 0.4 mi |
Peotone High School 605 West North Street, Peotone, IL 60468 | 9-12 | 0.5 mi |
Disclaimer:
School attendance boundaries provided by ATTOM Data Solutions and are for reference only. Contact the school directly to verify enrollment eligibility.
Price & Sales History for 431 S Jean St
Date
Details
Price
Change
Source
7/25/2026
Listed
$399,000
75%
MLS
9/09/2016
Sold
$228,000
—
Public Record
Disclaimer: Historical sales information is derived from public records provided by the county offices. Information is not guaranteed and should be independently verified.
Tax History
Tax History for 431 S Jean St
Year
Property Taxes
Change
Tax Assessment
Change
2025
$5,405
2%
$92,429
3%
2023
$5,296
6%
$89,506
11%
2022
$4,984
—
$80,745
8%
2022
$4,984
8%
$74,619
5%
2020
$4,619
-4%
$70,863
—
2019
$4,825
-6%
$70,863
—
2018
$5,156
4%
$70,863
4%
2017
$4,972
33%
$68,127
30%
2016
$3,747
—
$52,491
3%
2015
$3,749
-5%
$50,765
—
2014
$3,943
2%
$50,765
-1%
2013
$3,869
—
$51,128
-6%
2012
$3,850
—
$54,682
—
Disclaimer: Historical tax information is derived from public records provided by the county offices. Information is not guaranteed and should be independently verified.
Estimate the Cost
Estimate the Cost for 431 S Jean St
431 S Jean Street, Peotone, IL 60468 (MLS# 12713869) is a Single Family property with 3 bedrooms and 2 full bathrooms. 431 S Jean Street is currently listed for $399,000 and was received on July 25, 2026. Want to learn more about 431 S Jean Street? Do you have questions about finding other Single Family real estate for sale in Peotone? You can browse all Peotone real estate or contact a Coldwell Banker agent to request more information.