This is a carousel with tiles that activate property listing cards. Use the previous and next buttons to navigate.
1/33
$329,900 Contingent
This is a carousel with tiles that activate property listing cards. Use the previous and next buttons to navigate.
1/33
Property Description
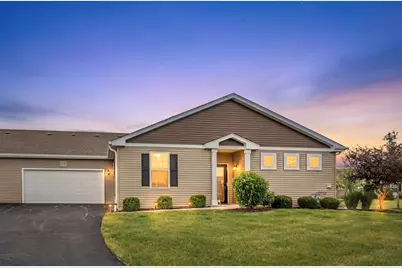
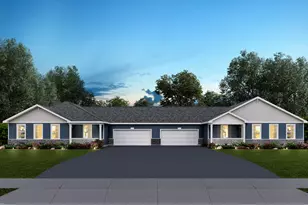
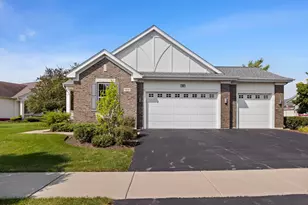
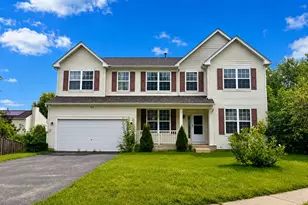
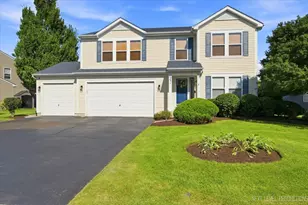
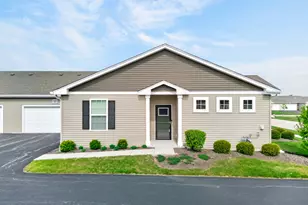
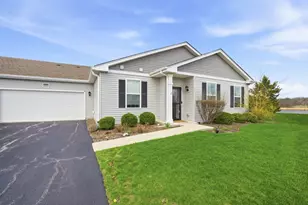
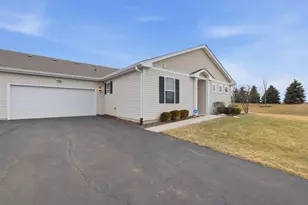
Brand new construction in 2021. Premium corner lot with added extended patio and remote awning. Welcoming foyer leads into the open area concept and one level living. Large living room with upgraded hardwood laminate flooring and sliding patio door leads you out to a nice backyard with a lot of backyard space. Open and large island kitchen with upgraded counter-tops, back-splash and light fixtures. 42-inch cabinets and all stainless-steel appliances. Large primary bedroom and wonderful bathroom suite with dual sinks, big walk-in-closet and linen closet. Nice 2nd bedroom on the opposite side of the home. Upgraded 2nd bathroom too. Premium upgrades throughout the entire home. Nice laundry room with sink basin. All state-of-the-art mechanicals. Association includes indoor/outdoor pools, community center, fitness center, tennis courts, pickle ball and bocce ball courts plus much more! Conveniently located and in wonderful condition. It's truly a must see!
Full Property Details
Full Property Details for 1116 Crestview Ln
General
- Price: $329,900
- HOA FEE: $392/month
- Taxes: $4,756 (2025)
- Status: Contingent
- Type: Townhouse
- Source: MRED
- MLS ID: 12674226
- Updated: 6/26/2026
- Added to Site: 23 day(s) ago
Interior
- Basement: None
- Interior Features: 1st-Floor Bedroom
- Flooring: Laminate
Rooms
Bathrooms
- Total Bathrooms: 2
- Full Bathrooms: 2
- Bathroom Features: Separate Shower, Double Sink
Bedrooms
- Total Bedrooms: 2
Additional Information
- Shared Amenities: Exercise Room, Pool, Ceiling Fan, Clubhouse
- Equipment: Fire Sprinklers, Carbon Monoxide Detectors, Ceiling Fan(s)
- Other Features: Adult Community
Parking
- Garage: Yes
- Attached garage: Yes
- Garage Spaces: 2
- Total Spaces: 2
- Parking Features: Asphalt, Garage Door Opener, Yes, Garage Owned, Attached, Garage
Location
- Area: Hampshire / Pingree Grove
- County: Kane
- Township: Rutland
- Subdivision: Carillon at Cambridge Lakes
- Driving Directions: East on 72 from route 47. Go North (left) on Richard J. Brown Rd. to Daniel (stop sign) turn right (East) to Pleasant turn right to Southern Circle turn Left to Crestview and turn right and property will be on the right side.
School Information
- School District: 300
- Elem School District: 300
- Midd School District: 300
- High School District: 300
- Elementary School: Gary Wright Elementary School
- Middle School: Hampshire Middle School
- High School: Hampshire High School
- Private School: Hampshire High School
Community
- Assoc. Fees Include: Insurance, Clubhouse, Exercise Facilities, Pool, Exterior Maintenance, Lawn Care, Scavenger, Snow Removal
- Pets Allowed: Yes
- Pets: Cats OK, Dogs OK
- Pet Restrictions: Cats OK, Dogs OK, / 999lbs.
- Mgmt. Company: Carillon at Cambridge Lakes
Heating & Cooling
- Cooling Type: Central Air Conditioning
- Heating Type: Natural Gas
Utilities
- Sewer: Public Sewer
- Water: Public
Structural Information
- Structure Type: Townhouse (Ranch)
- Model: Chandler
- Construction: Vinyl Siding
- Exterior Const.: Vinyl Siding
- Basement Desc.: None
- Foundation: Concrete Perimeter
- Roof: Asphalt
- Windows: All
- Sub-Flooring: Laminate
- Entry Floor Number: 1
- Stories/Levels: 1
- Square Feet: 1,375
- Sq. Ft. Source: Builder
- Year Built: 2021
Unit Information
- Units in Building: 4
Manufactured Home
- Model: Chandler
Lot Features
- Lot Dimensions: 81 x 41
- Lot Features: Corner Lot
Animals
- Animals Allowed: Cats OK, Dogs OK
Financial Considerations
- Association Fee: $392
- Assoc Fee Freq.: Monthly
- Parking Included: Yes
- Assessment Year: 2021
- Tax Amount: $4,756
- Tax Year: 2025
- Pays Sewer: Public Sewer
Disclosures and Reports
- Ownership: Fee Simple with Homeowners Association
- Property ID: 229277043
Listed by Keller Williams Thrive
Get Pre-Approved Today
Get a Great Insurance Rate
Schools
Schools serving 1116 Crestview Ln
School District:Community Unit School District 300
| Name | Grades | Distance |
|---|---|---|
Big Timber Elementary School 1400 Ridgecrest Drive, Hampshire, IL 60140 | K-5 | 3 mi |
Hampshire Middle School 560 South State Street, Hampshire, IL 60140 | 6-8 | 5 mi |
Hampshire High School 1600 Big Timber Road, Hampshire, IL 60140 | 9-12 | 3.9 mi |
Disclaimer:
School attendance boundaries provided by ATTOM Data Solutions and are for reference only. Contact the school directly to verify enrollment eligibility.
Price & Sales History for 1116 Crestview Ln
Date
Details
Price
Change
Source
6/18/2026
Listed
$329,900
34.93%
MLS
4/26/2021
Sold
$244,500
—
Public Record
Disclaimer: Historical sales information is derived from public records provided by the county offices. Information is not guaranteed and should be independently verified.
Tax History
Tax History for 1116 Crestview Ln
Year
Property Taxes
Change
Tax Assessment
Change
2024
$4,516
-10%
$85,080
-3%
2023
$5,025
—
$87,989
8%
2022
$5,010
71%
$81,126
86%
2021
$2,926
—
$43,532
8160%
2021
$2,926
7403%
$527
4%
2019
$39
3%
$506
7%
2018
$38
—
$475
—
Disclaimer: Historical tax information is derived from public records provided by the county offices. Information is not guaranteed and should be independently verified.
Estimate the Cost
Estimate the Cost for 1116 Crestview Ln
1116 Crestview Lane, Pingree Grove, IL 60140 (MLS# 12674226) is a Townhouse property with 2 bedrooms and 2 full bathrooms. 1116 Crestview Lane is currently listed for $329,900 and was received on June 18, 2026. Want to learn more about 1116 Crestview Lane? Do you have questions about finding other Townhouse real estate for sale in Pingree Grove? You can browse all Pingree Grove real estate or contact a Coldwell Banker agent to request more information.