This is a carousel with tiles that activate property listing cards. Use the previous and next buttons to navigate.
1/20
$2,850
This is a carousel with tiles that activate property listing cards. Use the previous and next buttons to navigate.
1/20
Property Description
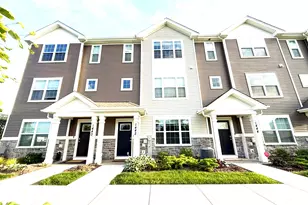
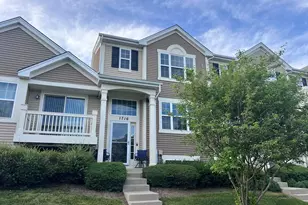
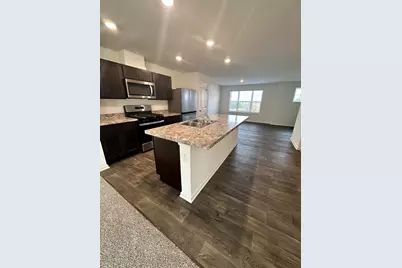
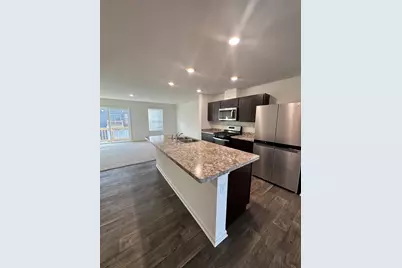
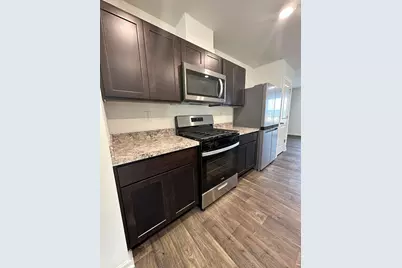
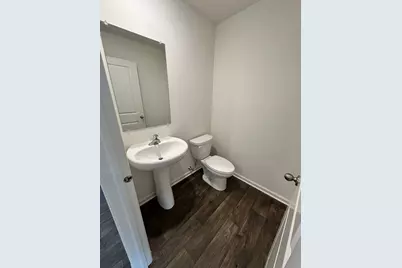
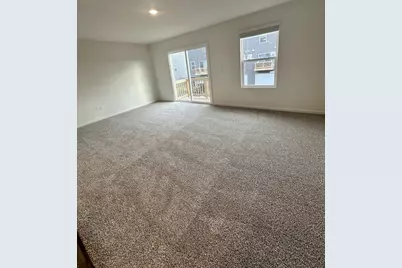
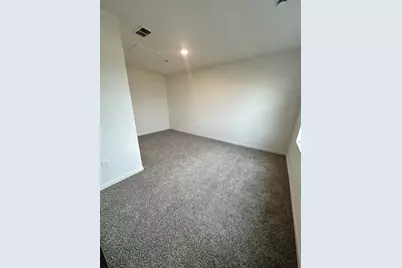
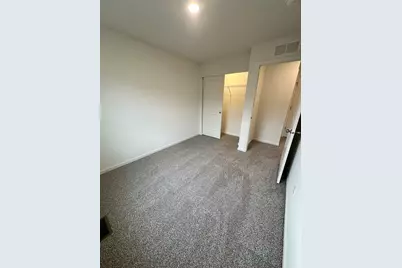
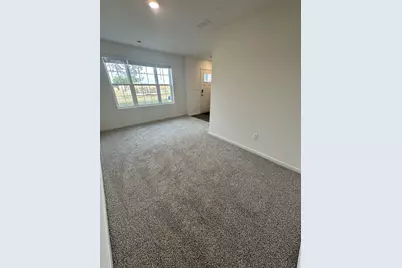
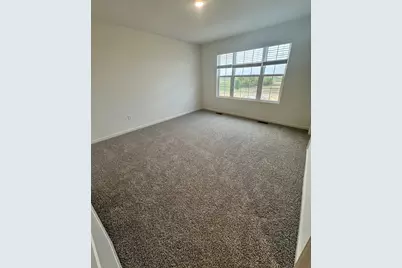
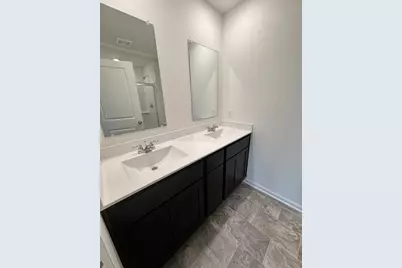
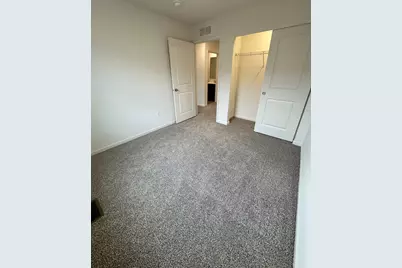
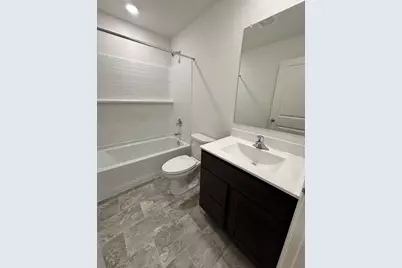
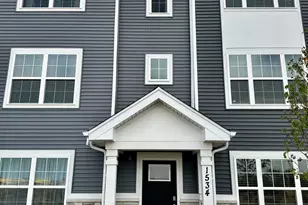
**NEW CONSTRUCTION RENTAL - 3 LEVEL TOWNHOME / 3 BED - 2.5 BATH / AMENITIES INCLUDED / ATTACHED 2 CAR GARAGE** Discover modern living in this 3-bedroom, 2.5-bath townhome in Cambridge Lakes! Featuring an open floor plan, the ground-level entry leads to a finished bonus room. The main level boasts a stylish kitchen with a large island, designer cabinetry, and new stainless-steel appliances. The living room opens to a balcony, ideal for relaxation. The top floor includes 3 bedrooms, with the primary suite offering a spacious walk-in closet and a private bathroom with a walk-in shower. This smart home is equipped with America's Smart Home Technology, letting you monitor and control your home remotely. Lawn care, snow removal, and pool/exterior maintenance are included for your convenience. The attached 2-car garage features an epoxied floor, auto garage closure, and an option to install an EV charger. Community amenities: pickleball courts, bocce ball, outdoor pool, park/playgrounds, bike room, bike trails, and scenic walking paths. - Non-refundable application fee per adult (18 and over) - First month's rent and $600 move in fee required - Renters Insurance required - Longer leases preferred - Tenant responsible for all utilities (water, electric, gas/heat, cable/internet + installation) - No pets allowed - Available 8/1. In order to qualify for this home, all criteria must be met: 650+ credit score with no evictions or bankruptcies on record. Monthly income is 3x the monthly rent before taxes
Full Property Details
Full Property Details for 1534 Yosemite Wy
General
- Rent: $2,850
- Status: Active
- Type: Townhouse
- Source: MRED
- MLS ID: 12692716
- Updated: 7/7/2026
- Added to Site: 10 day(s) ago
Rental Information
- Approvals: Credit Report
- Lease/Rent Term: 12 Months
- Lease Includes: Parking, Pool, Scavenger, Exterior Maintenance, Lawn Care, Snow Removal
- Date Available: 8/1/2026
Interior
- Basement: None
- Appliances: Range, Microwave, Dishwasher, High-End Refrigerator, Washer, Dryer, Disposal, Stainless Steel Appliance(s)
Rooms
Bathrooms
- Total Bathrooms: 3
- Full Bathrooms: 2
- Half Bathrooms: 1
- Bathroom Features: Double Sink
Bedrooms
- Total Bedrooms: 3
Additional Information
- Shared Amenities: Bike Room/Bike Trails, Park, Pool
- Equipment: Carbon Monoxide Detectors, Radon Mitigation System
- Other Features: School Bus Service
Exterior
- Exterior Features: Balcony
Parking
- Garage: Yes
- Attached garage: Yes
- Garage Spaces: 2
- Total Spaces: 2
- Parking Features: Asphalt, Garage Door Opener, Garage, Yes, Garage Owned, Attached
Location
- Area: Hampshire / Pingree Grove
- County: Kane
- Township: Rutland
- Subdivision: Cambridge Lakes
- Driving Directions: I-90 to Randall Rd. North to Higgins (Rt. 72). West on Higgins to Reinking Rd. to community, 1340 Vineyard Lane, Pingree Grove, 60140.
School Information
- School District: 300
- Elem School District: 300
- Midd School District: 300
- High School District: 300
- Elementary School: Gilberts Elementary School
- Middle School: Dundee Middle School
- High School: Hampshire High School
- Private School: Hampshire High School
Heating & Cooling
- Cooling Type: Central Air Conditioning
- Heating Type: Natural Gas
Utilities
- Sewer: Public Sewer
- Water: Public
Structural Information
- Structure Type: T3 Townhouse (3 or More Stories)
- Construction: Vinyl Siding, Stone
- Exterior Const.: Vinyl Siding, Stone
- Basement Desc.: None
- Foundation: Concrete Perimeter
- Roof: Asphalt
- Entry Floor Number: 1
- Stories/Levels: 3
- Square Feet: 1,827
- Sq. Ft. Source: Builder
- Year Built: 2024
Unit Information
- Units in Building: 6
Lot Features
- Lot Dimensions: 22 x 59
- Lot Features: Landscaped, Backs to Open Grnd
Financial Considerations
- Lease Price: $2,850
- Parking Included: Yes
- Security Deposit: 1MO
- Assessment Year: 2024
- Pays Sewer: Public Sewer
Listed by Compass
Get a Great Insurance Rate
Schools
Schools serving 1534 Yosemite Wy
School District:Community Unit School District 300
| Name | Grades | Distance |
|---|---|---|
Gilberts Elementary School 729 Paperbark Lane, Gilberts, IL 60136 | K-5 | 3.9 mi |
Dundee Middle School, Dundee, IL 4200 West Main Street, Dundee, IL 60118 | 6-8 | 5.1 mi |
Hampshire High School 1600 Big Timber Road, Hampshire, IL 60140 | 9-12 | 3.1 mi |
Disclaimer:
School attendance boundaries provided by ATTOM Data Solutions and are for reference only. Contact the school directly to verify enrollment eligibility.
Price History for 1534 Yosemite Wy
Date
Details
Price
Change
Source
7/01/2026
Listed
$2,850
—
MLS
Disclaimer: Historical sales information is derived from public records provided by the county offices. Information is not guaranteed and should be independently verified.

1534 Yosemite Way, Pingree Grove, IL 60140 (MLS# 12692716) is a Townhouse property with 3 bedrooms, 2 full bathrooms and 1 partial bathroom. 1534 Yosemite Way is currently listed for rent at $2,850 and was received on July 01, 2026. Want to learn more about 1534 Yosemite Way? Do you have questions about finding other real estate for sale or rent in Pingree Grove? You can browse all Pingree Grove rentals or contact a Coldwell Banker agent to request more information.