
This is a carousel with tiles that activate property listing cards. Use the previous and next buttons to navigate.
1/1
$505,000
This is a carousel with tiles that activate property listing cards. Use the previous and next buttons to navigate.
1/1
Property Description
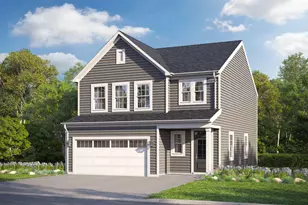
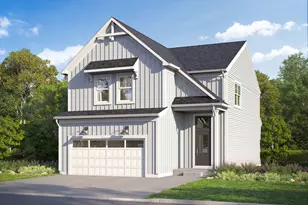
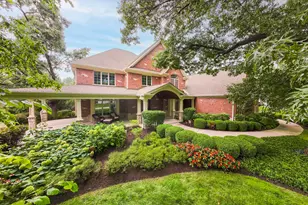
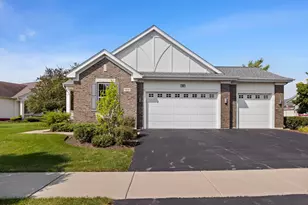
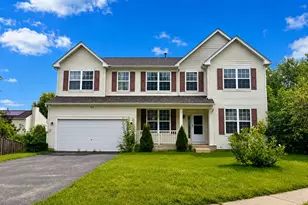
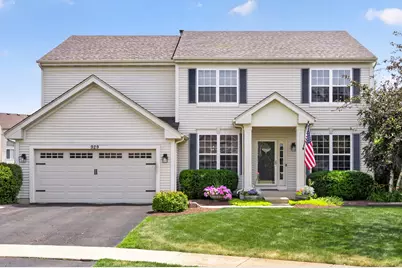
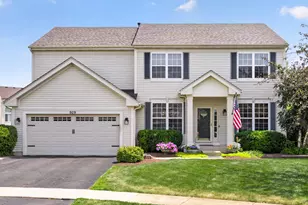
Discover this beautifully updated and impeccably maintained Tuscan model, lovingly cared for by its original owner. Nestled on a peaceful cul-de-sac in the desirable Cambridge Lakes community, this stunning two-story home is ready to welcome you from the moment you arrive. As soon as you step inside, you'll be welcomed by an elegant formal living and dining rooms that create the perfect setting for entertaining family and friends. The heart of the home is the stunning custom kitchen, featuring 42-inch cabinetry, gorgeous granite countertops, stainless steel appliances, ceramic tile flooring, and a spacious walk-in pantry designed to inspire every home chef. A striking two-sided fireplace creates a warm, inviting atmosphere, seamlessly connecting the bright family room and sunny breakfast area. Step outside through the sliding glass doors to your private backyard oasis, complete with a spacious brick paver patio and an above-ground pool, creating the perfect setting for summer fun, weekend barbecues, and relaxing with family and friends. The generously sized yard offers plenty of room for outdoor entertaining and recreation. At the end of the day, retreat to the spacious primary suite, featuring an elegant tray ceiling, a walk-in closet, and an updated en-suite bath designed for relaxation. Enjoy a luxurious whirlpool tub, beautiful custom tile work, and a spa-like atmosphere that makes it the perfect place to unwind. Two additional generously sized bedrooms provide comfort and flexibility for family or guests, while the open loft overlooking the dramatic two-story family room offers endless possibilities as a home office, cozy sitting area, playroom, or can easily be converted into a fourth bedroom to suit your needs. The fully finished basement expands your living space with endless possibilities. Designed for entertaining, it features a full bar with a kegerator, a full bathroom, and an adjacent bedroom or office ideal for overnight guests, a private workspace, or a recreation area. Living in Cambridge Lakes means enjoying exceptional amenities, including an on-site charter school, scenic ponds, parks, walking and biking trails, a community center with a game room, fitness facilities, swimming pools, and year-round community events and activities. Energy-efficient home featuring a leased Tesla solar panel system through Sunrun. Buyer to assume the existing Sunrun lease. Whole Home Warranty offered for peace of mind.
Full Property Details
Full Property Details for 929 Oxford Ct
General
- Sold For: $505,000
- HOA FEE: $4/month
- Taxes: $10,736 (2025)
- Status: Closed
- Type: Single Family
- Source: MRED
- MLS ID: 12709033
- Added to Site: 74 day(s) ago
Interior
- Interior Features: Vaulted Ceiling(s), Walk-In Closet(s), Open Floorplan, Granite Counters
- Fireplace: Yes
- Fireplace(s): Family Room, Electric
- Appliances: Range, Microwave, Dishwasher, Refrigerator, Washer, Dryer, Disposal, Stainless Steel Appliance(s)
- Flooring: Laminate, Carpet
Rooms
Bathrooms
- Total Bathrooms: 4
- Full Bathrooms: 3
- Half Bathrooms: 1
- Basement Baths: Yes
- Bathroom Features: Separate Shower, Double Sink, Garden Tub
Bedrooms
- Total Bedrooms: 3
Additional Information
- Equipment: Ceiling Fan(s), Sump Pump, Water Heater-Gas
- Other Features: School Bus Service
Parking
- Garage: Yes
- Attached garage: Yes
- Garage Spaces: 2
- Total Spaces: 2
- Parking Features: Asphalt, Garage Door Opener, Yes, Garage Owned, Attached, Garage
Location
- Area: Hampshire / Pingree Grove
- County: Kane
- Subdivision: Cambridge Lakes
- Driving Directions: Rt 72 to Richard J Brown Blvd Left to Wester Blvd Right to Bay Shore Dr. Right to Dover Left to Bristol Left to Oxford Ct.
School Information
- School District: 300
- Midd School District: 300
- Elementary School: Gary Wright Elementary School
- Middle School: Hampshire Middle School
- High School: Hampshire High School
- Private School: Hampshire High School
Community
- Assoc. Fees Include: Insurance, Clubhouse, Exercise Facilities, Pool
- Mgmt. Company: Foster Premier
Heating & Cooling
- Cooling Type: Central Air Conditioning
- Heating Type: Natural Gas
Utilities
- Water: Public
Structural Information
- Architectural Style: Contemporary
- Construction: Aluminum Siding
- Exterior Const.: Aluminum Siding
- Basement Desc.: Finished, Full
- Foundation: Concrete Perimeter
- Roof: Asphalt
- Windows: Window Treatments, Drapes
- Doors: Sliding Doors, Panel Door(s)
- Sub-Flooring: Laminate, Carpet
- Square Feet: 3,752
- Sq. Ft. Source: Estimated
- Year Built: 2006
Lot Features
- Lot Size (Acres): 0.26
- Lot Size Range: .25 to .49 Acre
- Lot Dimensions: 11326
- Fence: Yes
- Lot Features: Cul-De-Sac
- Fencing (Description): Fenced
Financial Considerations
- Association Fee: $4
- Assoc Fee Freq.: Monthly
- Assessment Year: 2006
- Tax Amount: $10,736
- Tax Year: 2025
Disclosures and Reports
- Ownership: Fee Simple with Homeowners Association
- Special Conditions: Home Warranty
- Property ID: 233102025
Get Pre-Approved Today
Schools
Schools serving 929 Oxford Ct
School District:Community Unit School District 300
| Name | Grades | Distance |
|---|---|---|
Gary D Wright Elementary School 1500 Ketchum Road, Hampshire, IL 60140 | K-5 | 4.3 mi |
Hampshire Middle School 560 South State Street, Hampshire, IL 60140 | 6-8 | 5.3 mi |
Hampshire High School 1600 Big Timber Road, Hampshire, IL 60140 | 9-12 | 4.5 mi |
Disclaimer:
School attendance boundaries provided by ATTOM Data Solutions and are for reference only. Contact the school directly to verify enrollment eligibility.
Price & Sales History for 929 Oxford Ct
Date
Details
Price
Change
Source
8/24/2026
Sold
$505,000
1.02%
MLS
7/27/2026
Listed
$499,900
—
MLS
Disclaimer: Historical sales information is derived from public records provided by the county offices. Information is not guaranteed and should be independently verified.
929 Oxford Court, Pingree Grove, IL 60140 (MLS# 12709033) is a Single Family property that was sold at $505,000 on August 24, 2026. This property was listed by The Luxe Signature Group from our St Charles Office.Want to learn more about 929 Oxford Court? Do you have questions about finding other Single Family real estate for sale in Pingree Grove? You can browse all Pingree Grove real estate or contact a Coldwell Banker agent to request more information.