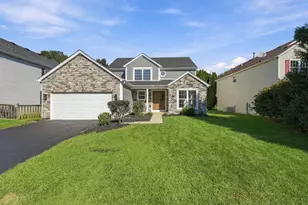
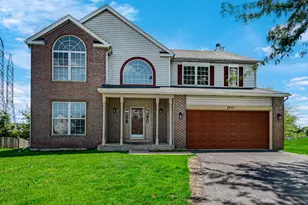
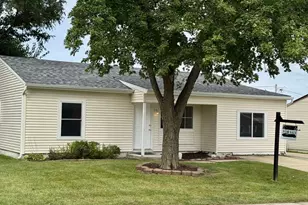
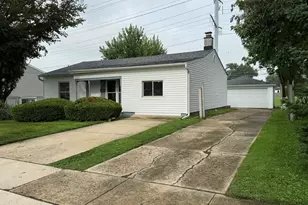
This is a carousel with tiles that activate property listing cards. Use the previous and next buttons to navigate.
1/1
$538,000
This is a carousel with tiles that activate property listing cards. Use the previous and next buttons to navigate.
1/1
Property Description
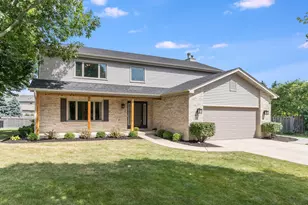
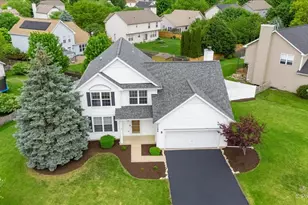
This beautifully maintained 5 bed, 3.5bath, 2story home blends generous living space with thoughtful upgrades, creating a setting that feels inviting the moment you step inside! Exquisite split staircase offers 2 ways to access 2nd floor. This move in ready home offers the modern layout buyers want with the charm and comfort of an established neighborhood. The This desirable home features A Bright, Open Main Level with A spacious kitchen with 42" maple cabinets, a center island, and stainlesssteel appliances-perfect for cooking, hosting, or simply gathering with family. The kitchen flows seamlessly into the sunfilled family room, complete with a cozy gaslog fireplace. Great area for relaxing or entertaining A Primary Suite Designed for Relaxation Oversized bedroom with a private sitting area-ideal for reading, unwinding, or creating a personal retreat with a luxury ensuite bath adds comfort and convenience. A full finished basement provides 1 bedroom next to Full bath for excellent in-law arrangement or storage or future finishing potential. Home is well maintained and Seller is offering home warranty for a peace of mind. Roof 2019, Hot Water Heater 2025. Close to restaurants, expressways, and shopping. This amazing home checks all the boxes!!
Full Property Details
Full Property Details for 11330 S Highland Dr
General
- Sold For: $538,000
- HOA FEE: $18/month
- HOA FEE FREQ.: Annually
- Taxes: $10,666 (2024)
- Status: Closed
- Type: Single Family
- Source: MRED
- MLS ID: 12677272
Interior
- Fireplace: Yes
- Fireplace(s): Family Room, Gas Log, Gas Starter
- Appliances: Range, Microwave, Dishwasher, Refrigerator, Washer, Dryer, Disposal, Stainless Steel Appliance(s)
- Flooring: Laminate
Rooms
Bathrooms
- Total Bathrooms: 4
- Full Bathrooms: 3
- Half Bathrooms: 1
- Basement Baths: Yes
- Bathroom Features: Whirlpool, Separate Shower
Bedrooms
- Total Bedrooms: 5
- Bedrooms(Blw Grade): 1
Parking
- Garage: Yes
- Attached garage: Yes
- Garage Spaces: 2
- Total Spaces: 2
- Parking Features: Yes, Attached, Garage
Location
- Area: Plainfield
- County: Will
- Driving Directions: Route 59 just south of 111th to champion, west to Highland
School Information
- School District: 202
- Midd School District: 202
- Elementary School: Freedom Elementary School
- Middle School: Heritage Grove Middle School
- High School: Plainfield North High School
- Private School: Plainfield North High School
Community
- Assoc. Fees Include: None
- Mgmt. Company: Celtic Property Management
Heating & Cooling
- Cooling Type: Central Air Conditioning
- Heating Type: Natural Gas
Utilities
- Water: Lake Michigan
Structural Information
- Construction: Vinyl Siding
- Exterior Const.: Vinyl Siding
- Basement Desc.: Finished, Full
- Sub-Flooring: Laminate
- Square Feet: 2,731
- Sq. Ft. Source: Appraiser
- Year Built: 2006
Lot Features
- Lot Size Range: .25 to .49 Acre
- Lot Dimensions: 79 x 124 x 99 x 104 x 31
Financial Considerations
- Association Fee: $210
- Assoc Fee Freq.: Annually
- Assessment Year: 2006
- Tax Amount: $10,666
- Tax Year: 2024
Disclosures and Reports
- Ownership: Fee Simple with Homeowners Association
- Property ID: 701212100190000
Listed by HomeSmart Realty Group
Sold by Blue Fence Real Estate Inc.

Get Pre-Approved Today
Schools
Schools serving 11330 S Highland Dr
School District:Plainfield School District 202
| Name | Grades | Distance |
|---|---|---|
Freedom Elementary School, Plainfield, IL 11600 Heritage Meadows Drive, Plainfield, IL 60585 | PK-5 | 0.3 mi |
Heritage Grove Middle School 12425 South Van Dyke Road, Plainfield, IL 60585 | 6-8 | 1.4 mi |
Plainfield North High School 12005 South 248th Street, Plainfield, IL 60585 | 9-12 | 1 mi |
Disclaimer:
School attendance boundaries provided by ATTOM Data Solutions and are for reference only. Contact the school directly to verify enrollment eligibility.
Price & Sales History for 11330 S Highland Dr
Date
Details
Price
Change
Source
8/04/2026
Sold
$538,000
—
MLS
6/13/2026
Listed
$538,000
—
MLS
Disclaimer: Historical sales information is derived from public records provided by the county offices. Information is not guaranteed and should be independently verified.
11330 S Highland Drive, Plainfield, IL 60585 (MLS# 12677272) is a Single Family property that was sold at $538,000 on August 04, 2026. Want to learn more about 11330 S Highland Drive? Do you have questions about finding other Single Family real estate for sale in Plainfield? You can browse all Plainfield real estate or contact a Coldwell Banker agent to request more information.