This is a carousel with tiles that activate property listing cards. Use the previous and next buttons to navigate.
1/1
$675,000
This is a carousel with tiles that activate property listing cards. Use the previous and next buttons to navigate.
1/1
Property Description
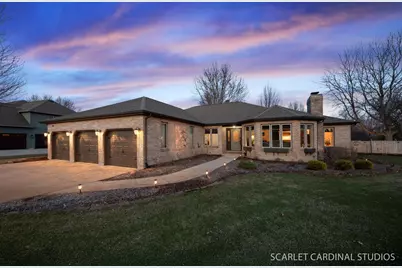
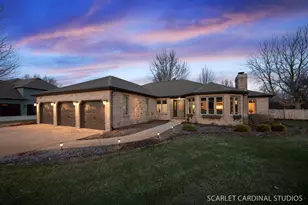
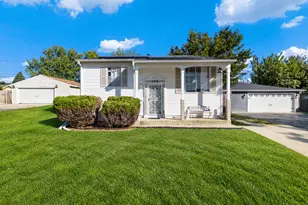
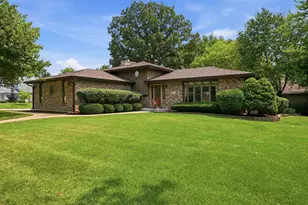
Beautifully remodeled ranch on nearly an acre! This lovely home offers 5 bedrooms, 3 full baths, a finished basement, and a three car garage. Nearly the entire house has been updated with a modern farmhouse-feel and high end finishes. The formal living room includes one of the home's two fireplaces, a bay window, and hardwood flooring that flows through most of the home. The formal dining room features a volume ceiling with a chandelier, wainscoting, and white trim with plenty of space to entertain. The heart of the home is the family room boasting a vaulted ceiling, stacked stone fireplace, and ship-lap accent wall. The adjacent kitchen includes white cabinetry, stainless-steel appliances, a large center island with seating and cook-top, and recessed lighting throughout. The attached eating area features another bay window, and table space for casual dining. Primary suite adorned with another volume ceiling, recessed lighting, and a board and batten accent wall. Featuring the perfect blend of style and luxury, the remodeled en suite bath offers a dual sink vanity, amazing free-standing claw foot tub, ship-lap accent walls, and a fully tiled shower. Three more bedrooms, another full bath, and a dedicated laundry room complete the main level. The finished basement is the perfect place to gather or relax with a custom-built bar, rec room room, theater area, den, bedroom, and full bath. The huge fenced backyard includes a stamped concrete patio, gazebo, and a storage shed like no other. Other notable features of this home include a heated garage with flexibility to be used as a partial work-shop, cedar closet in the lower level, ample storage space adjacent to the finished basement area, and an extended concrete driveway with ample parking. Attends Grande Park Elementary, Murphy Jr. High, and Oswego East High School. This one is the perfect blend of neighborhood feel, with the privacy provided by being situated on nearly an acre lot - you don't want to miss out on this one!!
Full Property Details
Full Property Details for 11545 S Kristi Dr
General
- Sold For: $675,000
- Taxes: $11,766 (2024)
- Status: Closed
- Type: Single Family
- Source: MRED
- MLS ID: 12595837
- Added to Site: 96 day(s) ago
Interior
- Interior Features: Vaulted Ceiling(s), Dry Bar, 1st-Floor Bedroom, 1st-Floor Bath, Built-in Features, Walk-In Closet(s), Granite Counters, Separate Dining Room, Paneling, Workshop
- Fireplace: Yes
- Fireplace(s): Family Room, Living Room, Wood-Burning, Gas Starter
- Appliances: Range, Microwave, Dishwasher, Refrigerator, Washer, Dryer, Disposal, Stainless Steel Appliance(s), Wine Refrigerator, Oven, Water Purifier Owned, Water Softener Owned, Down Draft, Gas Oven, Humidifier
- Flooring: Hardwood
Rooms
Bathrooms
- Total Bathrooms: 3
- Full Bathrooms: 3
- Basement Baths: Yes
- Bathroom Features: Separate Shower, Double Sink, Soaking Tub
Bedrooms
- Total Bedrooms: 5
- Bedrooms(Blw Grade): 1
Additional Information
- Equipment: Water Softener (Owned), Intercom, Carbon Monoxide Detectors, Ceiling Fan(s), Sump Pump, Lawn Sprinkler, Air Purifier, Backup Sump Pump, Radon Mitigation System, Water Heater-Gas
- Other Features: School Bus Service
Exterior
- Exterior Features: Fire Pit
Parking
- Garage: Yes
- Attached garage: Yes
- Garage Spaces: 3
- Total Spaces: 10
- Parking Features: Concrete, Garage Door Opener, Yes, Garage Owned, Attached, Driveway, Owned, Garage
Location
- Area: Plainfield
- County: Will
- Subdivision: Sunny Farm Acres
- Driving Directions: Route 30/Lincoln Highway to Courtney Rd (SW) to Kristi Dr (SE) to H
School Information
- School District: 308
- Midd School District: 308
- Elementary School: Grande Park Elementary School
- Middle School: Murphy Junior High School
- High School: Oswego East High School
- Private School: Oswego East High School
Community
- Assoc. Fees Include: None
Heating & Cooling
- Cooling Type: Central Air Conditioning
- Heating Type: Natural Gas, Forced Air
Utilities
- Water: Well
Structural Information
- Architectural Style: Ranch
- Construction: Brick
- Exterior Const.: Brick
- Basement Desc.: Partially Finished, Egress Window, Rec/Family Area, Full
- Foundation: Concrete Perimeter
- Roof: Asphalt
- Windows: Screens, Window Treatments, Drapes, Bay Window(s), Blinds, Skylight(s)
- Doors: Sliding Doors, Storm Door(s), Panel Door(s), Pocket Door(s), 6 Panel Door(s)
- Sub-Flooring: Hardwood
- Square Feet: 2,653
- Sq. Ft. Source: Assessor
- Year Built: 1996
Additional Structures
- Other Structures: Gazebo, Shed(s)
Lot Features
- Lot Size (Acres): 0.82
- Lot Size Range: .50 to .99 Acre
- Lot Dimensions: 123 x 325 x 136 x 279
- Fence: Yes
- Lot Features: Landscaped, Mature Trees
- Fencing (Description): Fenced
Financial Considerations
- Parking Included: Yes
- Assessment Year: 1996
- Tax Amount: $11,766
- Tax Year: 2024
Disclosures and Reports
- Ownership: Fee Simple
- Property ID: 701194050040000
Listed by Compass
Sold by Compass

Get Pre-Approved Today
Schools
Schools serving 11545 S Kristi Dr
School District:Oswego Community Unit School District 308
| Name | Grades | Distance |
|---|---|---|
Grande Park Elementary School 26933 Grande Park Boulevard, Plainfield, IL 60585 | K-5 | 2.5 mi |
Murphy Junior High School 26923 Grande Park Boulevard, Plainfield, IL 60585 | 6-8 | 2.4 mi |
Oswego East High School 1525 Harvey Road, Oswego, IL 60543 | 9-12 | 2.5 mi |
Disclaimer:
School attendance boundaries provided by ATTOM Data Solutions and are for reference only. Contact the school directly to verify enrollment eligibility.
Price & Sales History for 11545 S Kristi Dr
Date
Details
Price
Change
Source
6/05/2026
Sold
$675,000
3.85%
MLS
4/09/2026
Listed
$650,000
—
MLS
Disclaimer: Historical sales information is derived from public records provided by the county offices. Information is not guaranteed and should be independently verified.
11545 S Kristi Drive, Plainfield, IL 60585 (MLS# 12595837) is a Single Family property that was sold at $675,000 on June 05, 2026. Want to learn more about 11545 S Kristi Drive? Do you have questions about finding other Single Family real estate for sale in Plainfield? You can browse all Plainfield real estate or contact a Coldwell Banker agent to request more information.